

1223 Watson Trail SEAtlanta, GA 30316
Due to the health concerns created by Coronavirus we are offering personal 1-1 online video walkthough tours where possible.
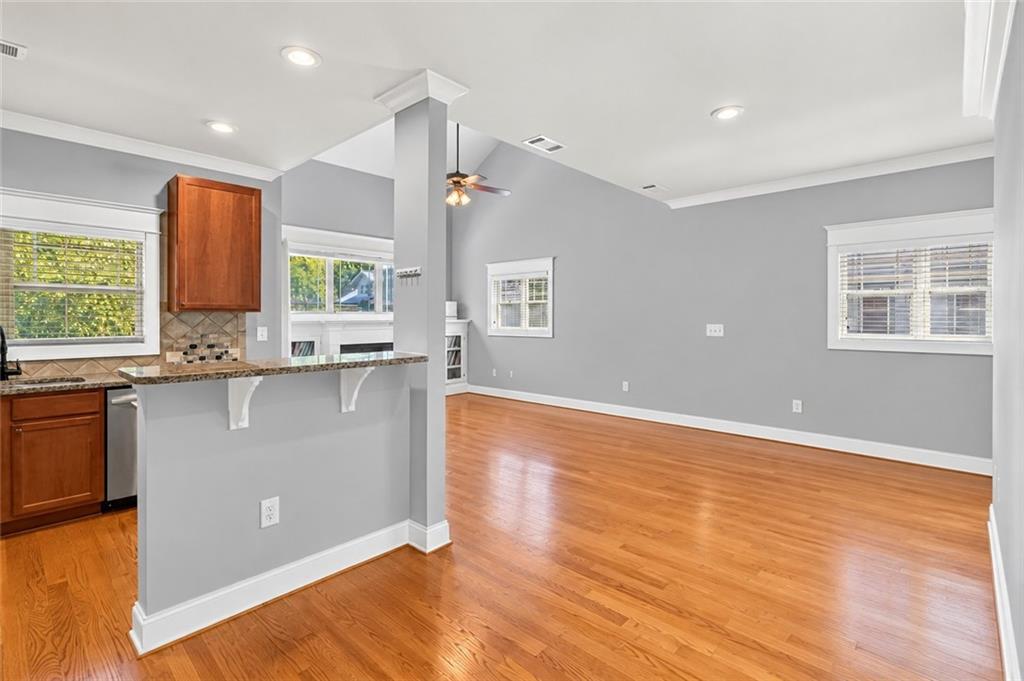
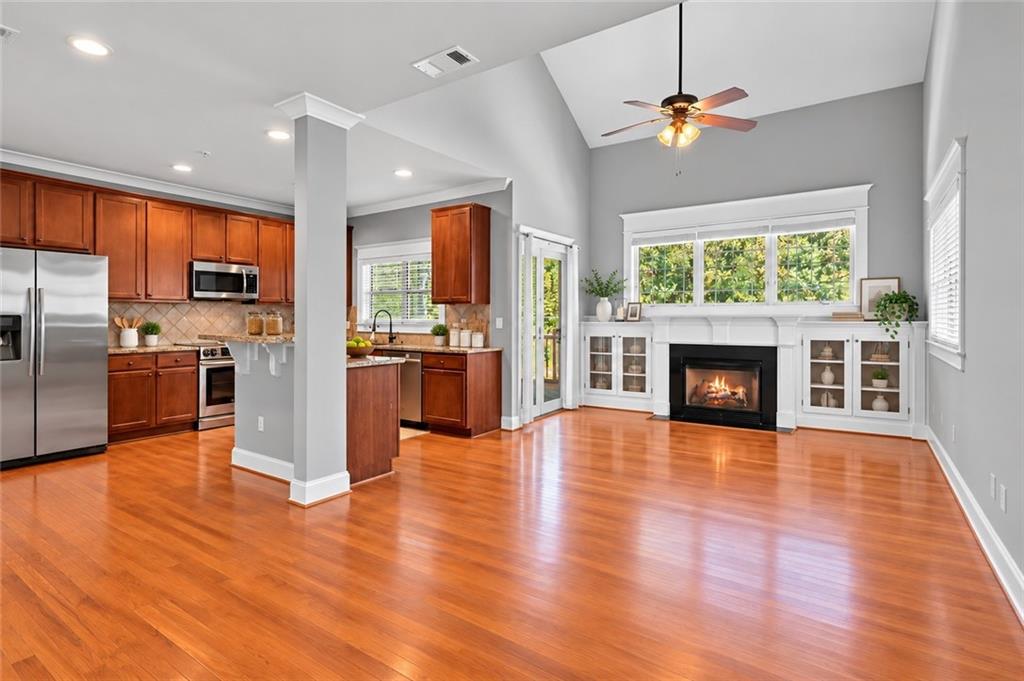
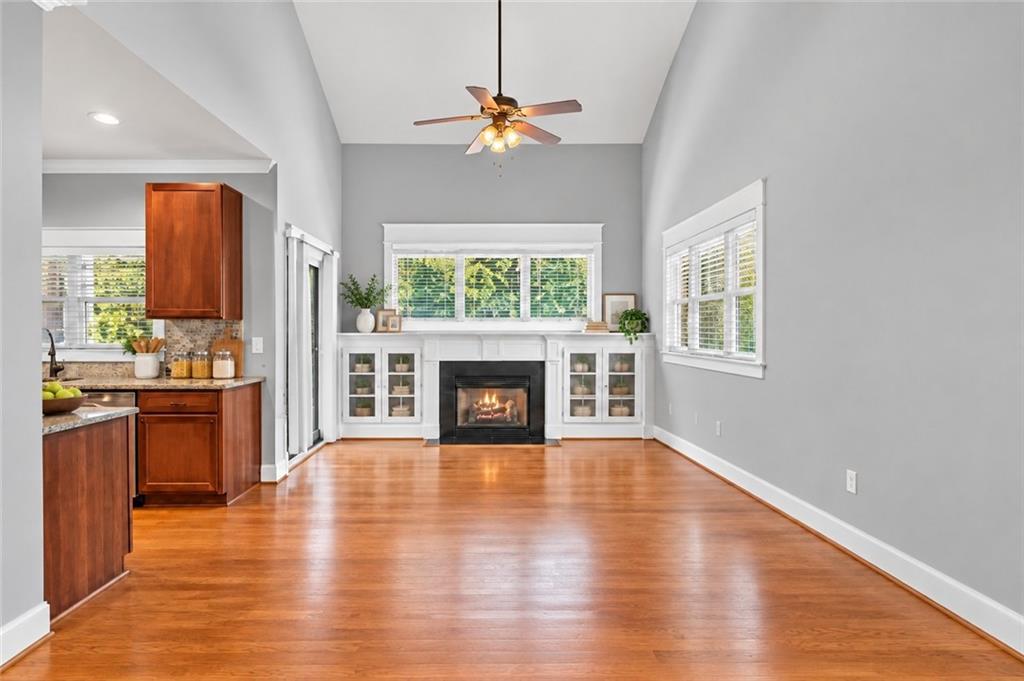
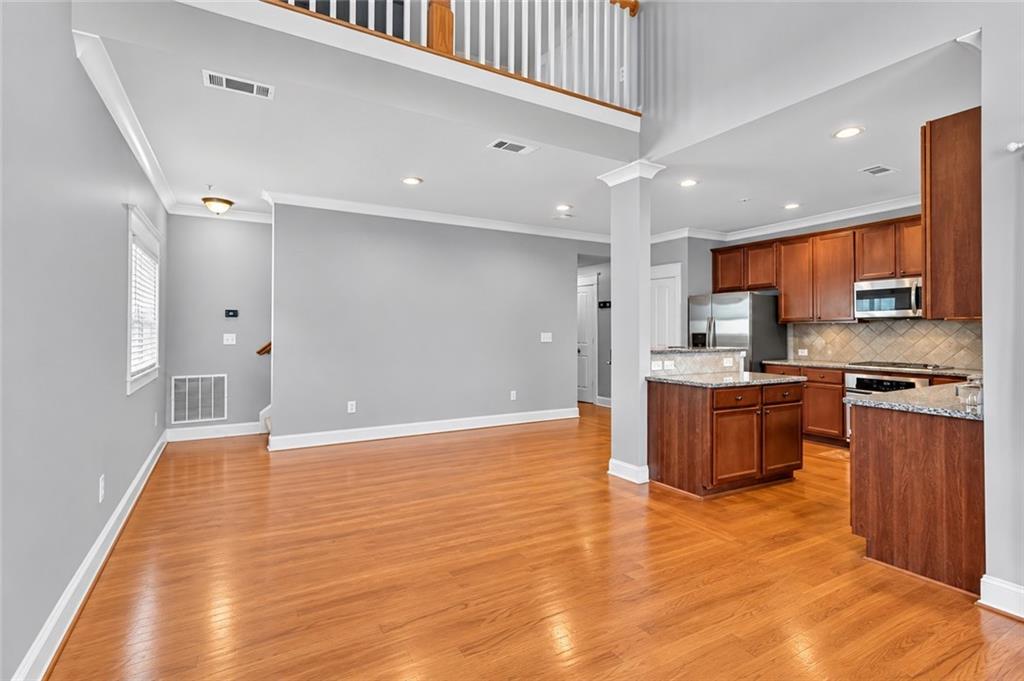
END-UNIT TOWNHOME GATED + POOL + GARAGE NEAR EAST ATLANTA VILLAGE & GRANT PARK NOW $279K 1,510 sq. ft. of intown Atlanta living with the privacy, storage, and convenience you've been looking for. This move-in-ready end unit offers fewer shared walls, additional windows and natural light, a one-car garage plus driveway parking, abundant storage throughout, and a brand-new HVAC system. Qualified buyers may also receive up to $10,000 in assistance with preferred lender Ameris Bank. Inside, hardwood floors, soaring ceilings, and an open layout connect the living, dining, and kitchen spaces. The fireside living room features custom built-ins, while the kitchen offers granite countertops, stainless steel appliances, breakfast bar seating, generous cabinetry, and a deep pantry. Step outside to the private balcony for morning coffee or dinner outdoors. The primary suite is conveniently located on the main living level and features a custom walk-in closet and spa-style bath with dual vanities, soaking tub, and glass-enclosed shower. Upstairs, a sunlit loft creates flexible bonus space for a home office, library, or additional living area. The spacious secondary bedroom provides separation and privacy for guests, a roommate, nursery, or work-from-home setup. A full bath, laundry area, and additional storage complete the upper level. Storage is a standout here, with custom closets, built-ins, generous kitchen cabinetry, a deep pantry, garage storage, and additional storage throughout the home. Enjoy low-maintenance living behind the gates with a community pool, sidewalks, green space, and year-round landscaping included with the $371 monthly HOA. All just minutes from East Atlanta Village, Grant Park, Madison Yards, Edgewood Retail District, the BeltLine, and Downtown Atlanta. End unit. Garage + driveway. Gated community. Pool. New HVAC. Incredible intown location. Now $279K. Schedule your showing today!
| 5 days ago | Status changed to Active | |
| 5 days ago | Listing updated with changes from the MLS® | |
| a week ago | Listing first seen on site |
Listings identified with the FMLS IDX logo come from FMLS and are held by brokerage firms other than the owner of this website and the listing brokerage is identified in any listing details. Information is deemed reliable but is not guaranteed. If you believe any FMLS listing contains material that infringes your copyrighted work, please click here to review our DMCA policy and learn how to submit a takedown request.

© 2017-2026 First Multiple Listing Service, Inc.
Did you know? You can invite friends and family to your search. They can join your search, rate and discuss listings with you.