Save
Ask
Tour
Hide
Share
$365,000
12 Days On Site

3025 Westpoint Circle
Snellville, GA 30078

For Sale|Townhouse|Active
4
Beds
4
Total Baths
3
Full Baths
1
Partial Bath
2,400
SqFt
$152
/SqFt
2021
Built
Subdivision:
Evermore North
County:
Gwinnett
Listing Courtesy Of: Meko Fountain of Compass Broker: 404-668-6621 Prefer Ph#:mekofountainatl@gmail.com

Due to the health concerns created by Coronavirus we are offering personal 1-1 online video walkthough tours where possible.
Call Now: 404-205-8800
Is this the listing for you? We can help make it yours.
404-205-8800
3025 Westpoint Circle3025 Westpoint Circle3025 Westpoint Circle3025 Westpoint Circle
Save
Ask
Tour
Hide
Share

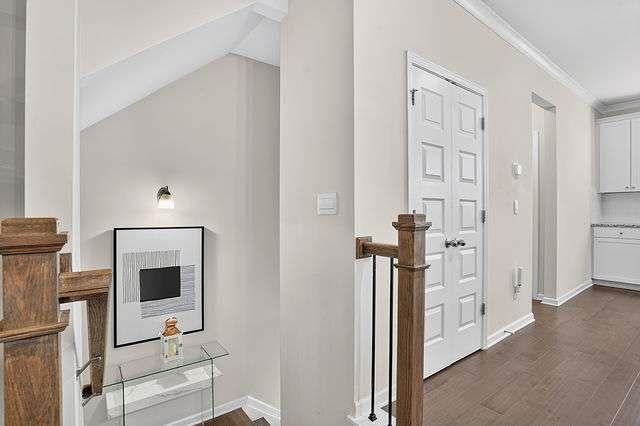
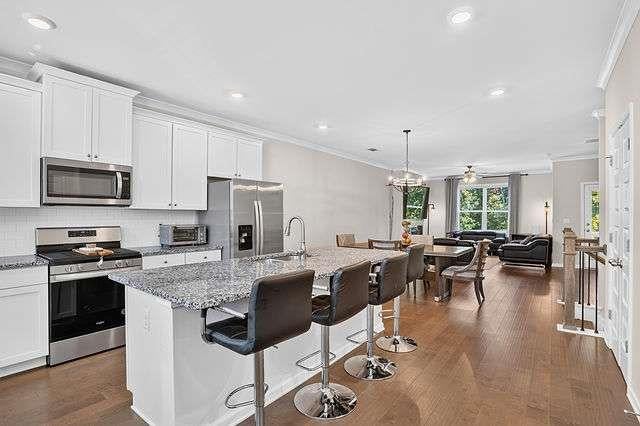
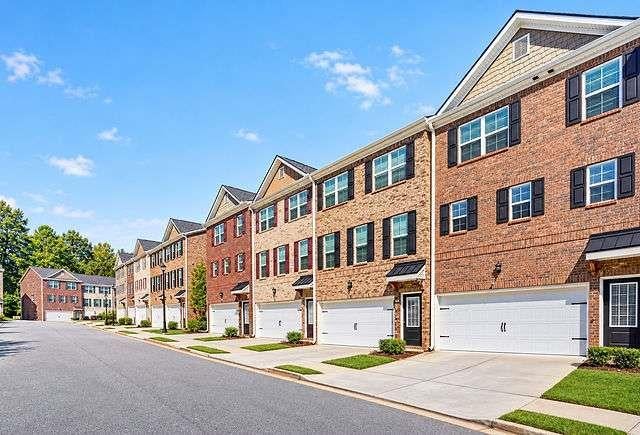
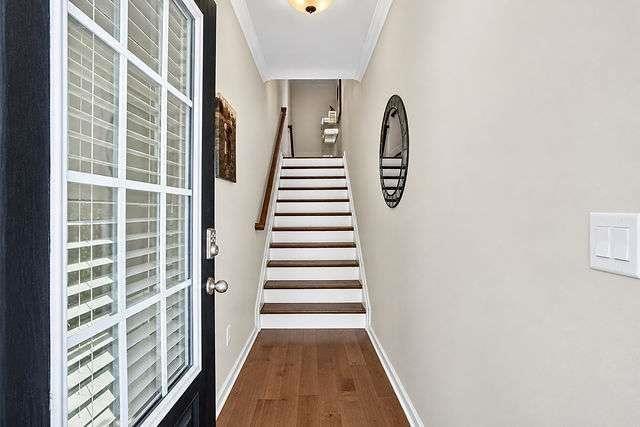
MOTIVATED SELLER! 100% FINANCING & NO PMI WITH PREFERRED LENDER!!! Discover Modern Living in Evermore North! Built in 2021, this beautifully maintained three-level townhome in Snellville offers a contemporary design, versatile living spaces, and an exceptional location within the highly sought-after Brookwood School District. Step inside to an inviting open-concept layout featuring hardwood flooring and a light-filled living area that flows effortlessly into the dining space and kitchen, creating the perfect setting for everyday living and entertaining. The well-appointed kitchen offers abundant cabinetry, modern finishes, and ample workspace for preparing meals and gathering with loved ones and friends. Upstairs, the spacious owner's suite provides a comfortable retreat with a private bath, while additional generously sized bedrooms offer flexibility for loved ones, guests, or a home office. The lower level adds another dimension of functionality, featuring a private bedroom and full bath-ideal for extended-stay guests, multigenerational living, or a dedicated workspace. Conveniently located near shopping, dining, major highways, and everyday essentials, this home offers easy access to metro Atlanta while maintaining the appeal of suburban Snellville living. Whether you're searching for your next home or exploring an investment opportunity, this three-level townhome presents an appealing combination of modern construction, flexible space, and location. The seller is motivated-don't miss your opportunity to make this home yours! Schedule your private showing today!

Save
Ask
Tour
Hide
Share
Listing Snapshot
Price 
$365,000
Days On Site 
12 Days
Bedrooms 
4
Inside Area (SqFt) 
2,400 sqft
Total Baths 
4
Full Baths 
3
Partial Baths 
1
Lot Size 
0.03 Acres
Year Built 
2021
MLS Number 
7851723
Status 
Active
Property Tax 
$1,446
HOA/Condo/Coop Fees 
$275 monthly
Sq Ft Source 
Appraiser
Friends & Family
Recent Activity
2 weeks agoStatus changed to Active
2 weeks agoPrice changed to $365,000
2 weeks agoListing updated with changes from the MLS
2 weeks agoListing first seen on site
General Features
Acres 
0.03
Attached Garage 
Yes
Foundation 
Slab
Garage 
Yes
Garage Spaces 
2
Land Lease 
No
Levels 
Three Or More
Parking 
AttachedGarageGarage Door Opener
Parking Spaces 
2
Property Sub Type 
Townhouse
Security 
Security SystemSecurity System LeasedSecurity System Owned
Sewer 
Public Sewer
SqFt Total 
2400
Style 
TownhouseTraditional
Utilities 
Cable AvailableElectricity AvailableNatural Gas AvailablePhone AvailableSewer AvailableUnderground UtilitiesWater Available
Water Source 
Public
Interior Features
Appliances 
DishwasherDisposalElectric RangeMicrowaveRefrigerator
Basement 
DaylightExterior Entry
Cooling 
Central Air
Fireplace 
Yes
Fireplace Features 
Factory Built
Fireplaces 
1
Flooring 
CarpetHardwood
Heating 
Central
Interior 
Breakfast BarEat-in KitchenPantryKitchen IslandHigh CeilingsHigh Speed InternetTray Ceiling(s)Walk-In Closet(s)
Laundry Features 
In HallLaundry ClosetUpper Level
Window Features 
Insulated Windows
Save
Ask
Tour
Hide
Share
Exterior Features
Construction Details 
Brick
Exterior 
Balcony
Fencing 
None
Frontage 
0
Lot Features 
LevelZero Lot Line
Other Structures 
None
Patio And Porch 
Deck
Pool Features 
None
Road Frontage 
None
Roof 
Other
Spa Features 
None
View 
Other
Waterfront Features 
None
Waterview 
Other
Windows/Doors 
Insulated Windows
Community Features
Association Fee 
$275.0
Association Fee Frequency 
Monthly
Community Features 
SidewalksStreet Lights
Horse Property 
None
Roads 
Paved
Schools
School District
Unknown
Elementary School
Craig
Middle School
Crews
High School
Brookwood
Listing Courtesy Of: Meko Fountain of Compass Broker: 404-668-6621 Prefer Ph#:mekofountainatl@gmail.com

Listings identified with the FMLS IDX logo come from FMLS and are held by brokerage firms other than the owner of this website and the listing brokerage is identified in any listing details. Information is deemed reliable but is not guaranteed. If you believe any FMLS listing contains material that infringes your copyrighted work, please click here to review our DMCA policy and learn how to submit a takedown request.



© 2017-2026 First Multiple Listing Service, Inc.

Neighborhood & Commute
Source: Walkscore
Disclosure: Community information and market data powered by Constellation Data Labs. Information is deemed reliable but not guaranteed.
Save
Ask
Tour
Hide
Share
Scroll to Top