Save
Ask
Tour
Hide
Share
$439,900
13 Days On Site

315 Summit Drive
Dahlonega, GA 30533

For Sale|Condominium|Active
2
Beds
2
Total Baths
2
Full Baths
1,694
SqFt
$260
/SqFt
2007
Built
Subdivision:
The Summit
County:
Lumpkin
Listing Courtesy Of: CINDY TOMBLIN of Virtual Properties Realty.com Broker: 678-267-6045 Prefer Ph#:crttomblin@yahoo.com

Due to the health concerns created by Coronavirus we are offering personal 1-1 online video walkthough tours where possible.
Call Now: 404-205-8800
Is this the listing for you? We can help make it yours.
404-205-8800
315 Summit Drive315 Summit Drive315 Summit Drive315 Summit Drive
Save
Ask
Tour
Hide
Share

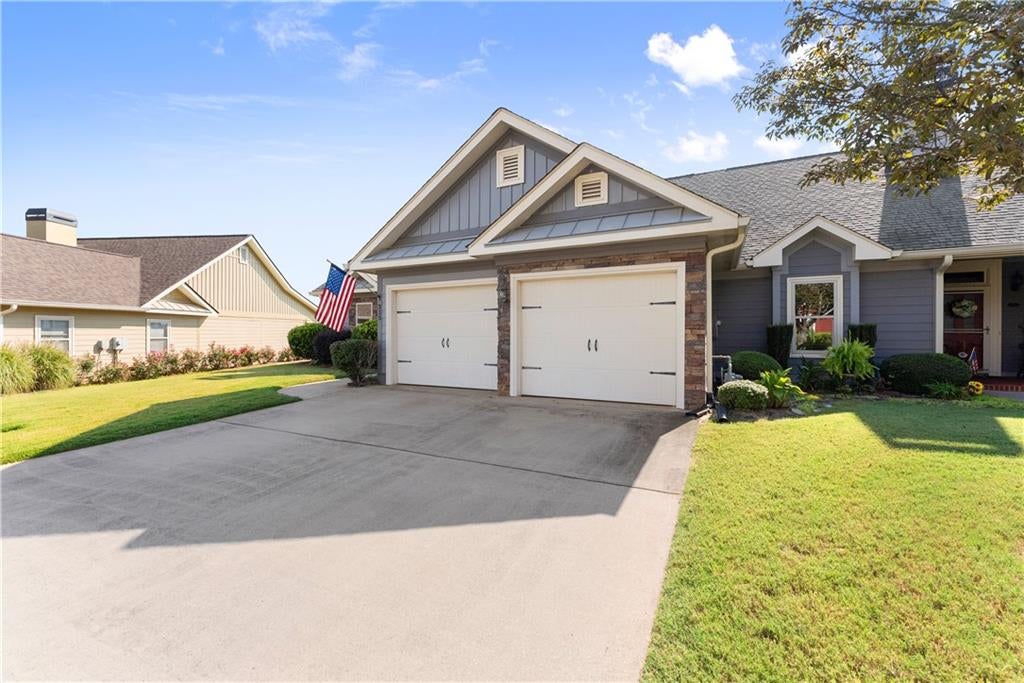
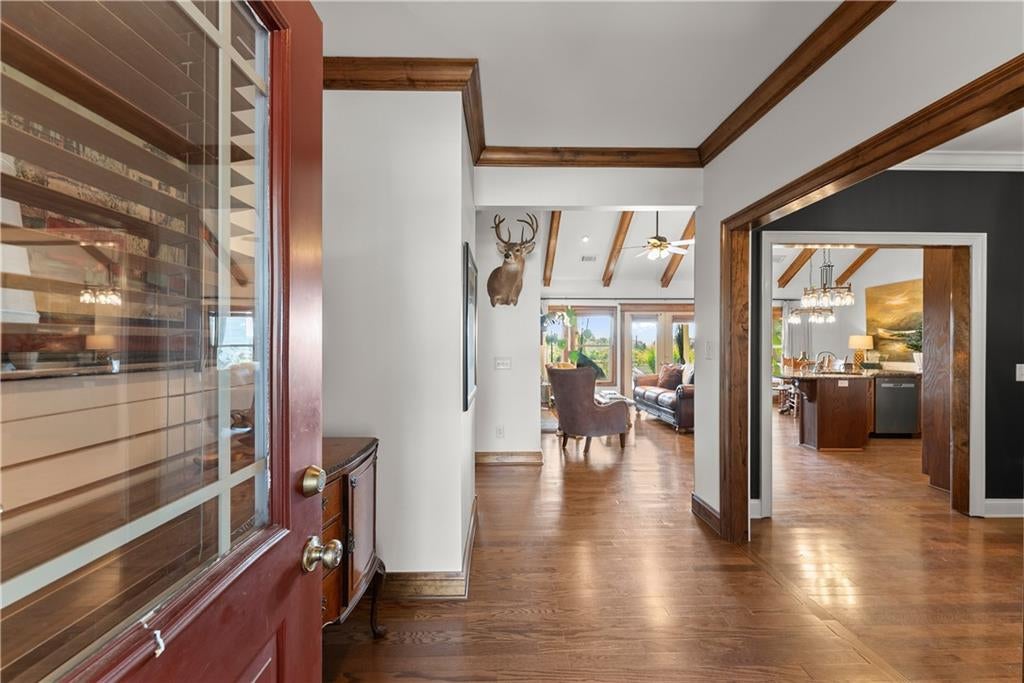
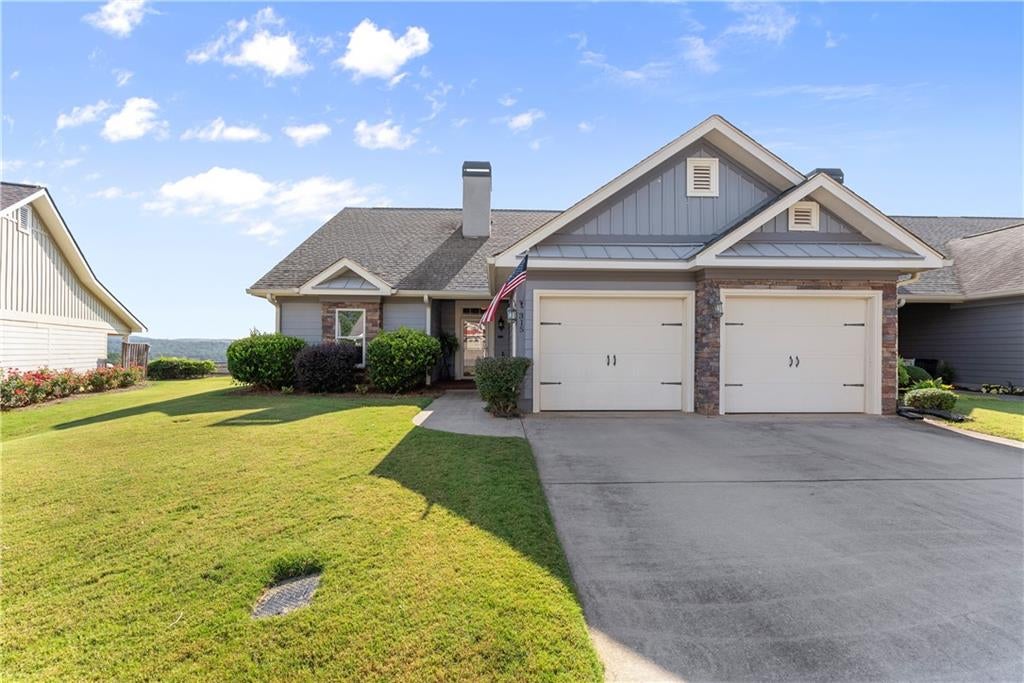
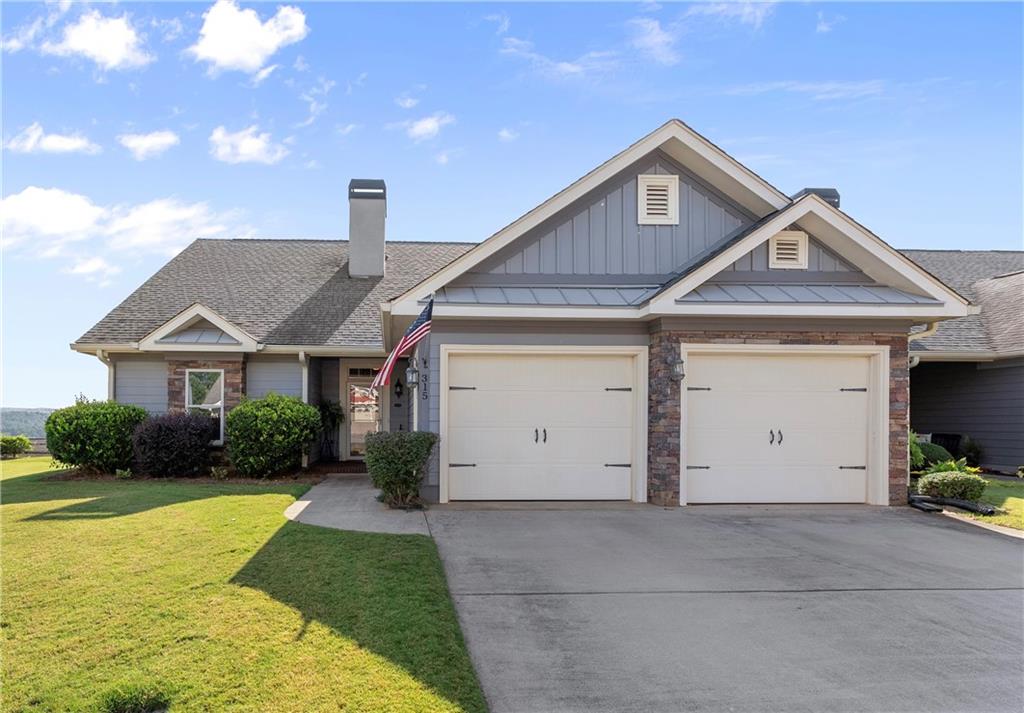
The Summit NEVER DISAPPOINTS! End unit has glorious mountain views from EVERY room!The Three Sisters mtn range overlooks this bespoke, gated community w a clubhouse, community pool and gardens.HOA is managed in-house because you and your neighbors KNOW what is most important to your lifestyle and real estate needs. Two car attached garage, gas water heater , cooking and gas logs make this home warm and cozy no matter what Mother Nature may bring during the year. A newer HVAC unit has been meticulously maintained w annual servicing and maintenance since their Ownership. The expanded paver porch allows additional flow along the rear of the home-framing the magnificent views! Did I MENTION THE VIEWS?!??! Two spacious bedrooms provide room for you and your guests. A flex room in front of the home can be additional sleeping quarters, (with a small conversion) private office or a formal dining room. The kitchen features newer appliances, solid wood cabinetry, a generous pantry cabinet and overlooks the entire main living space. Wood blinds and linen custom curtains frame the views of the open great room, breakfast bar and dining area. Glass French doors lead to the patio, a glass storm door welcomes you into the entry and there is porch access from the primary suite to the outdoors. Step-less entry from the garage into the kitchen and main living space.Many lighting and plumbing fixtures have been upgraded to the Owners taste. Rich and warm hardwoods throughout the home. Wide hallways lead into both bedrooms and gracious doorways easily accommodate decor or walking assistance devices. All countertops in the home are granite. Whether your taste leans towards traditional or trasitional, the architecture, spacious room sizing, vaulted ceilings with beams, designer colors and the views at 315 Summit will make you PROUD to call this beautiful unit HOME! haven't even mentioned all that the historic town of Dahlonega offers! Rich and active community and a waterfall destination for out door enthusiasts! Lumpkin county offers residents culture, a vibrant college campus, hiking, small town feels, artistsans monthly festivals, small business owners, wineries/breweries along with world class dining and( (everyone's FAVORITE!) bar-b-que... all of this 3 miles away! Within 15 minutes of Dawsonville or Gainesville and 67 miles into Atlanta!- you will never be bored Dahlonega is a great big SLICE OF DELIGHTFULNESS - everyone deserves some Dahlonega in their life!

Save
Ask
Tour
Hide
Share
Listing Snapshot
Price 
$439,900
Days On Site 
13 Days
Bedrooms 
2
Inside Area (SqFt) 
1,694 sqft
Total Baths 
2
Full Baths 
2
Partial Baths 
N/A
Lot Size 
0.06 Acres
Year Built 
2007
MLS Number 
7851700
Status 
Active
Property Tax 
$4,232
HOA/Condo/Coop Fees 
$459 monthly
Sq Ft Source 
Public Records
Friends & Family
Recent Activity
2 weeks agoStatus changed to Active
2 weeks agoListing updated with changes from the MLS
2 weeks agoListing first seen on site
General Features
Acres 
0.06
Foundation 
Slab
Garage 
Yes
Garage Spaces 
2
Green Energy Efficient 
AppliancesInsulationRoofWater Heater
Land Lease 
No
Levels 
One
Parking 
AssignedDrivewayGarageGarage Door OpenerGarage Faces Front
Parking Spaces 
2
Property Sub Type 
Condominium
Security 
Security GateSecurity LightsSmoke Detector(s)
Sewer 
Septic Tank
SqFt Total 
1694
Style 
CraftsmanRanchTraditional
Utilities 
Cable AvailableElectricity AvailableNatural Gas AvailablePhone AvailableSewer AvailableUnderground UtilitiesWater Available
Water Source 
Public
Interior Features
Appliances 
DishwasherDisposalDryerGas RangeMicrowaveRange HoodRefrigeratorSelf Cleaning OvenWasher
Basement 
None
Cooling 
Ceiling Fan(s)Central Air
Electric 
220 Volts in Workshop
Fireplace 
Yes
Fireplace Features 
CirculatingFactory BuiltGas LogGreat RoomInsertStone
Fireplaces 
1
Flooring 
ConcreteWood
Heating 
Fireplace InsertCentral
Interior 
Breakfast BarEat-in KitchenPantryKitchen IslandBeamed CeilingsBookcasesCathedral Ceiling(s)Crown MoldingDouble VanityEntrance FoyerMaster Downstairs
Laundry Features 
Electric Dryer HookupGas Dryer HookupLaundry RoomMain Level
Main Level Bedrooms 
2
Window Features 
Window TreatmentsWood Frames
Save
Ask
Tour
Hide
Share
Exterior Features
Construction Details 
Blown-In InsulationHardiPlank TypeOther
Exterior 
Private Entrance
Fencing 
None
Lot Features 
Back YardLandscapedLevel
Other Structures 
None
Patio And Porch 
CoveredFront PorchRear Porch
Pool Features 
None
Road Frontage 
Private Road
Roof 
CompositionShingle
Spa Features 
None
View 
Mountain(s)NeighborhoodTrees/Woods
Waterfront Features 
None
Waterview 
Mountain(s)NeighborhoodTrees/Woods
Windows/Doors 
Window TreatmentsWood Frames
Community Features
Accessibility Features 
Therapeutic WhirlpoolAccessible DoorsAccessible EntranceAccessible Kitchen
Association Fee 
$459.0
Association Fee Frequency 
Monthly
Additional Association Fee Frequency 
Monthly
Community Features 
ClubhouseCurbsGatedPoolStreet Lights
Horse Property 
None
Financing Terms Available 
CashConventional
Roads 
Asphalt
Schools
School District
Unknown
Elementary School
Cottrell
Middle School
Lumpkin - Other
High School
Lumpkin - Other
Listing Courtesy Of: CINDY TOMBLIN of Virtual Properties Realty.com Broker: 678-267-6045 Prefer Ph#:crttomblin@yahoo.com

Listings identified with the FMLS IDX logo come from FMLS and are held by brokerage firms other than the owner of this website and the listing brokerage is identified in any listing details. Information is deemed reliable but is not guaranteed. If you believe any FMLS listing contains material that infringes your copyrighted work, please click here to review our DMCA policy and learn how to submit a takedown request.



© 2017-2026 First Multiple Listing Service, Inc.

Neighborhood & Commute
Source: Walkscore
Disclosure: Community information and market data powered by Constellation Data Labs. Information is deemed reliable but not guaranteed.
Save
Ask
Tour
Hide
Share
Scroll to Top