

630 Ironstone DriveFairburn, GA 30213
Due to the health concerns created by Coronavirus we are offering personal 1-1 online video walkthough tours where possible.
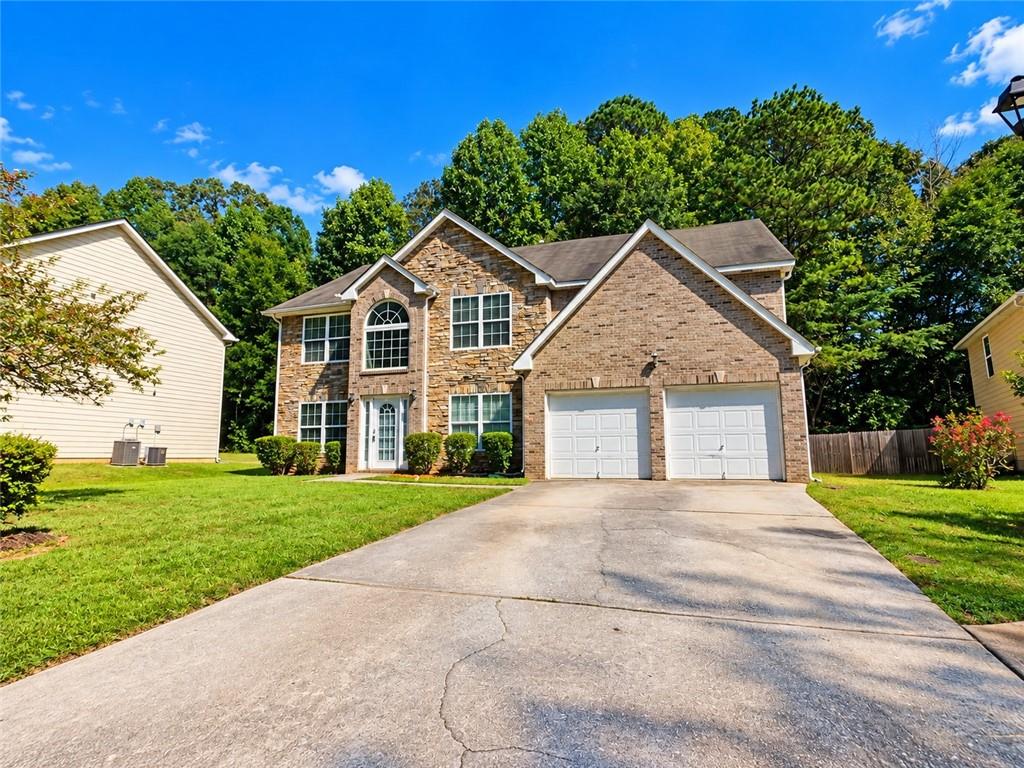
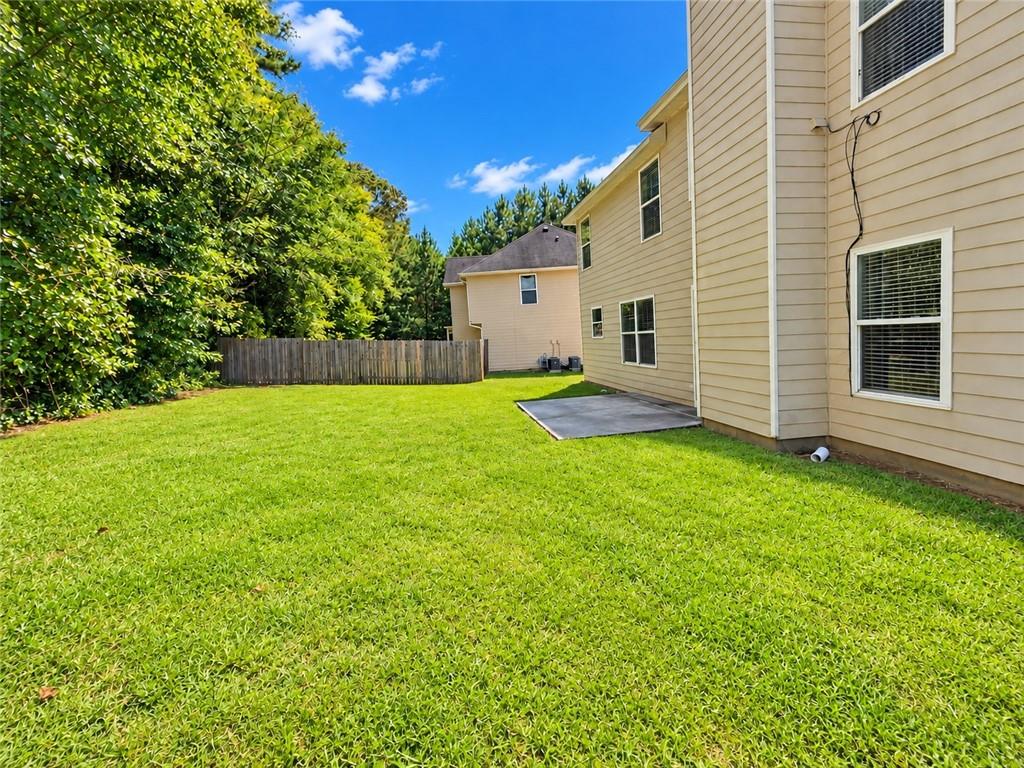
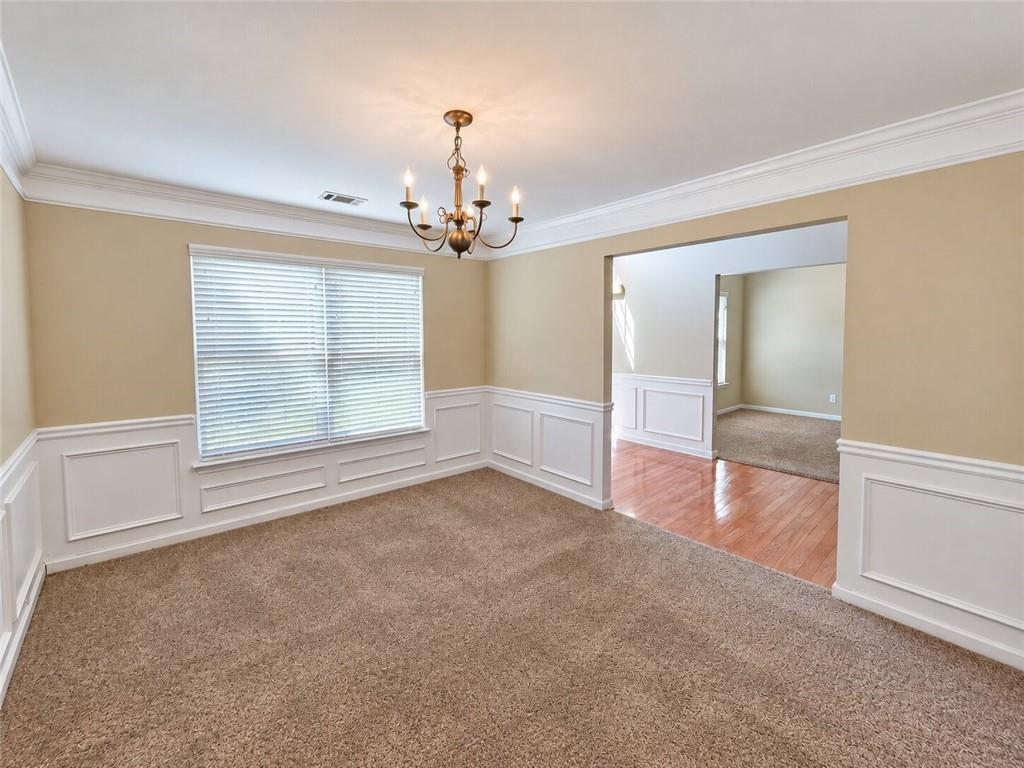
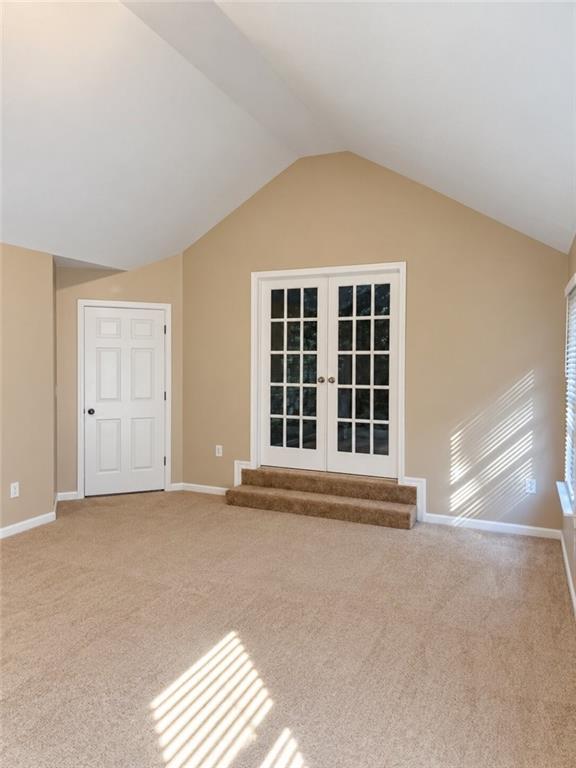
Welcome to 630 Ironstone Drive! This spacious home is located in a desirable swim and tennis community, offering plenty of room to spread out and a convenient location just minutes from major highways, shopping, parks, the airport, and downtown Atlanta. A welcoming front porch leads into the foyer, flanked by formal living and dining rooms, perfect for entertaining family and friends. Continue into the spacious family room featuring a cozy fireplace and an abundance of natural light. The large eat-in kitchen offers an island, beautiful cherry cabinetry, and plenty of counter and storage space for those who love to cook. A private guest bedroom and full bathroom are tucked away on the main level, providing a great setup for overnight guests or extended family. Step outside to the rear patio overlooking a level backyard, ideal for grilling, relaxing, or enjoying time outdoors. Upstairs, the oversized primary suite is truly a standout feature, complete with a HUGE separate sitting room and its own fireplace! This versatile space offers endless possibilities as a home office, media room, private retreat, or additional lounge area. The primary bathroom features dual vanities, a separate soaking tub and shower, and walk-in closets. Three additional spacious bedrooms and a well-appointed guest bathroom complete the upper level. **FRESH PAINT AND NEW CARPET THROUGHOUT** make this home move-in ready, allowing you to simply unpack and settle in! With its generous living spaces, impressive primary suite, main-level guest accommodations, and neighborhood swim and tennis amenities, this home has so much to offer. Add in the convenient location, and you have a fantastic opportunity to enjoy space, comfort, and convenience all in one. Don't miss your chance to make 630 Ironstone Drive your new home!
| a week ago | Status changed to Pending | |
| a week ago | Listing updated with changes from the MLS | |
| 3 weeks ago | Listing first seen on site |
Listings identified with the FMLS IDX logo come from FMLS and are held by brokerage firms other than the owner of this website and the listing brokerage is identified in any listing details. Information is deemed reliable but is not guaranteed. If you believe any FMLS listing contains material that infringes your copyrighted work, please click here to review our DMCA policy and learn how to submit a takedown request.

© 2017-2026 First Multiple Listing Service, Inc.
Did you know? You can invite friends and family to your search. They can join your search, rate and discuss listings with you.