

7252 Creekside WayJefferson, GA 30549
Due to the health concerns created by Coronavirus we are offering personal 1-1 online video walkthough tours where possible.
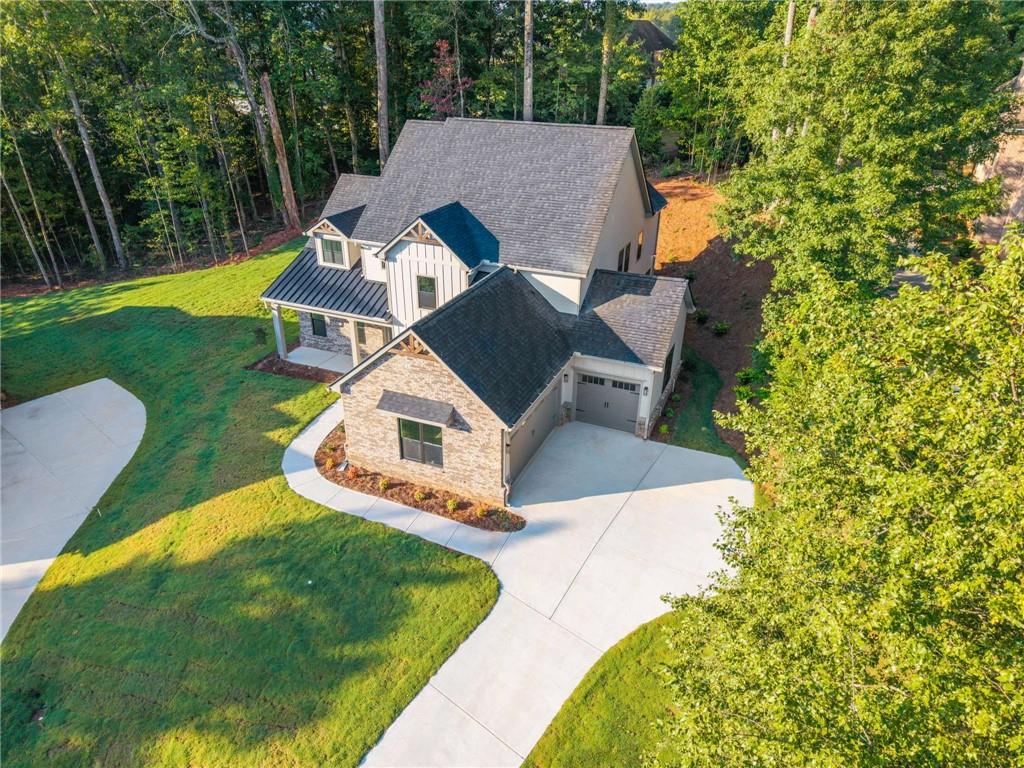
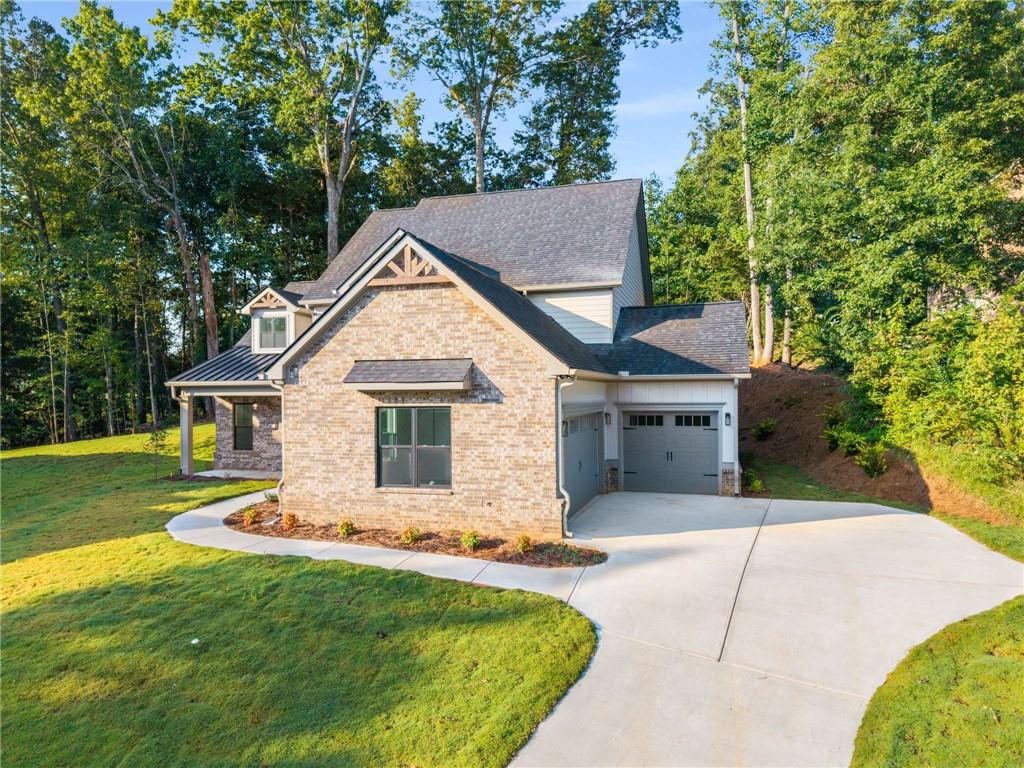
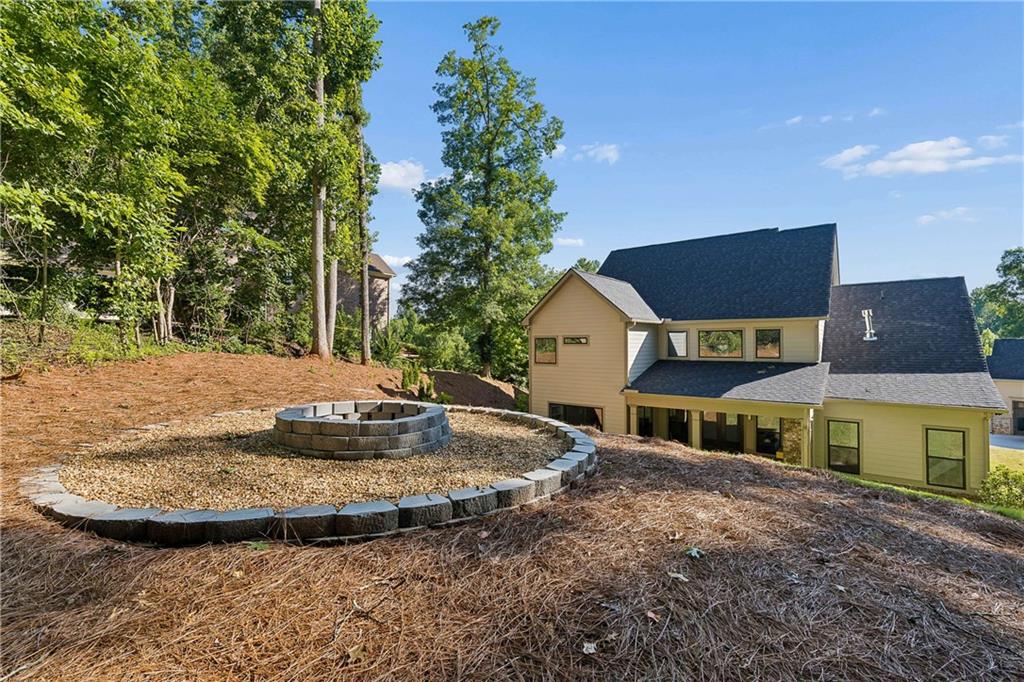
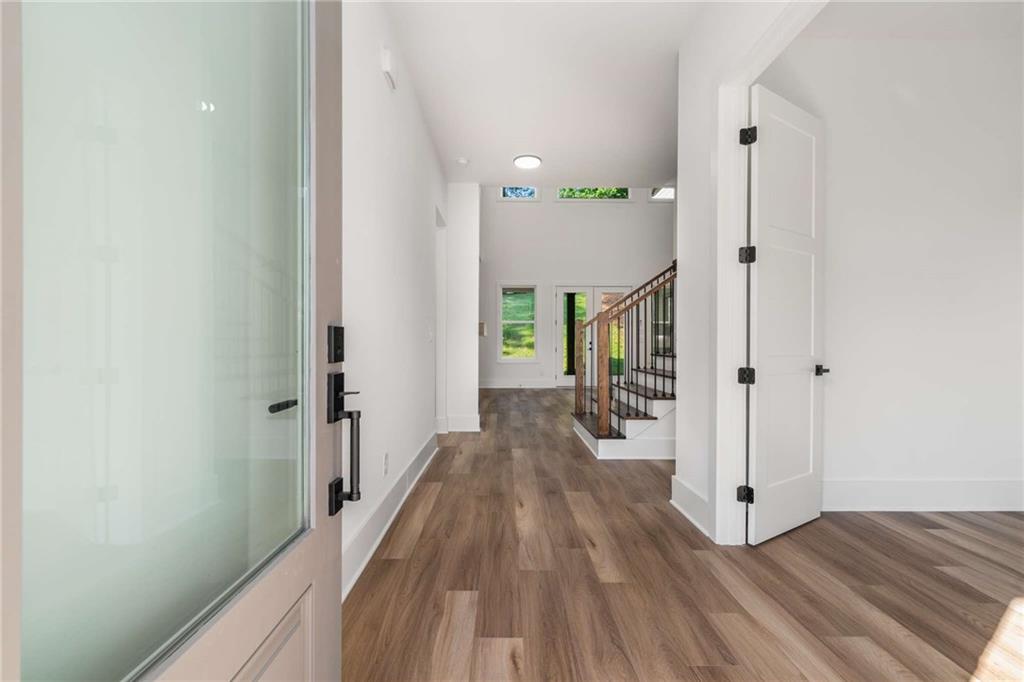
Welcome to this exceptional home in Traditions of Braselton, offering over 3,500 square feet of thoughtfully designed living space with a highly functional floor plan and elevated finishes throughout. The home features two primary suites, including one on the main level with LVP flooring and a spa-inspired bath, plus a second primary suite upstairs. This layout offers excellent flexibility for multi-generational living, growing families, long-term guests, or anyone seeking the convenience of a main-level primary suite. As you enter, you are welcomed by soaring ceilings, abundant natural light, and a striking double-height living area that creates an impressive sense of openness. A versatile flex room on the main level provides the perfect space for a private office, study, playroom, or formal sitting area. The kitchen serves as the centerpiece of the home, featuring ceiling-height cabinetry, modern finishes, a built-in wine rack with chiller, and a wet bar / coffee bar area ideal for everyday living and entertaining. Custom wall treatments, stylish fixtures, and warm wood accents add character and a refined designer feel throughout. The main living area is anchored by an interior fireplace, while the backyard offers a dedicated firepit area that creates an inviting setting for gatherings, quiet evenings, and outdoor entertaining. Upstairs, spacious secondary bedrooms are complemented by beautifully finished bathrooms, while both primary suites feature shower and tub combinations designed for comfort and relaxation. The home also includes a three-car garage with high ceilings, providing excellent storage and utility space. Combining modern design, generous living space, flexible living areas, and impressive indoor-outdoor features, this home offers an exceptional rental opportunity in Traditions of Braselton. Tenant is responsible for all utilities and pest control. A $250 monthly landscaping fee is charged in addition to the monthly rent and includes biweekly lawn maintenance and bush trimming. Schedule your private showing today.
| 3 weeks ago | Listing first seen on site | |
| 3 weeks ago | Listing updated with changes from the MLS |
Listings identified with the FMLS IDX logo come from FMLS and are held by brokerage firms other than the owner of this website and the listing brokerage is identified in any listing details. Information is deemed reliable but is not guaranteed. If you believe any FMLS listing contains material that infringes your copyrighted work, please click here to review our DMCA policy and learn how to submit a takedown request.

© 2017-2026 First Multiple Listing Service, Inc.
Did you know? You can invite friends and family to your search. They can join your search, rate and discuss listings with you.