

4696 Spout Springs Rd Lot 2Buford, GA 30519
Due to the health concerns created by Coronavirus we are offering personal 1-1 online video walkthough tours where possible.
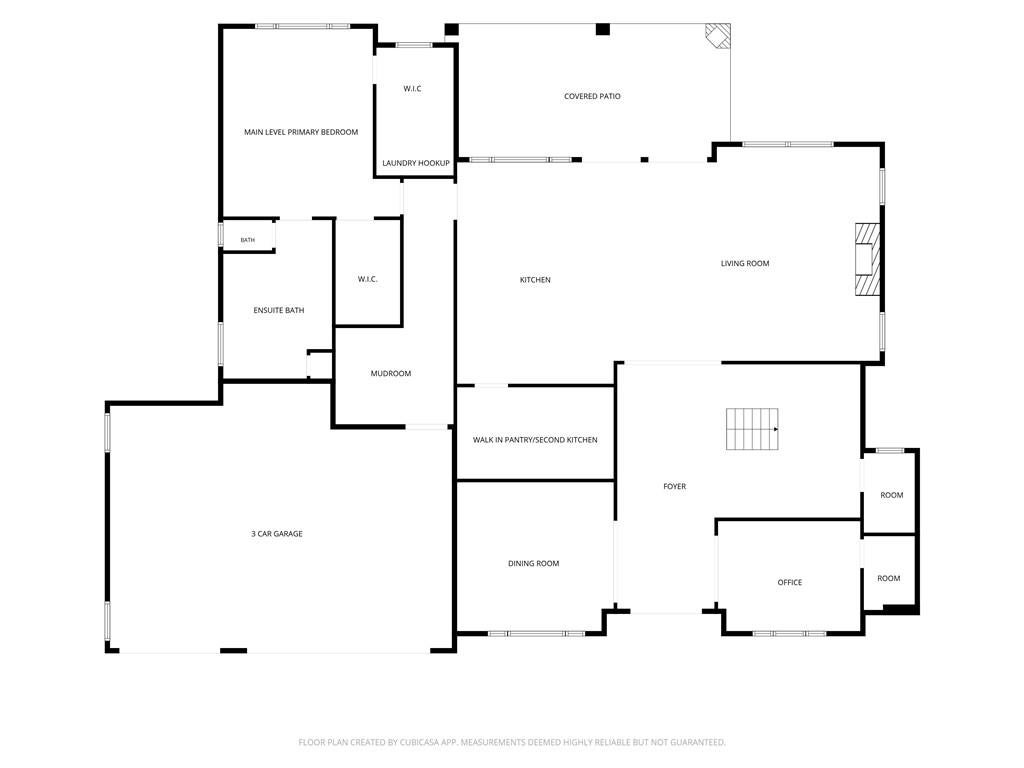
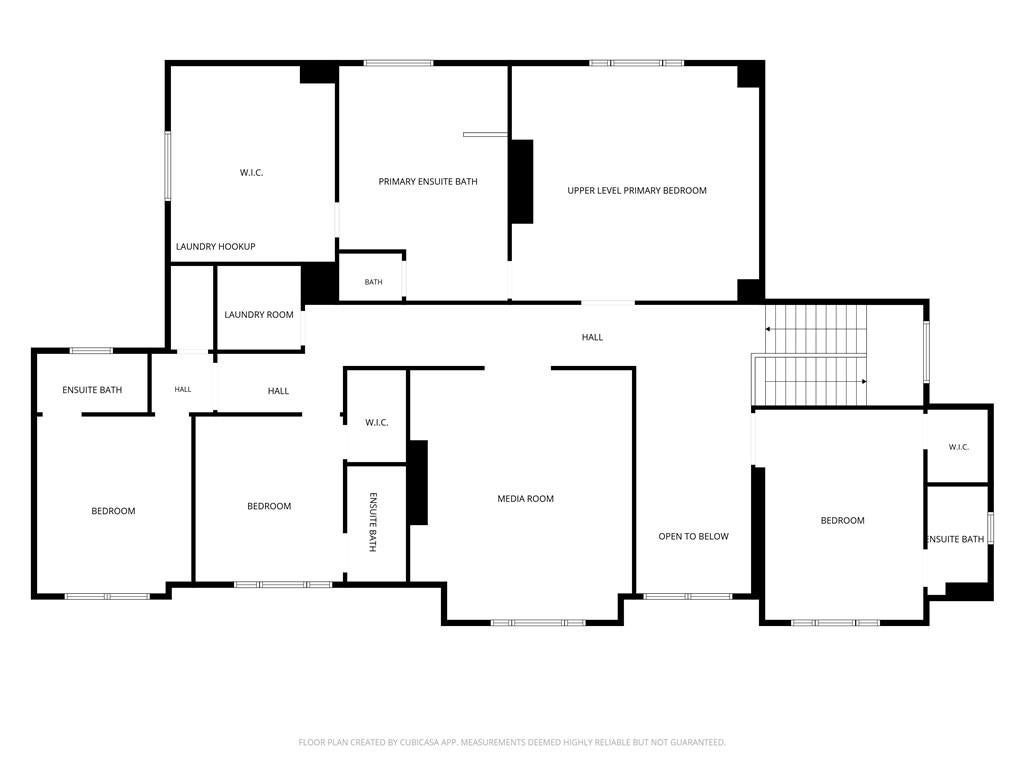
Currently under construction, this exceptional luxury residence is privately gated and situated along a peaceful private road on a spacious 1.04-acre lot in desirable Buford. Showcasing outstanding craftsmanship, premium finishes, and thoughtfully designed living spaces, this stunning home features five bedrooms, five full bathrooms, one half bathroom, two kitchens, three laundry areas, and an oversized three-car garage. The expansive grounds offer exceptional privacy and ample room for a future swimming pool, creating endless possibilities for outdoor living and entertaining. A grand two-story foyer welcomes you into an elegant open-concept layout featuring a private office, formal dining room, and spacious living area anchored by a beautiful gas fireplace. The gourmet kitchen is designed for effortless entertaining, complemented by a second kitchen and oversized walk-in pantry, providing additional space for cooking, preparation, and storage. The main-level primary suite offers a luxurious private retreat with a spa-inspired ensuite bathroom and spacious walk-in closet. A convenient powder room and laundry area complete the main level. Upstairs, a second luxurious primary suite features a beautifully appointed ensuite bathroom and expansive walk-in closet. Three additional bedrooms, each with a private ensuite bathroom, provide exceptional comfort and privacy. A spacious media room creates the perfect setting for entertaining, while additional laundry areas offer everyday convenience throughout the home. Outdoor living is equally impressive, featuring a spacious covered patio with a second gas fireplace and outdoor kitchen, creating an inviting space for relaxing and entertaining year-round. The privately gated 1.04-acre property offers a peaceful setting with room to create a custom outdoor retreat, including a potential future pool. An oversized three-car garage provides additional convenience and storage. Ideally located near the Mall of Georgia, Downtown Buford, Lake Lanier, shopping, dining, and convenient access to I-985 and I-85, this extraordinary new-construction residence offers an exceptional combination of luxury, privacy, and accessibility.
| 5 days ago | Status changed to Active | |
| 5 days ago | Listing updated with changes from the MLS | |
| 6 days ago | Listing first seen on site |
Listings identified with the FMLS IDX logo come from FMLS and are held by brokerage firms other than the owner of this website and the listing brokerage is identified in any listing details. Information is deemed reliable but is not guaranteed. If you believe any FMLS listing contains material that infringes your copyrighted work, please click here to review our DMCA policy and learn how to submit a takedown request.

© 2017-2026 First Multiple Listing Service, Inc.