Save
Ask
Tour
Hide
Share
$345,000
9 Days On Site

839 Verdi Way
Clarkston, GA 30021

For Sale|Single Family Residence|Active
4
Beds
2
Total Baths
2
Full Baths
1,152
SqFt
$299
/SqFt
1959
Built
Subdivision:
Venetian Estates
County:
Dekalb
Listing Courtesy Of: Melanie Shaw of Chapman Hall Realtors Broker: 404-252-9500 Prefer Ph#:melshaw3@gmail.com

Due to the health concerns created by Coronavirus we are offering personal 1-1 online video walkthough tours where possible.
Call Now: 404-205-8800
Is this the listing for you? We can help make it yours.
404-205-8800
839 Verdi Way839 Verdi Way839 Verdi Way839 Verdi Way
Save
Ask
Tour
Hide
Share

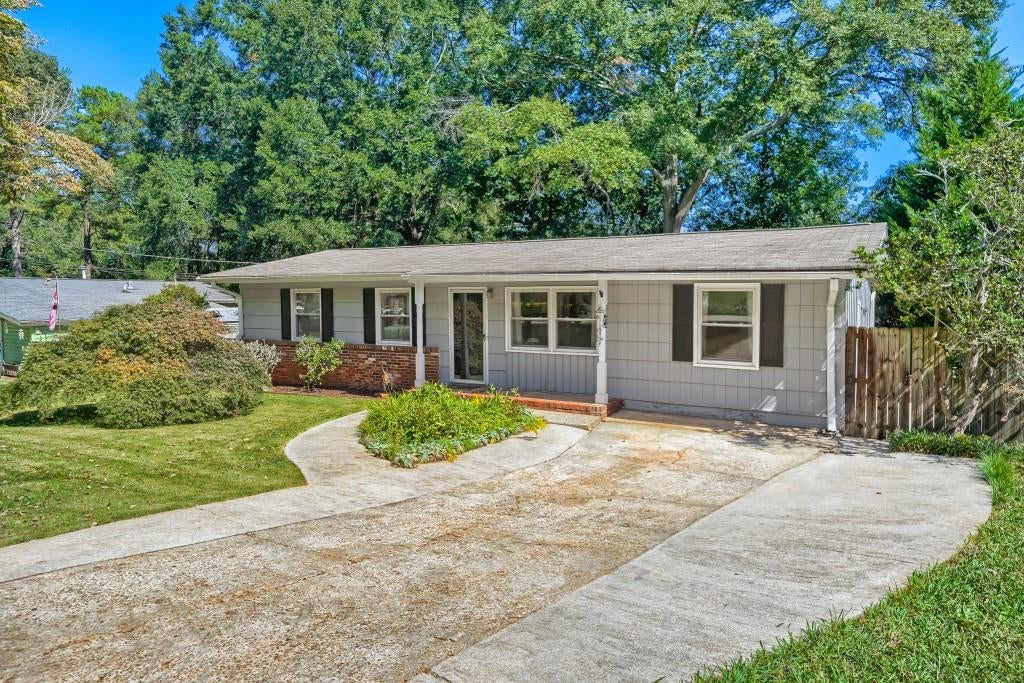
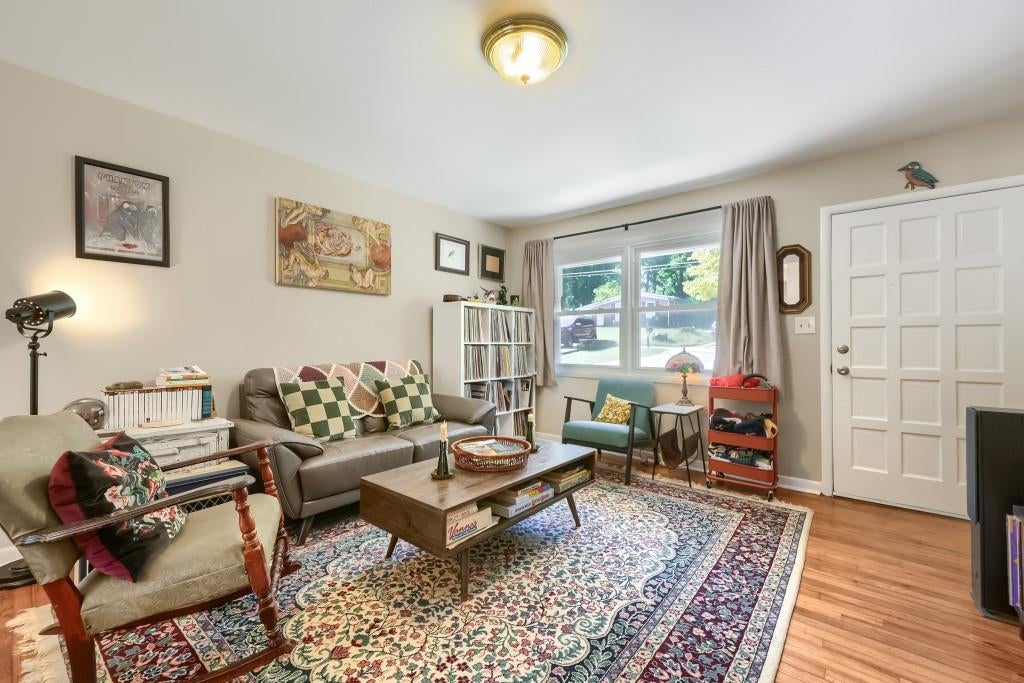
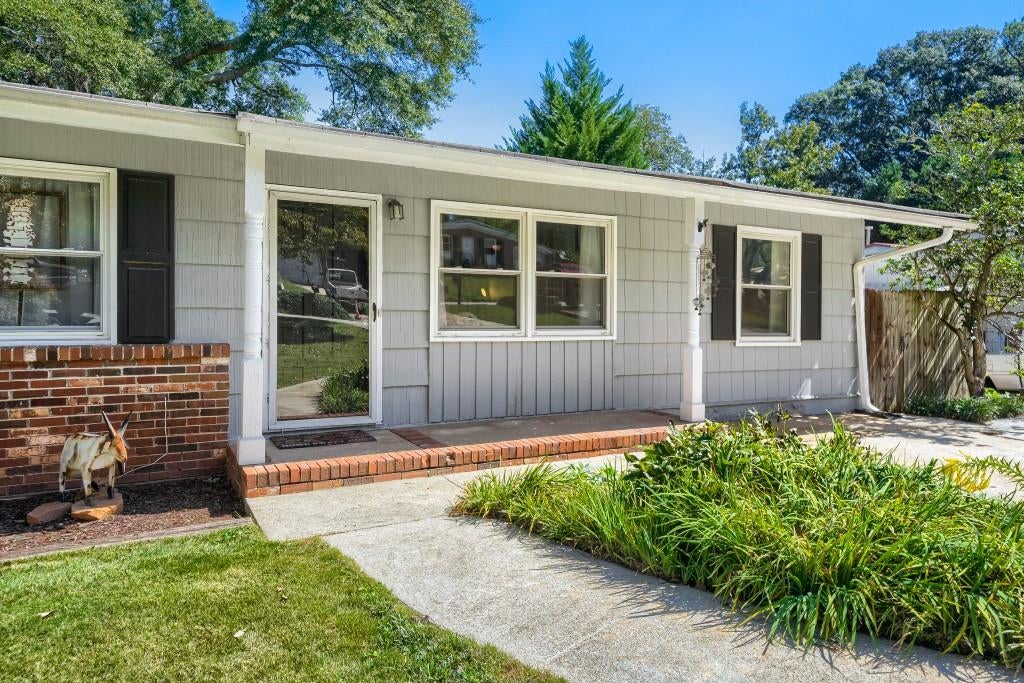
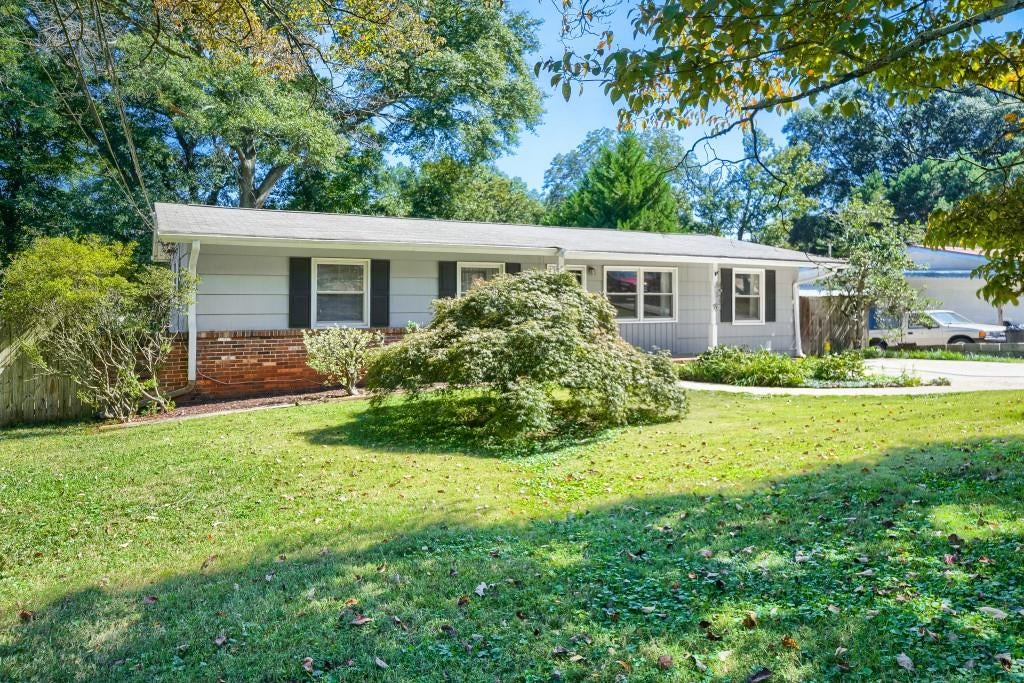
Welcome home to this delightful 4-bedroom, 2-bathroom gem nestled in Venetian Estates! This lovely home is located close to the Stone Mountain Path and has beautiful, mature landscaping. Painted inside and out with a charming two-tone color palette, this inviting home is full of warmth and ready for its next chapter. The lovely kitchen features granite countertops, stainless steel appliances, and a cozy dining area perfect for morning coffee or gathering around the table. With views into the living room and easy access to the oversized back deck, and a beautiful Davis sliding door, the layout makes everyday living and entertaining a breeze. The primary suite offers a peaceful retreat with its own private bathroom, while three additional cozy bedrooms and a second, newly renovated full bath are thoughtfully situated on the opposite side of the home. Whether you're enjoying a quiet evening indoors or hosting friends on the deck, this sweet home offers comfort, charm, and room to make wonderful memories. The spacious primary bedroom is currently enjoyed as a generous den, offering wonderful flexibility to create a comfortable retreat, bonus living space, or inviting primary suite to suit your needs. Come fall in love!

Save
Ask
Tour
Hide
Share
Listing Snapshot
Price 
$345,000
Days On Site 
9 Days
Bedrooms 
4
Inside Area (SqFt) 
1,152 sqft
Total Baths 
2
Full Baths 
2
Partial Baths 
N/A
Lot Size 
0.22 Acres
Year Built 
1959
MLS® Number 
7851576
Status 
Active
Property Tax 
$4,926
HOA/Condo/Coop Fees 
N/A
Sq Ft Source 
Public Records
Friends & Family
Recent Activity
a week agoListing first seen on site
a week agoListing updated with changes from the MLS®
General Features
Acres 
0.22
Foundation 
None
Home Warranty 
Yes
Land Lease 
No
Levels 
One
Parking 
Driveway
Parking Spaces 
3
Property Sub Type 
Single Family Residence
Sewer 
Public Sewer
SqFt Total 
1152
Style 
Ranch
Utilities 
Cable Available
Water Source 
Public
Interior Features
Appliances 
DishwasherDisposalDryerElectric Water HeaterGas OvenGas RangeMicrowaveRange HoodRefrigeratorWasher
Basement 
None
Cooling 
Central Air
Fireplace Features 
None
Flooring 
Ceramic TileHardwoodLaminate
Heating 
Central
Interior 
PantryLow Flow Plumbing Fixtures
Laundry Features 
Electric Dryer HookupIn BathroomMain Level
Main Level Bedrooms 
4
Save
Ask
Tour
Hide
Share
Exterior Features
Construction Details 
Other
Exterior 
None
Fencing 
Back Yard
Lot Features 
Back YardFront Yard
Other Structures 
None
Patio And Porch 
DeckFront Porch
Pool Features 
None
Road Frontage 
Other
Roof 
Composition
Spa Features 
None
View 
Other
Waterfront Features 
None
Waterview 
Other
Community Features
Horse Property 
None
Roads 
Asphalt
Schools
School District
Unknown
Elementary School
McLendon
Middle School
Druid Hills
High School
Druid Hills
Listing Courtesy Of: Melanie Shaw of Chapman Hall Realtors Broker: 404-252-9500 Prefer Ph#:melshaw3@gmail.com

Listings identified with the FMLS IDX logo come from FMLS and are held by brokerage firms other than the owner of this website and the listing brokerage is identified in any listing details. Information is deemed reliable but is not guaranteed. If you believe any FMLS listing contains material that infringes your copyrighted work, please click here to review our DMCA policy and learn how to submit a takedown request.



© 2017-2026 First Multiple Listing Service, Inc.

Neighborhood & Commute
Source: Walkscore
Disclosure: Community information and market data powered by Constellation Data Labs. Information is deemed reliable but not guaranteed.
Save
Ask
Tour
Hide
Share
Scroll to Top