

Save
Ask
Tour
Hide
Share
$925,000
1 Day On Site

524 Wabash Avenue NE A
Atlanta, GA 30312

Townhouse|Coming Soon
4
Beds
4
Total Baths
3
Full Baths
1
Partial Bath
2,147
SqFt
$431
/SqFt
2020
Built
Subdivision:
Old Fourth Ward
County:
Fulton
Listing Courtesy Of: Lane Barr of Engel & Volkers Atlanta Broker: 404-845-7724 Prefer Ph#:lane@lanebarr.com

Due to the health concerns created by Coronavirus we are offering personal 1-1 online video walkthough tours where possible.
Call Now: 404-205-8800
Is this the listing for you? We can help make it yours.
404-205-8800
524 Wabash Avenue NE A524 Wabash Avenue NE A
Save
Ask
Tour
Hide
Share

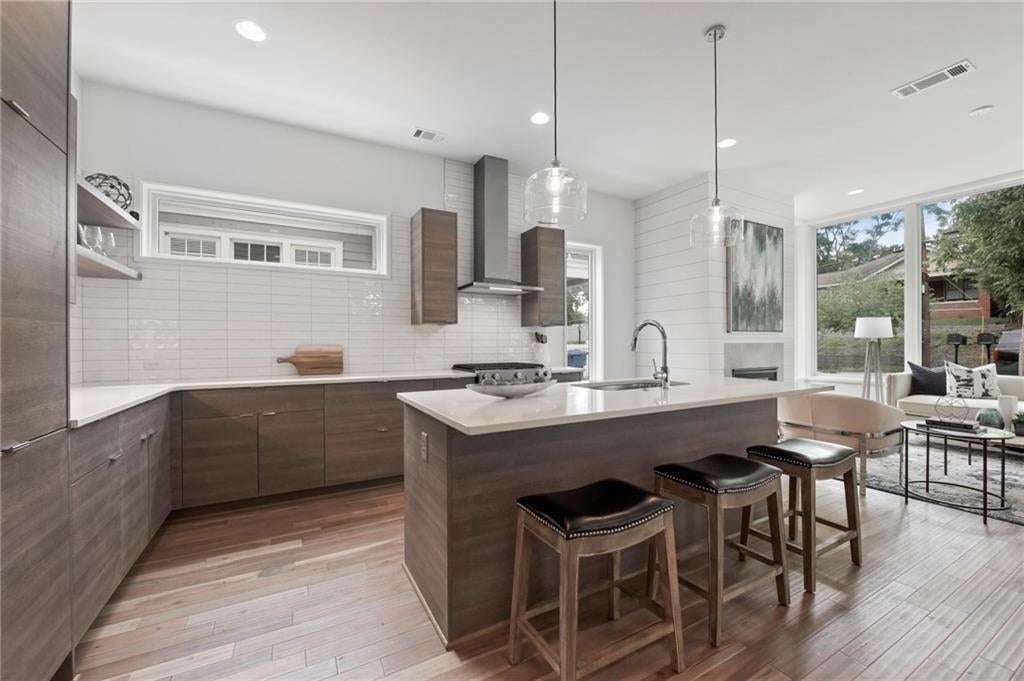
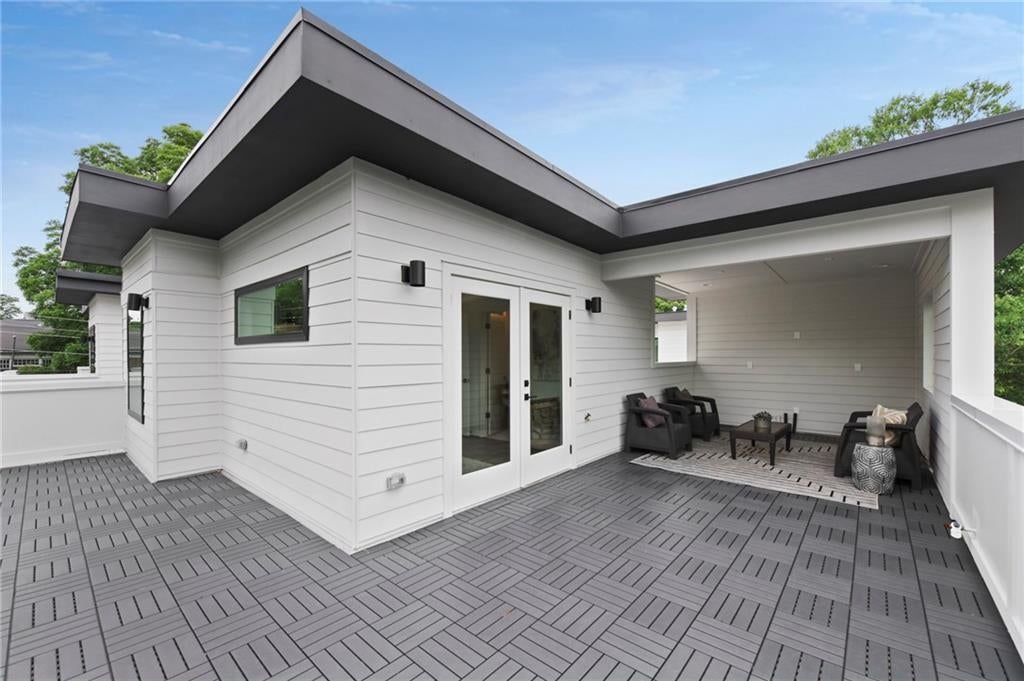
Ideally located on a quiet street in hot O4W, but just 2 blocks to the coveted Eastside Trail and PCM, et al. Nearly new, this attached home (front unit) has a gorgeous fully fenced in lot featuring delightful front gardens (optional to stay) and side yard/patio off mudroom PLUS a 2 car attached garage with EV charging RTG! Beautiful open lay-out on main level with light beaming in from the walls of windows (*tinted through-out) surrounding your living space with fireplace, dining area and spacious kitchen; including a full built-out wall of extra cabinetry including wet-bar/coffee nitch & Kitchen Aid wine-frig. Enjoy GE Cafe stainless appliances, double ovens/range, double dishwasher drawers, AND custom pull-out shelving through-out with quartz countertops. Three bedrooms & two full baths including the primary suite are on the 2nd level- all with huge walk-in closets, plus two patios including an enclosed patio off the primary. 3rd level includes a 4th bedroom, full bath, and closet or use as bonus room for fitness area or extra office. You'll absolutely love the "gi-normous" roof top terrace, partially covered with 360 degree views of the neighborhood including the city skyline! Additional special features include; hardwood floors through-out all levels, newly renovated marble custom shower in primary suite and new custom shower on 4th level, tankless water-heater, garage shelving units, surround sound speakers on main level and primary suite, motorized black out solar shades in all bedrooms & solar shades through-out, new french drains, and hose spigots on all 3 upper level patios. Don't miss this unbelievable (value) opportunity in today's market!

Save
Ask
Tour
Hide
Share
Listing Snapshot
Price 
$925,000
Days On Site 
1 Day
Bedrooms 
4
Inside Area (SqFt) 
2,147 sqft
Total Baths 
4
Full Baths 
3
Partial Baths 
1
Lot Size 
0.073 Acres
Year Built 
2020
MLS® Number 
7851526
Status 
Coming Soon
Property Tax 
$15,664
HOA/Condo/Coop Fees 
N/A
Sq Ft Source 
Builder
Friends & Family
Recent Activity
yesterdayListing first seen on site
yesterdayListing updated with changes from the MLS®
General Features
Acres 
0.073
Foundation 
Concrete Perimeter
Garage 
Yes
Garage Spaces 
2
Green Energy Efficient 
Appliances
Land Lease 
No
Levels 
Three Or More
Parking 
GarageGarage Faces Side
Property Sub Type 
Townhouse
Security 
Smoke Detector(s)
Sewer 
Public Sewer
SqFt Total 
2147
Style 
Contemporary
Utilities 
Electricity AvailableNatural Gas AvailableSewer Available
Water Source 
Public
Interior Features
Appliances 
DishwasherDisposalDryerGas RangeMicrowaveRefrigeratorTankless Water HeaterWasher
Basement 
None
Cooling 
Ceiling Fan(s)Central AirZoned
Electric 
220 Volts in Garage
Fireplace 
Yes
Fireplace Features 
ElectricGas LogLiving Room
Fireplaces 
1
Flooring 
Hardwood
Heating 
Active SolarForced AirHeat PumpSolar
Interior 
PantryKitchen IslandDouble VanityEntrance FoyerRecessed LightingSmart HomeWalk-In Closet(s)
Laundry Features 
Laundry ClosetUpper Level
Window Features 
Double Pane Windows
Save
Ask
Tour
Hide
Share
Exterior Features
Construction Details 
HardiPlank Type
Exterior 
Garden
Fencing 
FencedFront Yard
Lot Features 
Front YardLandscapedLevel
Other Structures 
Cabana
Patio And Porch 
CoveredDeckEnclosed
Pool Features 
None
Road Frontage 
City Street
Roof 
Composition
Spa Features 
None
View 
CityNeighborhood
Waterfront Features 
None
Waterview 
CityNeighborhood
Windows/Doors 
Double Pane Windows
Community Features
Community Features 
ParkPlayground
Horse Property 
None
Roads 
Asphalt
Schools
School District
Unknown
Elementary School
John Hope-Charles Walter Hill
Middle School
David T Howard
High School
Midtown
Listing Courtesy Of: Lane Barr of Engel & Volkers Atlanta Broker: 404-845-7724 Prefer Ph#:lane@lanebarr.com

Listings identified with the FMLS IDX logo come from FMLS and are held by brokerage firms other than the owner of this website and the listing brokerage is identified in any listing details. Information is deemed reliable but is not guaranteed. If you believe any FMLS listing contains material that infringes your copyrighted work, please click here to review our DMCA policy and learn how to submit a takedown request.



© 2017-2026 First Multiple Listing Service, Inc.

Neighborhood & Commute
Source: Walkscore
Disclosure: Community information and market data powered by Constellation Data Labs. Information is deemed reliable but not guaranteed.
Save
Ask
Tour
Hide
Share
Scroll to Top