Save
Ask
Tour
Hide
Share
$640,000
6 Days On Site

1886 Briarlake Circle
Decatur, GA 30033

For Sale|Single Family Residence|Active Under Contract
4
Beds
3
Total Baths
2
Full Baths
1
Partial Bath
2,582
SqFt
$248
/SqFt
2000
Built
Subdivision:
COLIE WILSON PROP
County:
Dekalb
Listing Courtesy Of: Kathie Lyons of Harry Norman Realtors Broker: 404-233-4142 Prefer Ph#:kathie.lyons@harrynorman.com

Due to the health concerns created by Coronavirus we are offering personal 1-1 online video walkthough tours where possible.
Call Now: 404-205-8800
Is this the listing for you? We can help make it yours.
404-205-8800
1886 Briarlake Circle1886 Briarlake Circle1886 Briarlake Circle1886 Briarlake Circle
Save
Ask
Tour
Hide
Share

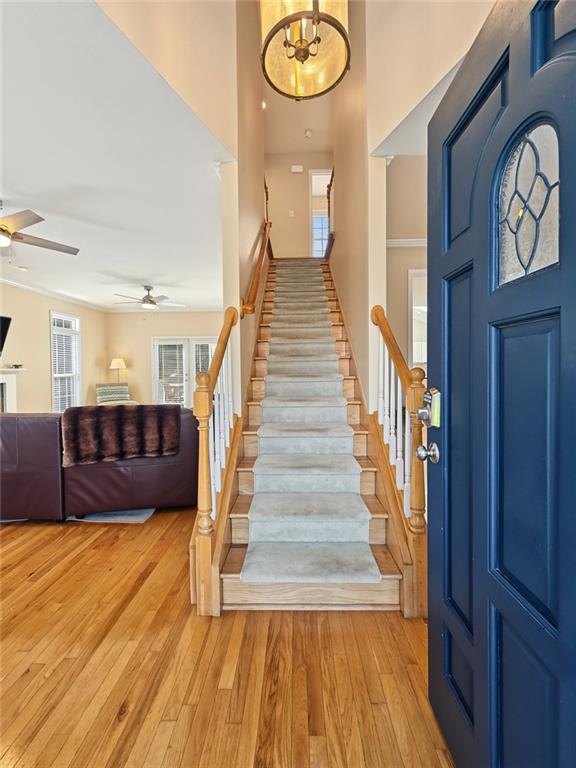
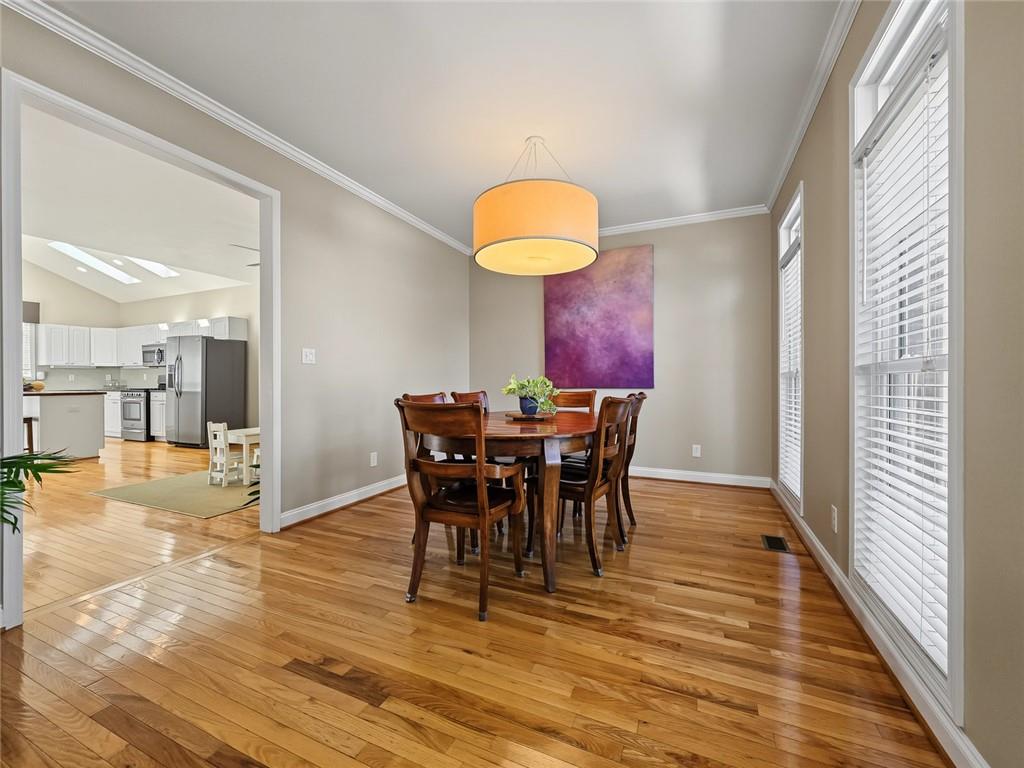
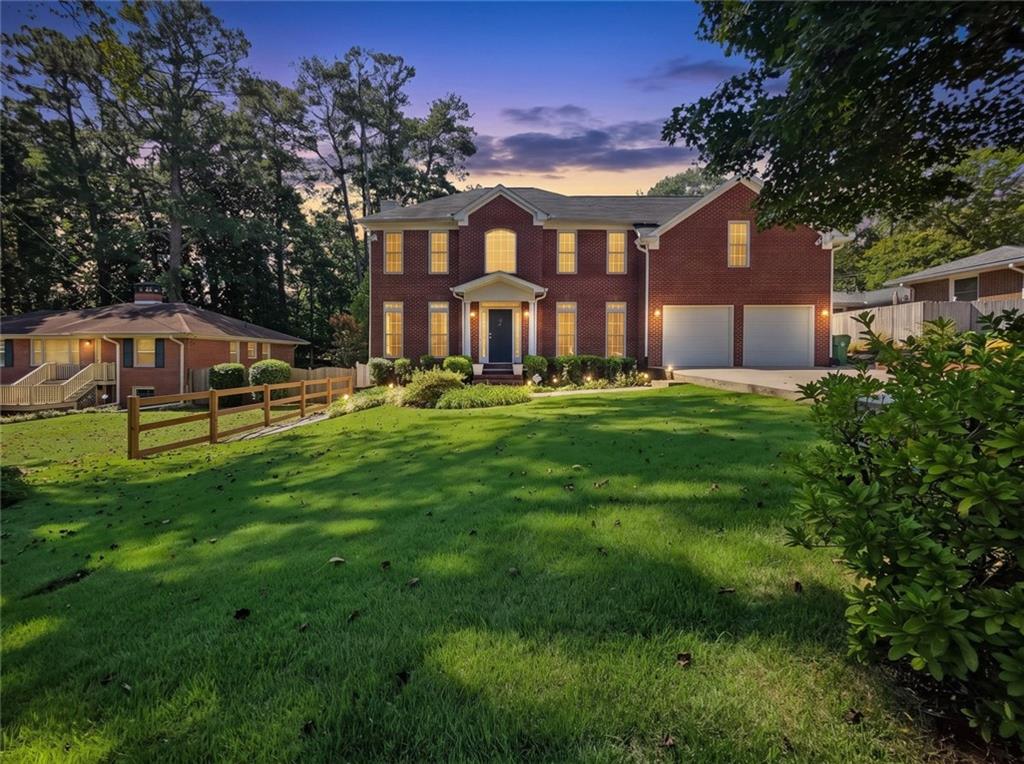
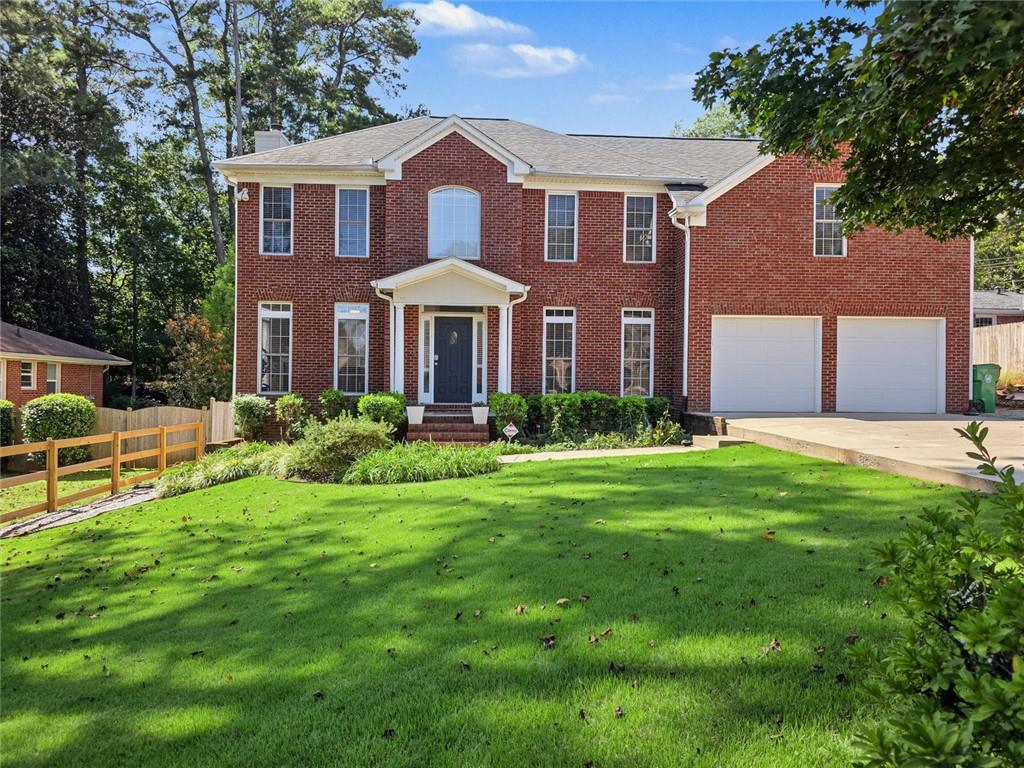
Spacious, versatile, and wonderfully located, this two-story Decatur gem situated on a third of an acre has plenty of room to live, work and play! Upon entering, take in the beautiful hardwoods, the great flow of the main level bathed in natural light. The inviting fireside family room has French doors opening up to the deck and great outdoors, perfect for entertaining. You'll discover a lovely, open kitchen outfitted with a vaulted ceiling (an electronic shade in each skylight), stone countertops, stainless steel appliances, a butcher block island/breakfast bar along with a sizeable breakfast area. Yes, please, for hosting that Sunday brunch! On the second level discover three comfortably sized secondary bedrooms only to be topped at the hallway's end by the primary suite. This room truly can also accommodate a home office along with a sitting area. Storage, no problem whatsoever as the closet runs the entire width of the room. Step into your newly renovated spa of a primary bath, with dual vanities, oversized glassed shower with separate soaking tub, and private water closet. Enjoy the fenced, landscaped outdoor space with a standout feature of two separate 2-car garages with individual entrances. Think of the exceptional flexibility this provides! Use one for parking and storage, and transform the other into a workshop, home office, gym, hobby space or whatever suits your lifestyle. Enjoy being able to walk to Briarlake Elementary School along with nearby shopping, with convenient access to transportation, terrific medical facilities and major highways. A rare combination of space, convenience and flexibility sums up this gorgeous, superbly cared-for home, ready for its next chapter!

Save
Ask
Tour
Hide
Share
Listing Snapshot
Price 
$640,000
Days On Site 
6 Days
Bedrooms 
4
Inside Area (SqFt) 
2,582 sqft
Total Baths 
3
Full Baths 
2
Partial Baths 
1
Lot Size 
0.34 Acres
Year Built 
2000
MLS® Number 
7851399
Status 
Active Under Contract
Property Tax 
$8,376
HOA/Condo/Coop Fees 
N/A
Sq Ft Source 
Owner
Friends & Family
Recent Activity
3 days agoStatus changed to Active Under Contract
3 days agoListing updated with changes from the MLS®
6 days agoListing first seen on site
General Features
Acres 
0.34
Attached Garage 
Yes
Energy Features 
Solar
Foundation 
BlockCombinationPillar/Post/Pier
Garage 
Yes
Garage Spaces 
4
Land Lease 
No
Levels 
Two
Parking 
AttachedGarage Door OpenerElectric Vehicle Charging Station(s)GarageGarage Faces FrontSee RemarksDriveway
Parking Spaces 
6
Property Sub Type 
Single Family Residence
Security 
Secured Garage/ParkingCarbon Monoxide Detector(s)Closed Circuit Camera(s)Security LightsSmoke Detector(s)
Sewer 
Public Sewer
SqFt Above 
2582
SqFt Total 
3023
Style 
Traditional
Utilities 
Cable AvailableElectricity AvailableNatural Gas AvailablePhone AvailableSewer AvailableWater AvailableUnderground Utilities
Water Source 
Public
Interior Features
Appliances 
DishwasherDisposal
Basement 
Crawl Space
Cooling 
Central Air
Electric 
220 Volts in GarageGenerator
Fireplace 
Yes
Fireplace Features 
Family RoomGas Log
Fireplaces 
1
Flooring 
Hardwood
Heating 
Forced Air
Interior 
Breakfast BarEat-in KitchenPantryKitchen IslandDouble VanityEntrance FoyerHigh Speed InternetRecessed LightingVaulted Ceiling(s)Walk-In Closet(s)Other
Laundry Features 
Laundry RoomMain LevelElectric Dryer HookupLaundry Closet
Window Features 
Window TreatmentsSkylight(s)Double Pane Windows
Family Room 
Dimensions - Approximately 14 x 24Level - MainDescription - Windows, fireplace, French doors open to deck.
Save
Ask
Tour
Hide
Share
Exterior Features
Construction Details 
HardiPlank TypeBrick
Exterior 
GardenGas GrillPrivate EntranceStoragePrivate Yard
Fencing 
Back YardFencedWood
Lot Features 
Back YardFront YardLandscapedLevel
Other Structures 
Garage(s)StorageWorkshop
Patio And Porch 
DeckPatio
Pool Features 
None
Road Frontage 
Other
Roof 
Composition
Spa Features 
None
View 
Neighborhood
Waterfront Features 
None
Waterview 
Neighborhood
Windows/Doors 
Window TreatmentsSkylight(s)Double Pane Windows
Community Features
Community Features 
Street Lights
Horse Property 
None
Financing Terms Available 
CashFHAConventional1031 ExchangeVA Loan
Roads 
Asphalt
Schools
School District
Unknown
Elementary School
Briarlake
Middle School
Henderson - Dekalb
High School
Lakeside - Dekalb
Listing Courtesy Of: Kathie Lyons of Harry Norman Realtors Broker: 404-233-4142 Prefer Ph#:kathie.lyons@harrynorman.com

Listings identified with the FMLS IDX logo come from FMLS and are held by brokerage firms other than the owner of this website and the listing brokerage is identified in any listing details. Information is deemed reliable but is not guaranteed. If you believe any FMLS listing contains material that infringes your copyrighted work, please click here to review our DMCA policy and learn how to submit a takedown request.



© 2017-2026 First Multiple Listing Service, Inc.

Neighborhood & Commute
Source: Walkscore
Disclosure: Community information and market data powered by Constellation Data Labs. Information is deemed reliable but not guaranteed.
Save
Ask
Tour
Hide
Share
Scroll to Top