Save
Ask
Tour
Hide
Share
$319,900
14 Days On Site

132 Pin Oak Lane SE
Calhoun, GA 30701

For Sale|Single Family Residence|Active
4
Beds
3
Total Baths
3
Full Baths
1,804
SqFt
$177
/SqFt
2001
Built
Subdivision:
The Meadows
County:
Gordon
Listing Courtesy Of: Samantha Lusk of Samantha Lusk & Associates Realty, Inc. Broker: 770-547-1441 Prefer Ph#:sam@samluskrealestate.com

Due to the health concerns created by Coronavirus we are offering personal 1-1 online video walkthough tours where possible.
Call Now: 404-205-8800
Is this the listing for you? We can help make it yours.
404-205-8800
132 Pin Oak Lane SE132 Pin Oak Lane SE132 Pin Oak Lane SE132 Pin Oak Lane SE
Save
Ask
Tour
Hide
Share

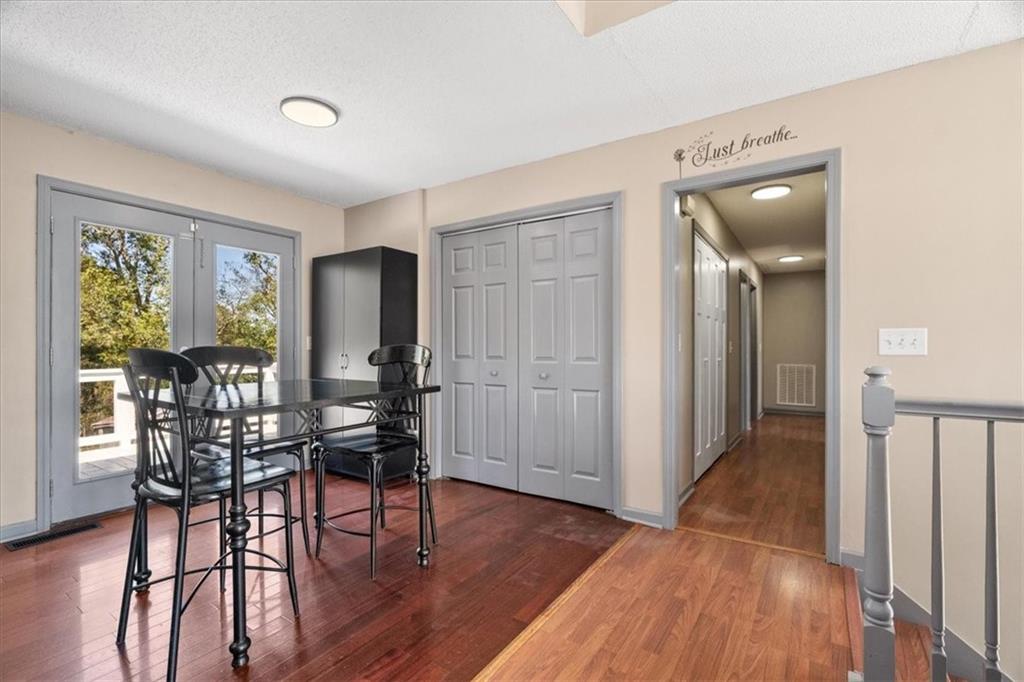
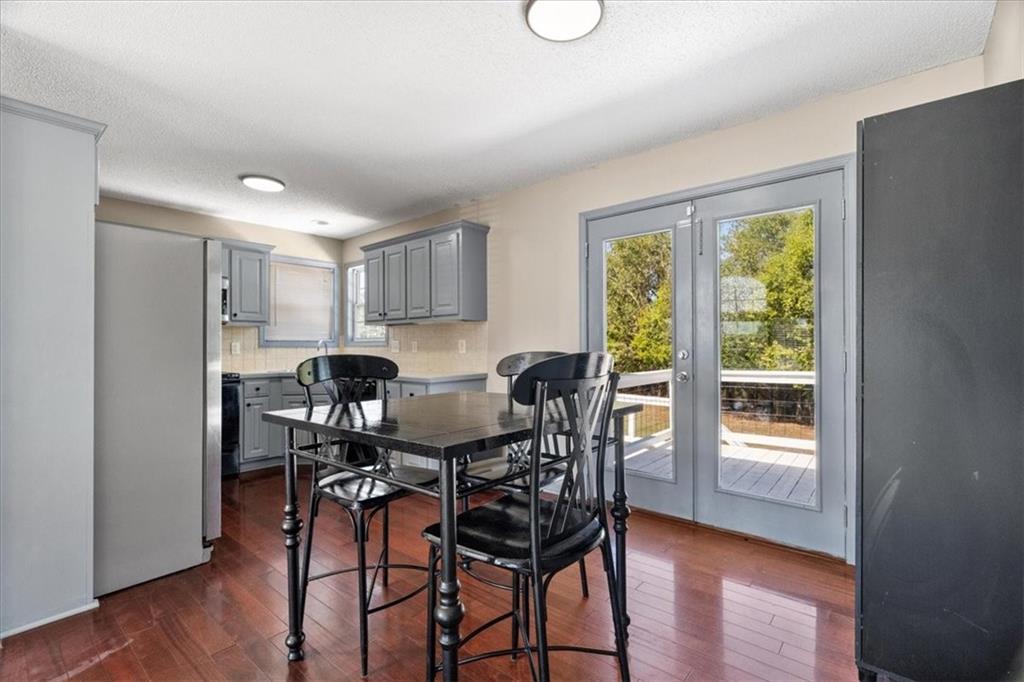
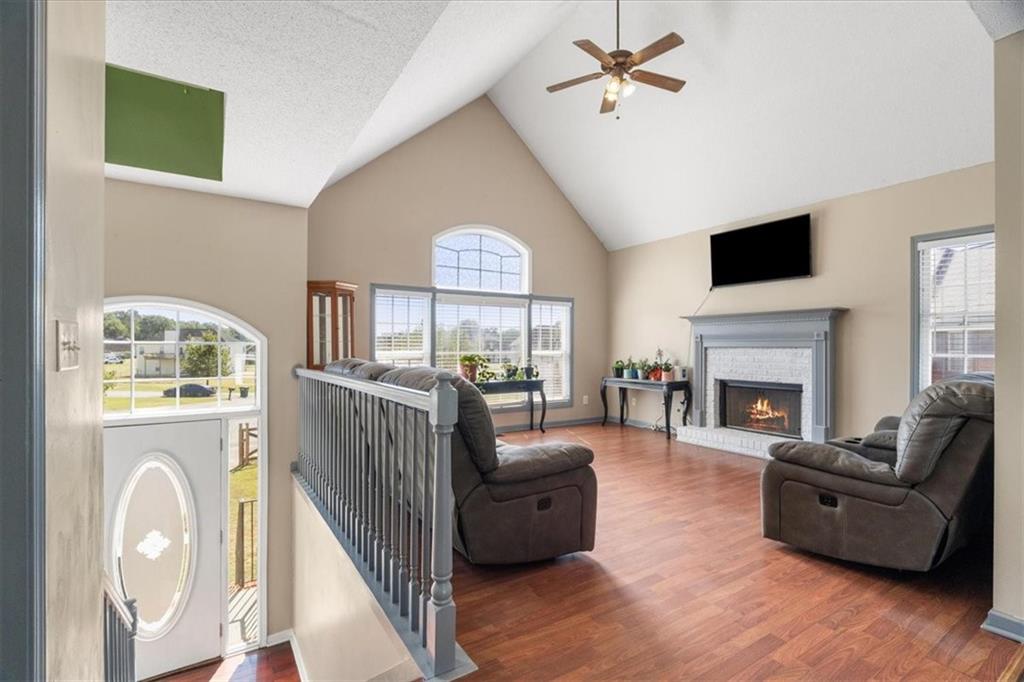
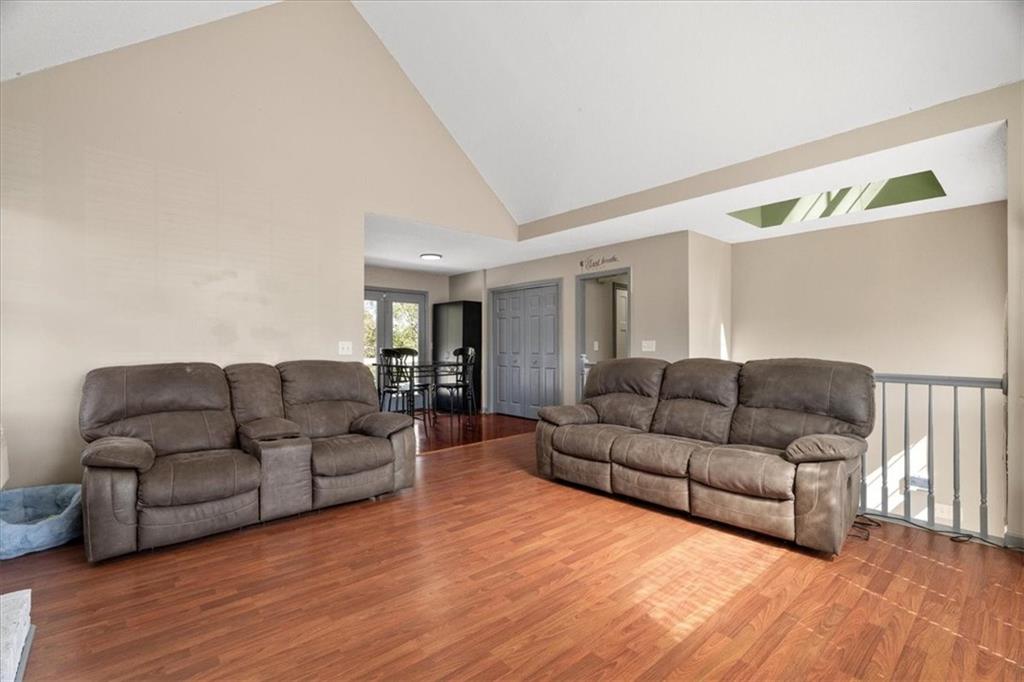
Brick-Front Curb Appeal, Fenced Backyard, and a Pool, Oh My! This split-foyer home is ready for its next owner. Step inside to a semi-open floor plan that keeps the main living areas connected. The LIVING ROOM has a VAULTED CEILING and FIREPLACE, so it works for both quiet nights and hosting. The PRIMARY SUITE has a TRAY CEILING and PRIVATE ENSUITE bath including a DOUBLE VANITY with SIT-DOWN MAKE-UP STATION for getting ready, SOAKING TUB, and WALK-IN SHOWER. The LOWER LEVEL gives you options! It has its own BEDROOM, FULL BATH, and a FLEX ROOM you can use as a HOME OFFICE, GYM, game room, or guest space. Out back, the DECK OVERLOOKS A FULLY FENCED BACKYARD with ABOVE-GROUND POOL, so outdoor days, cookouts, and pool parties are covered. Under the deck is a 10X16 ANIMAL PEN. A SECOND ANIMAL PEN sits next to a small STORAGE BUILDING, so you have room for feed and supplies. A METAL ROOF means sound sleeping, the CUL-DE-SAC LOCATION means less traffic, all with NO HOA. This one has so much to offer, so schedule your showing today!

Save
Ask
Tour
Hide
Share
Listing Snapshot
Price 
$319,900
Days On Site 
14 Days
Bedrooms 
4
Inside Area (SqFt) 
1,804 sqft
Total Baths 
3
Full Baths 
3
Partial Baths 
N/A
Lot Size 
0.66 Acres
Year Built 
2001
MLS Number 
7851212
Status 
Active
Property Tax 
$2,363
HOA/Condo/Coop Fees 
N/A
Sq Ft Source 
Public Records
Friends & Family
Recent Activity
2 weeks agoListing first seen on site
2 weeks agoListing updated with changes from the MLS
General Features
Acres 
0.66
Attached Garage 
Yes
Foundation 
Slab
Garage 
Yes
Garage Spaces 
2
Land Lease 
No
Levels 
Multi/Split
Parking 
AttachedGarageGarage Door OpenerGarage Faces FrontKitchen LevelDriveway
Property Sub Type 
Single Family Residence
Sewer 
Septic Tank
SqFt Total 
1804
Style 
Traditional
Utilities 
Electricity AvailableWater Available
Water Source 
Public
Interior Features
Appliances 
DishwasherElectric RangeMicrowaveRefrigerator
Basement 
Exterior EntryFinishedInterior Entry
Cooling 
Central Air
Fireplace 
Yes
Fireplace Features 
Living Room
Fireplaces 
1
Flooring 
Other
Heating 
Central
Interior 
PantryIn-Law FloorplanDouble VanityTray Ceiling(s)Vaulted Ceiling(s)Walk-In Closet(s)
Laundry Features 
In Hall
Main Level Bedrooms 
3
Save
Ask
Tour
Hide
Share
Exterior Features
Construction Details 
Vinyl Siding
Exterior 
Storage
Fencing 
Back Yard
Lot Features 
Back YardCul-De-SacLevel
Other Structures 
Kennel/Dog RunOutbuildingOther
Patio And Porch 
Deck
Pool Features 
Above Ground
Road Frontage 
County Road
Roof 
Metal
Spa Features 
None
View 
Other
Waterfront Features 
None
Waterview 
Other
Community Features
Community Features 
None
Horse Property 
None
Roads 
Paved
Schools
School District
Unknown
Elementary School
Sonoraville
Middle School
Red Bud
High School
Sonoraville
Listing Courtesy Of: Samantha Lusk of Samantha Lusk & Associates Realty, Inc. Broker: 770-547-1441 Prefer Ph#:sam@samluskrealestate.com

Listings identified with the FMLS IDX logo come from FMLS and are held by brokerage firms other than the owner of this website and the listing brokerage is identified in any listing details. Information is deemed reliable but is not guaranteed. If you believe any FMLS listing contains material that infringes your copyrighted work, please click here to review our DMCA policy and learn how to submit a takedown request.



© 2017-2026 First Multiple Listing Service, Inc.

Neighborhood & Commute
Source: Walkscore
Disclosure: Community information and market data powered by Constellation Data Labs. Information is deemed reliable but not guaranteed.
Save
Ask
Tour
Hide
Share
Scroll to Top