

52 Otto CourtEllijay, GA 30540
Due to the health concerns created by Coronavirus we are offering personal 1-1 online video walkthough tours where possible.
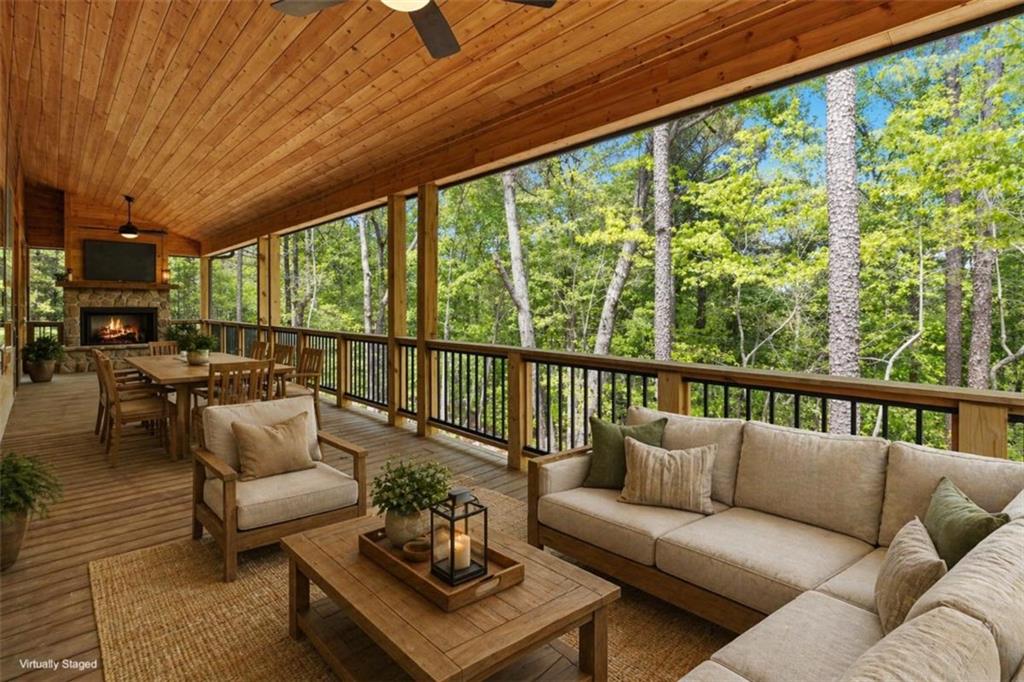
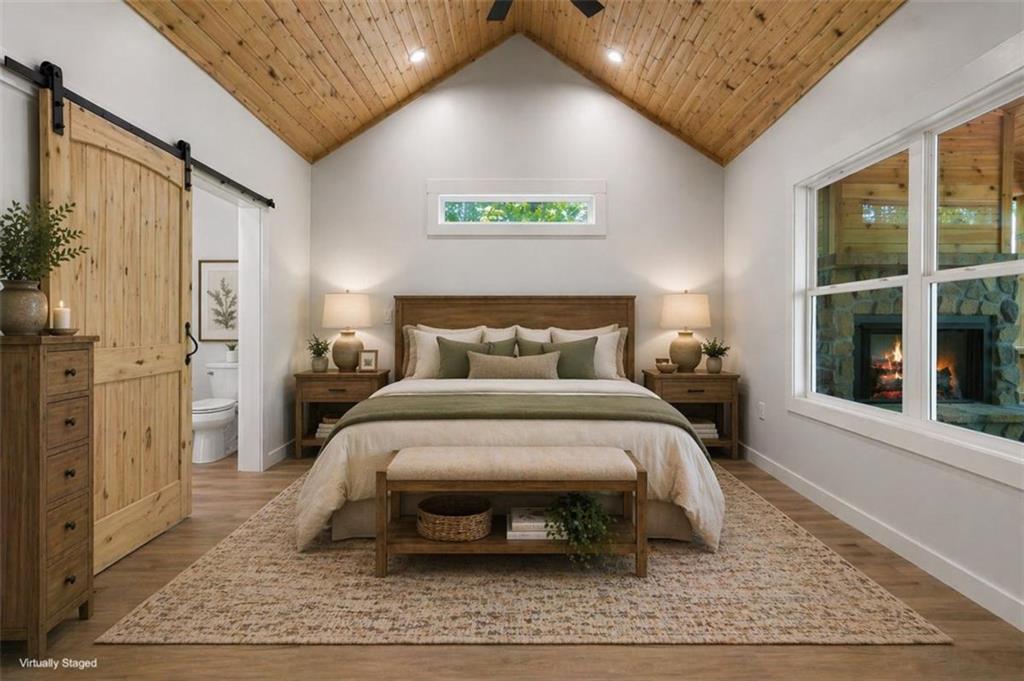
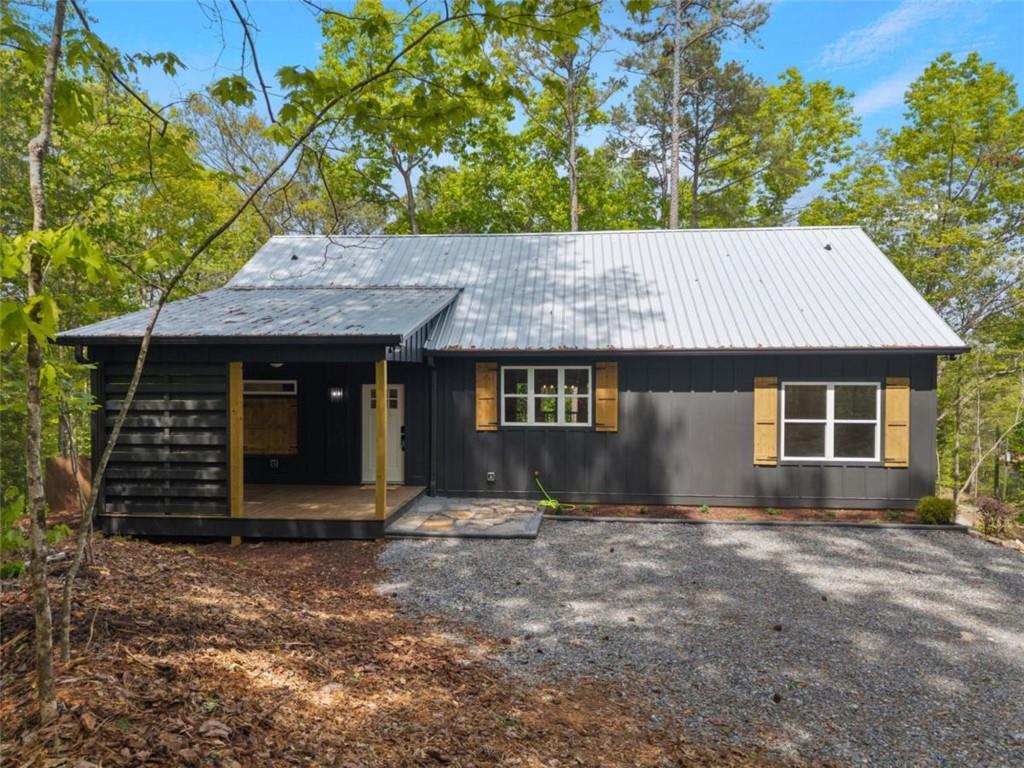
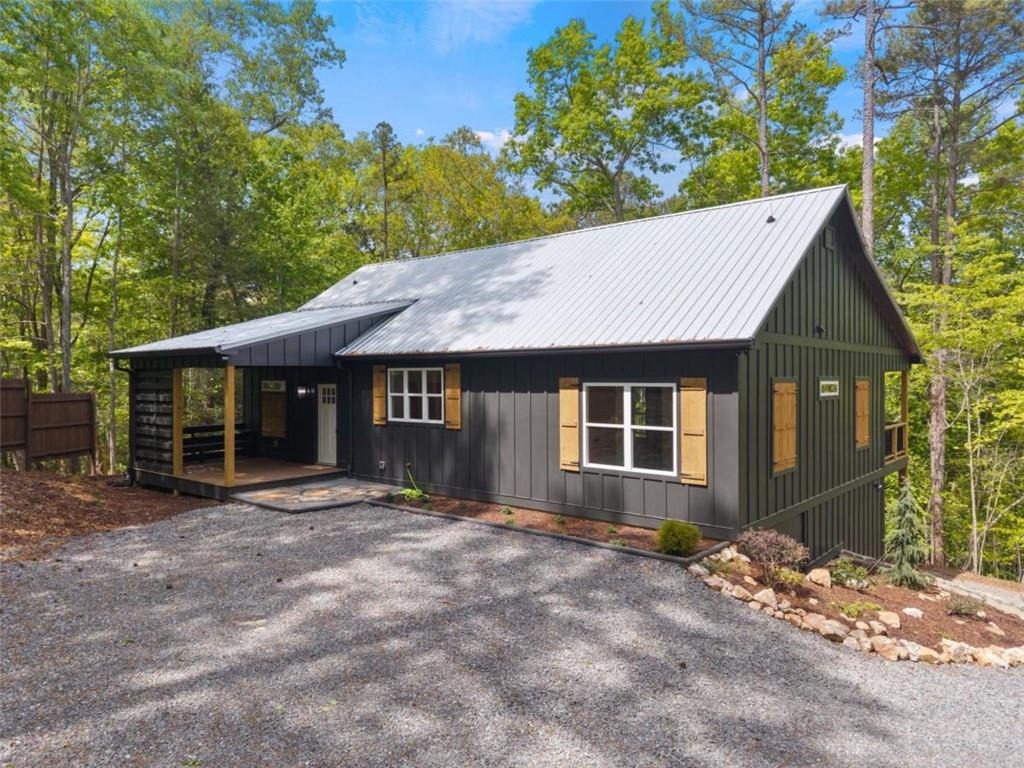
This stunning new construction home in Coosawattee blends modern mountain style with low-maintenance living. Thoughtful landscaping with gravel hardscaping means no grass to maintain, while durable Hardie board siding, imported New Zealand Fir tongue & groove porch ceilings & welcoming covered front porch with built-in bench create standout curb appeal. Inside the foyer, find a custom barn door leading to the pantry/laundry room, while the heart of the home unfolds into an open-concept kitchen & great room. The kitchen is designed to impress with a massive butcher block island, abundant leathered granite counters, one-of-a-kind vent hood & dual fuel range. Soaring 18’ vaulted ceilings elevate the great room, where a striking gas fireplace with stone & wood detail adds a modern mountain feel. Double French doors lead to an expansive covered back porch with gas fireplace and composite decking, perfect for enjoying the peaceful natural setting year-round in a treehouse like feel. The master suite features vaulted ceilings, walk-in closet & relaxing ensuite with large tiled shower, dual vanity & hidden cabinet outlets. On the opposite side of the home, 2 spacious bedrooms with 14’ vaulted ceilings are split by a beautiful full bath with tile-surround tub/shower & custom vanity. The unfinished terrace level offers incredible flexibility with plumbing stubbed for a kitchen, bath & laundry, potential finished ceiling heights of 9’+, and space for a large living area, 2 bedrooms & a lower patio perfect for a hot tub. With direct entrance & lower parking, this space is ideal for an in-law suite, adult children, or potential for live & earn rental use (STRs allowed). Add’l features include on-demand gas water heater & partially floored attic for storage. Located not far from the gate & rec center w/indoor pool of the amenity-rich Coosawattee River Resort, where residents enjoy access to pools, tennis & pickleball, scenic river parks & abundant wildlife. All of this just a short drive to Ellijay, where you’ll find local shops, dining, wineries, apple orchards & endless outdoor adventures.
| 2 weeks ago | Listing first seen on site | |
| 2 weeks ago | Listing updated with changes from the MLS |
Listings identified with the FMLS IDX logo come from FMLS and are held by brokerage firms other than the owner of this website and the listing brokerage is identified in any listing details. Information is deemed reliable but is not guaranteed. If you believe any FMLS listing contains material that infringes your copyrighted work, please click here to review our DMCA policy and learn how to submit a takedown request.

© 2017-2026 First Multiple Listing Service, Inc.
Did you know? You can invite friends and family to your search. They can join your search, rate and discuss listings with you.