Save
Ask
Tour
Hide
Share
$8,500
12 Days On Site

2810 Sugarloaf Club Drive
Duluth, GA 30097

For Rent|Single Family Residence|Active
6
Beds
7
Total Baths
5
Full Baths
2
Partial Baths
7,480
SqFt
$1
/SqFt
1997
Built
Subdivision:
Sugarloaf Country Club
County:
Gwinnett
Listing Courtesy Of: SEEMA JAIN of Sugarloaf Realty Partners, LLC. Broker: 404-931-5555 Prefer Ph#:seema@sugarloafsales.com

Due to the health concerns created by Coronavirus we are offering personal 1-1 online video walkthough tours where possible.
Call Now: 404-205-8800
Is this the listing for you? We can help make it yours.
404-205-8800
2810 Sugarloaf Club Drive2810 Sugarloaf Club Drive2810 Sugarloaf Club Drive2810 Sugarloaf Club Drive
Save
Ask
Tour
Hide
Share

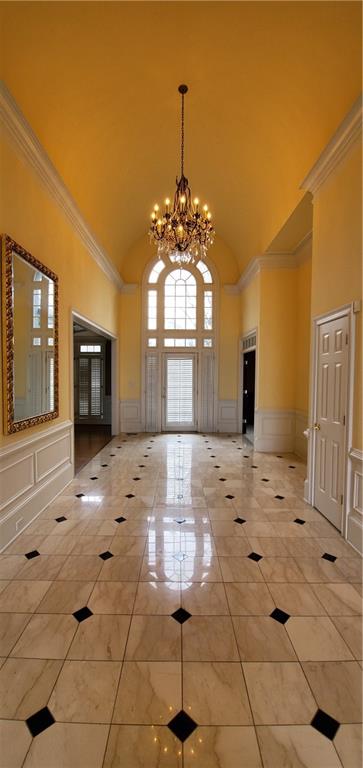
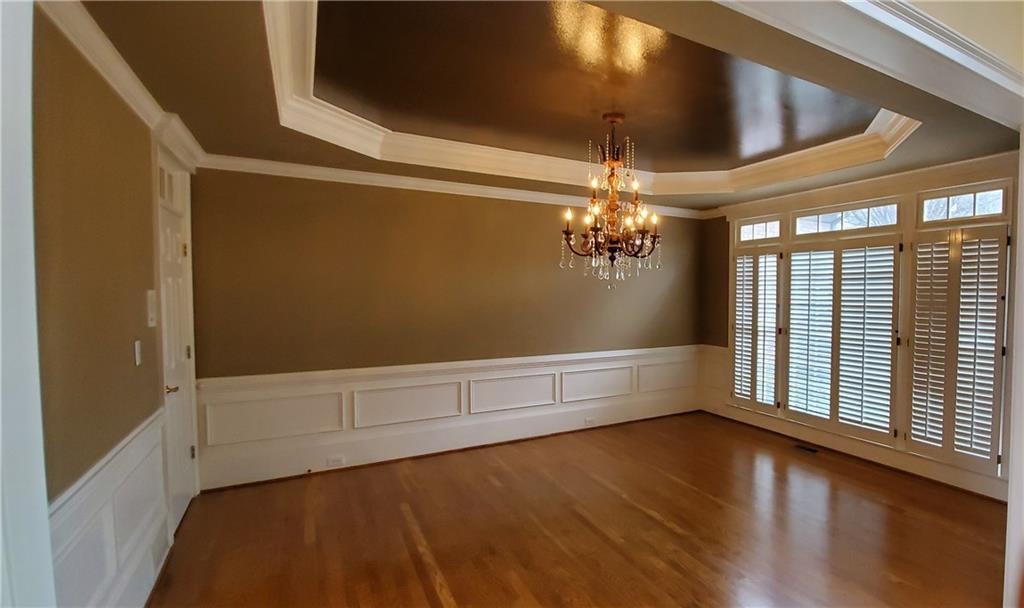
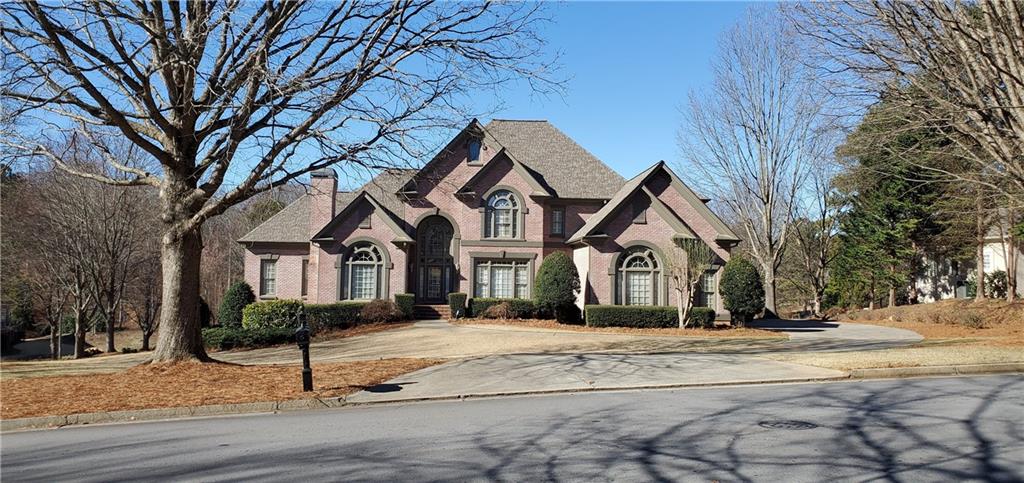
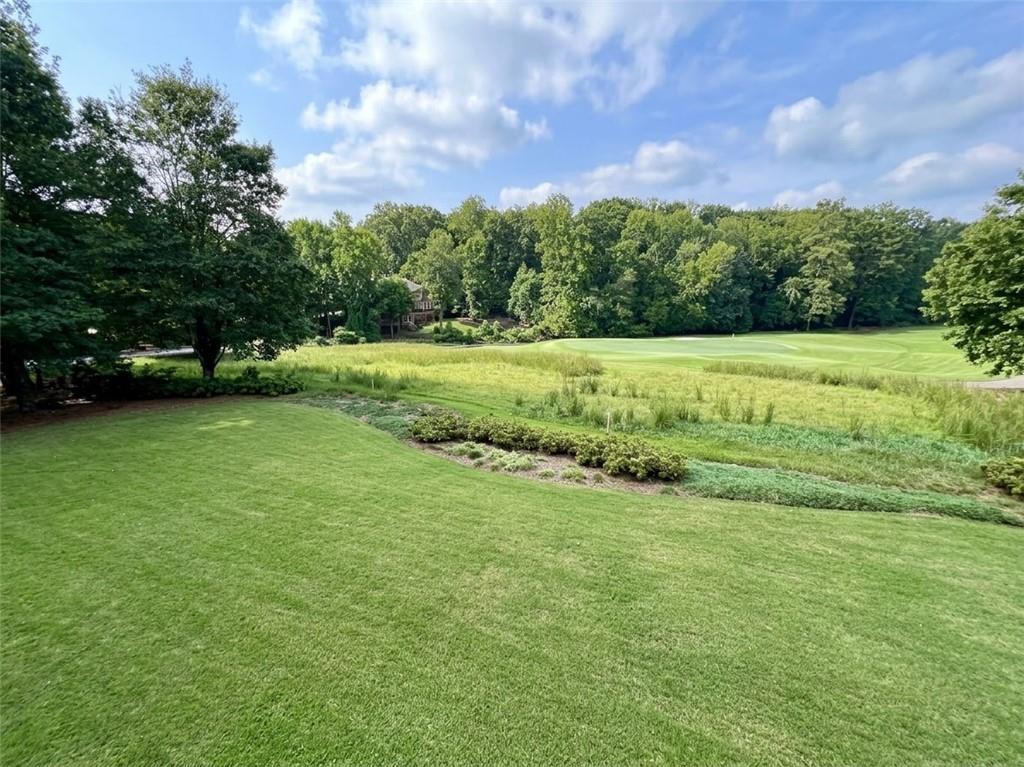
Welcome to an absolute masterpiece of executive luxury set behind the secure, prestigious gates of Sugarloaf Country Club at 2810 Sugarloaf Club Drive. Spanning nearly one acre of manicured grounds and offering approximately 7,480 square feet of grand living space across three finished levels, this elite estate serves up breathtaking, panoramic golf-course views directly overlooking the 7th green of the championship Stables course. Designed for discerning executives, Celebrity or corporate relocation, the palatial layout begins with a soaring two-story foyer and a dramatic Great Room, moving seamlessly into a massive chef's kitchen with an oversized central island and custom walk-in pantry. A richly appointed private library stands ready for corporate strategy sessions, while the main-level primary sanctuary offers the ultimate convenience of true one-level living, complete with sweeping views, a vaulted-ceiling master bath, and separate His and Hers walk-in closets. With six grand bedrooms, five full bathrooms, two half bathrooms, and a pristine three-car garage, the estate provides boundless flexibility, capped off by a fully finished terrace level boasting dedicated recreation, media, and entertainment zones. Beyond the walls of this private sanctuary, you are a short, convenient walk from the driving range, swim, tennis, and recreational facilities, offering a premier lifestyle advantage for active families. Combining the magnificent scale of a private estate with effortless access to I-85, elite dining, premium shopping, and the North Atlanta corporate corridor, this property offers a lucrative and sophisticated alternative to standard luxury accommodations, providing the exact prestige and flexibility your lifestyle demands.

Save
Ask
Tour
Hide
Share
Listing Snapshot
Price 
$8,500
Days On Site 
12 Days
Bedrooms 
6
Inside Area (SqFt) 
7,480 sqft
Total Baths 
7
Full Baths 
5
Partial Baths 
2
Lot Size 
0.96 Acres
Year Built 
1997
MLS Number 
7851136
Status 
Active
Property Tax 
N/A
HOA/Condo/Coop Fees 
N/A
Sq Ft Source 
Builder
Friends & Family
Recent Activity
2 weeks agoListing first seen on site
2 weeks agoListing updated with changes from the MLS
General Features
Acres 
0.96
Available on 
2026-10-15
Garage 
Yes
Garage Spaces 
3
Lease Term 
24 Months
Levels 
Three Or More
Parking 
Garage
Pets 
No
Property Sub Type 
Single Family Residence
Security 
Security GateSecurity Guard
SqFt Total 
7480
Style 
Traditional
Utilities 
Cable AvailableElectricity AvailableNatural Gas AvailablePhone AvailableSewer AvailableUnderground UtilitiesWater Available
Interior Features
Appliances 
DishwasherDouble OvenGas CooktopMicrowaveRefrigerator
Basement 
FinishedFull
Cooling 
Ceiling Fan(s)Central AirZoned
Fireplace 
Yes
Fireplace Features 
Factory BuiltFamily Room
Fireplaces 
2
Flooring 
CarpetHardwood
Furnished 
Unfurnished
Heating 
CentralZoned
Interior 
Kitchen IslandBookcasesCrown MoldingDry BarHis and Hers ClosetsTray Ceiling(s)Vaulted Ceiling(s)Walk-In Closet(s)Master Downstairs
Laundry Features 
Laundry ChuteLaundry Room
Main Level Bedrooms 
1
Window Features 
Insulated WindowsWindow Treatments
Save
Ask
Tour
Hide
Share
Exterior Features
Exterior 
Private EntrancePrivate Yard
Fencing 
None
Lot Features 
Back YardCorner LotFront YardLandscapedLevel
Other Structures 
None
Patio And Porch 
DeckRear Porch
Pool Features 
None
Road Frontage 
Private Road
Roof 
Composition
Spa Features 
None
View 
Golf Course
Waterfront Features 
None
Waterview 
Golf Course
Windows/Doors 
Insulated WindowsWindow Treatments
Community Features
Community Features 
ClubhouseFitness CenterGatedGolfPlaygroundPoolRestaurantSidewalksTennis Court(s)
Roads 
Paved
Schools
School District
Unknown
Elementary School
Mason
Middle School
Hull
High School
Peachtree Ridge
Listing Courtesy Of: SEEMA JAIN of Sugarloaf Realty Partners, LLC. Broker: 404-931-5555 Prefer Ph#:seema@sugarloafsales.com

Listings identified with the FMLS IDX logo come from FMLS and are held by brokerage firms other than the owner of this website and the listing brokerage is identified in any listing details. Information is deemed reliable but is not guaranteed. If you believe any FMLS listing contains material that infringes your copyrighted work, please click here to review our DMCA policy and learn how to submit a takedown request.



© 2017-2026 First Multiple Listing Service, Inc.

Neighborhood & Commute
Source: Walkscore
Disclosure: Community information and market data powered by Constellation Data Labs. Information is deemed reliable but not guaranteed.
Save
Ask
Tour
Hide
Share
Scroll to Top