Save
Ask
Tour
Hide
Share
$339,500
15 Days On Site

424 Lindbergh Drive NE 308
Atlanta, GA 30305

Condominium|Pending
3
Beds
2
Total Baths
2
Full Baths
1,548
SqFt
$219
/SqFt
1999
Built
Subdivision:
Brookside in Garden Hills
County:
Fulton
Listing Courtesy Of: Julie White of Bolst Broker: 404-482-2293 Prefer Ph#:juliewhite03@gmail.com

Due to the health concerns created by Coronavirus we are offering personal 1-1 online video walkthough tours where possible.
Call Now: 404-205-8800
Is this the listing for you? We can help make it yours.
404-205-8800
424 Lindbergh Drive NE 308424 Lindbergh Drive NE 308424 Lindbergh Drive NE 308424 Lindbergh Drive NE 308
Save
Ask
Tour
Hide
Share

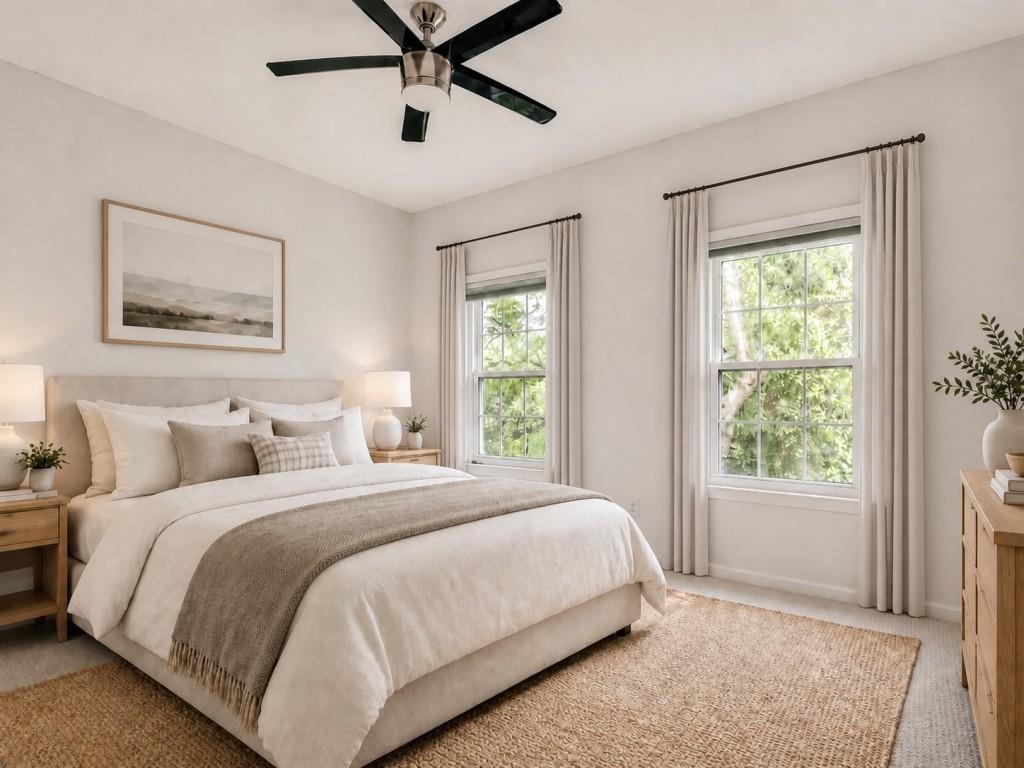
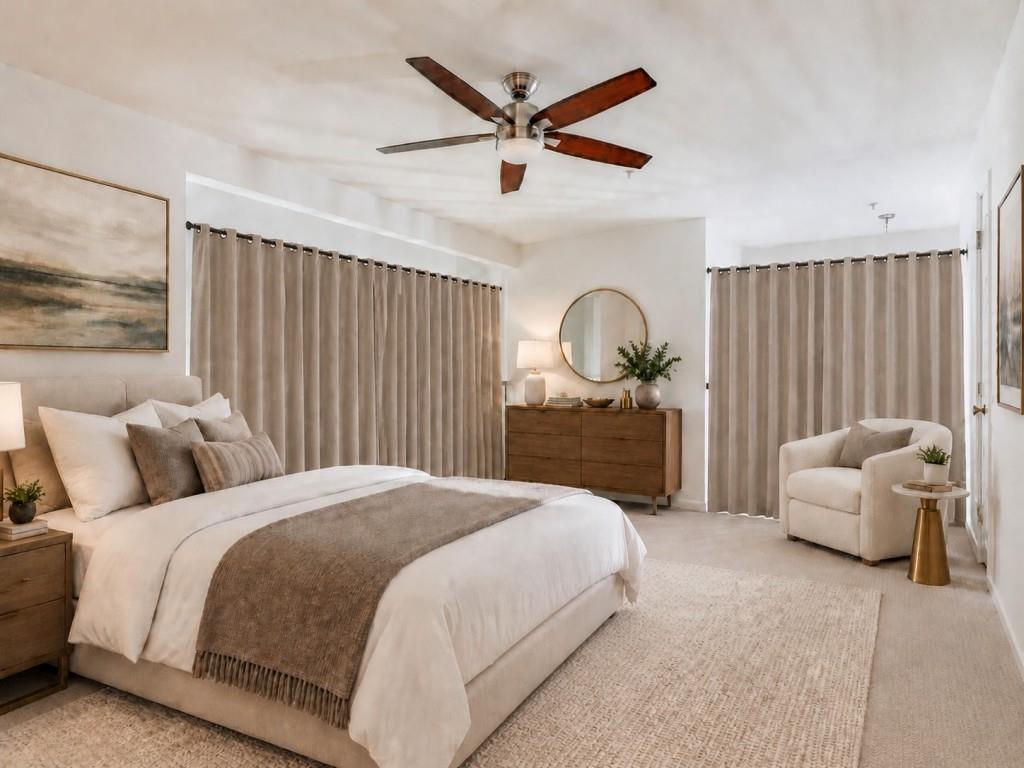
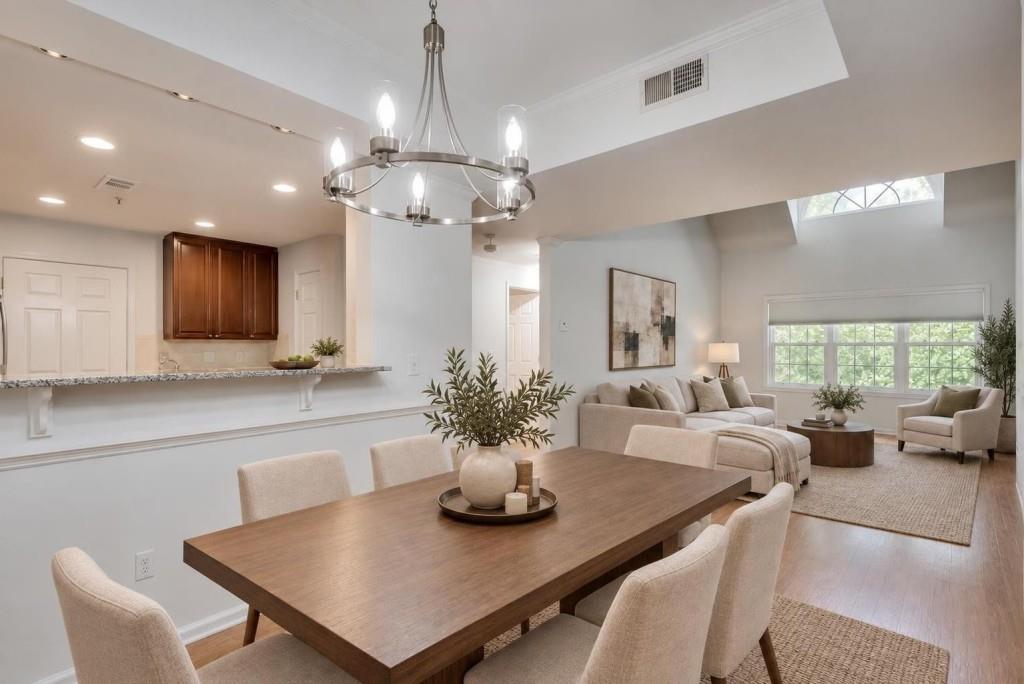
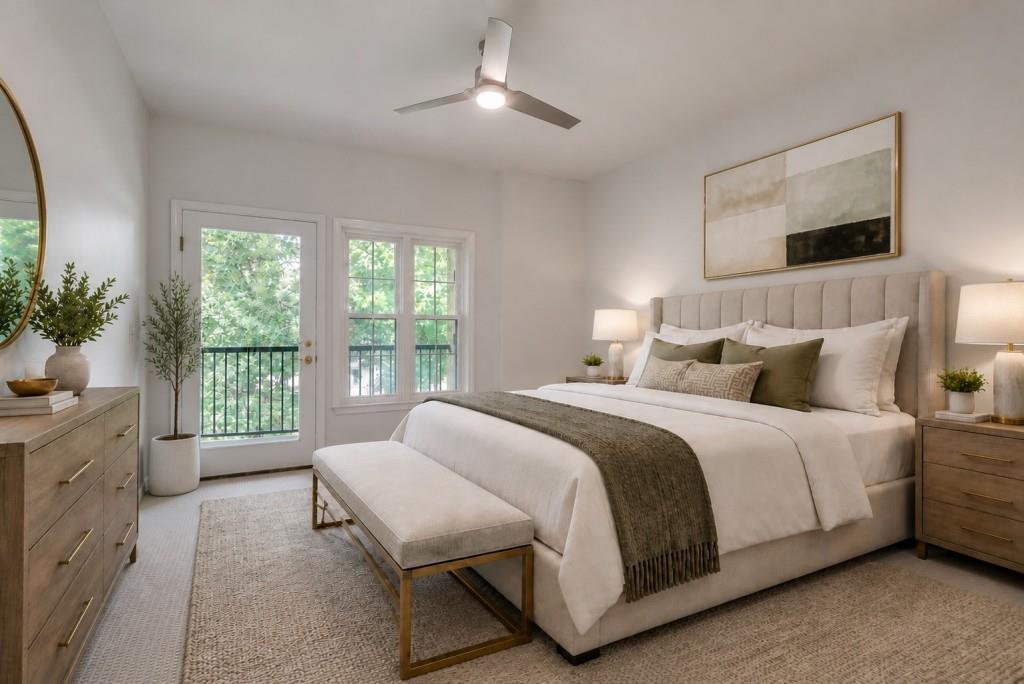
Spacious top-floor condo offers 1,548 SF of comfortable, flexible living space in a great Buckhead location in Garden Hills! The main level features an open living and dining area with soaring ceilings and wonderful natural light, two bedrooms with 9+ foot ceilings, and two full baths. Upstairs, the loft has been used as a third bedroom and also offers great flexibility as an office/study, workout room, den, or creative space. Enjoy your morning coffee or evening wine on the private balcony overlooking the creek and nature preserve. A quiet 36-home Garden Hills community with a pool, fitness room, gated covered parking and elevator access to the second and third floors. Refinished hardwoods, fresh interior paint & new carpet. Close to shopping, dining, parks and major intown thoroughfares. Recent improvements include refinished hardwood floors, fresh interior paint, and new carpet in the main floor bedrooms and upstairs loft. Additional features include a private lockable storage unit, covered garage parking and ample guest parking. Brookside is a 36-home community with a private swimming pool and grilling area, fitness room, gated covered parking and a separate guest entrance. HOA dues include water, sewer, trash, recycling, exterior maintenance, landscaping, pest control and common-area maintenance. Convenient to Buckhead Village, Garden Hills, Peachtree Hills Park, Lindbergh Center MARTA, shopping, dining and I-85, I-75 and GA-400. Select photos have been virtually staged to illustrate possible furnishings and uses of the space. The loft is virtually staged as a bedroom, office/study, workout room and secondary living space. Please Note: Current property taxes do not reflect the homestead exemption.

Save
Ask
Tour
Hide
Share
Listing Snapshot
Price 
$339,500
Days On Site 
15 Days
Bedrooms 
3
Inside Area (SqFt) 
1,548 sqft
Total Baths 
2
Full Baths 
2
Partial Baths 
N/A
Lot Size 
0.036 Acres
Year Built 
1999
MLS Number 
7851095
Status 
Pending
Property Tax 
N/A
HOA/Condo/Coop Fees 
$652 monthly
Sq Ft Source 
Owner
Friends & Family
Recent Activity
yesterdayStatus changed to Pending
yesterdayListing updated with changes from the MLS
2 weeks agoListing first seen on site
General Features
Acres 
0.036
Foundation 
Slab
Garage 
Yes
Garage Spaces 
2
Green Energy Efficient 
Thermostat
Land Lease 
No
Levels 
Two
Parking 
Garage
Property Sub Type 
Condominium
Security 
Smoke Detector(s)Carbon Monoxide Detector(s)Fire AlarmFire Sprinkler SystemSecurity Gate
Sewer 
Public Sewer
SqFt Above 
1548
SqFt Total 
1548
Style 
Mid-Rise (up to 5 stories)
Utilities 
Cable AvailableElectricity AvailableNatural Gas AvailablePhone AvailableSewer AvailableUnderground UtilitiesWater Available
Water Source 
Public
Interior Features
Appliances 
DishwasherDisposalDryerGas CooktopGas OvenMicrowaveRange HoodRefrigeratorWasher
Basement 
None
Cooling 
Ceiling Fan(s)Central AirElectric
Electric 
220 Volts in Laundry
Fireplace 
Yes
Fireplace Features 
Family RoomGas LogGas Starter
Fireplaces 
1
Flooring 
CarpetHardwoodTile
Heating 
CentralNatural Gas
Interior 
Breakfast BarEat-in KitchenPantryBookcasesCathedral Ceiling(s)Crown MoldingElevatorEntrance FoyerHigh Speed InternetLow Flow Plumbing FixturesRecessed LightingTray Ceiling(s)Walk-In Closet(s)Master Downstairs
Laundry Features 
Laundry RoomMain Level
Main Level Bedrooms 
2
Window Features 
Insulated Windows
Save
Ask
Tour
Hide
Share
Exterior Features
Construction Details 
BrickStucco
Exterior 
BalconyPrivate EntranceRain Gutters
Fencing 
None
Frontage 
0
Lot Features 
Landscaped
Other Structures 
None
Patio And Porch 
CoveredDeck
Pool Features 
None
Road Frontage 
Private Road
Roof 
Composition
Spa Features 
None
View 
City
Waterfront Features 
None
Waterview 
City
Windows/Doors 
Insulated Windows
Community Features
Accessibility Features 
Accessible BedroomAccessible Elevator InstalledAccessible EntranceAccessible Kitchen AppliancesAccessible Washer/Dryer
Association Fee 
$652.0
Association Fee Frequency 
Monthly
Community Features 
Fitness CenterGatedParkPool
Horse Property 
None
Roads 
Paved
Schools
School District
Unknown
Elementary School
Garden Hills
Middle School
Willis A. Sutton
High School
North Atlanta
Listing Courtesy Of: Julie White of Bolst Broker: 404-482-2293 Prefer Ph#:juliewhite03@gmail.com

Listings identified with the FMLS IDX logo come from FMLS and are held by brokerage firms other than the owner of this website and the listing brokerage is identified in any listing details. Information is deemed reliable but is not guaranteed. If you believe any FMLS listing contains material that infringes your copyrighted work, please click here to review our DMCA policy and learn how to submit a takedown request.



© 2017-2026 First Multiple Listing Service, Inc.

Neighborhood & Commute
Source: Walkscore
Disclosure: Community information and market data powered by Constellation Data Labs. Information is deemed reliable but not guaranteed.
Save
Ask
Tour
Hide
Share
Scroll to Top