

216 Magnolia Villas DriveCornelia, GA 30531
Due to the health concerns created by Coronavirus we are offering personal 1-1 online video walkthough tours where possible.
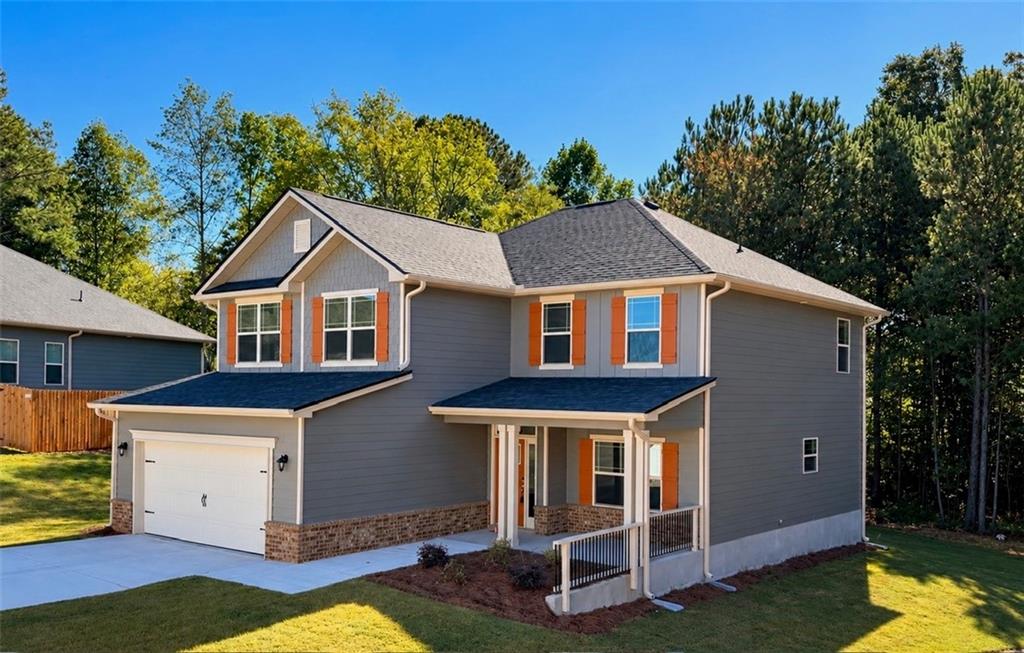
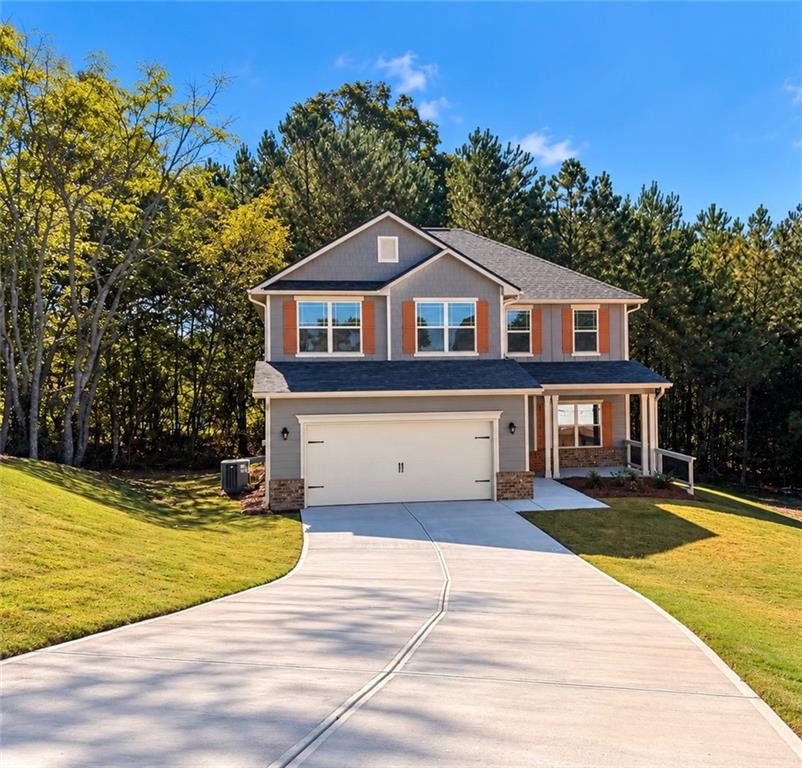
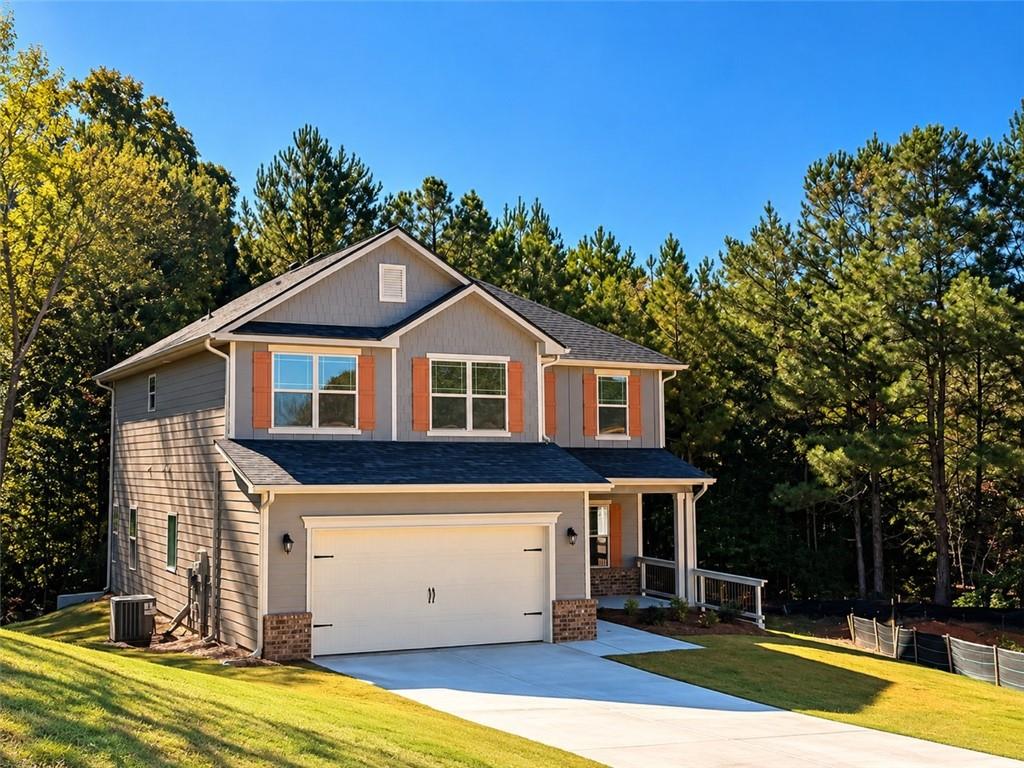
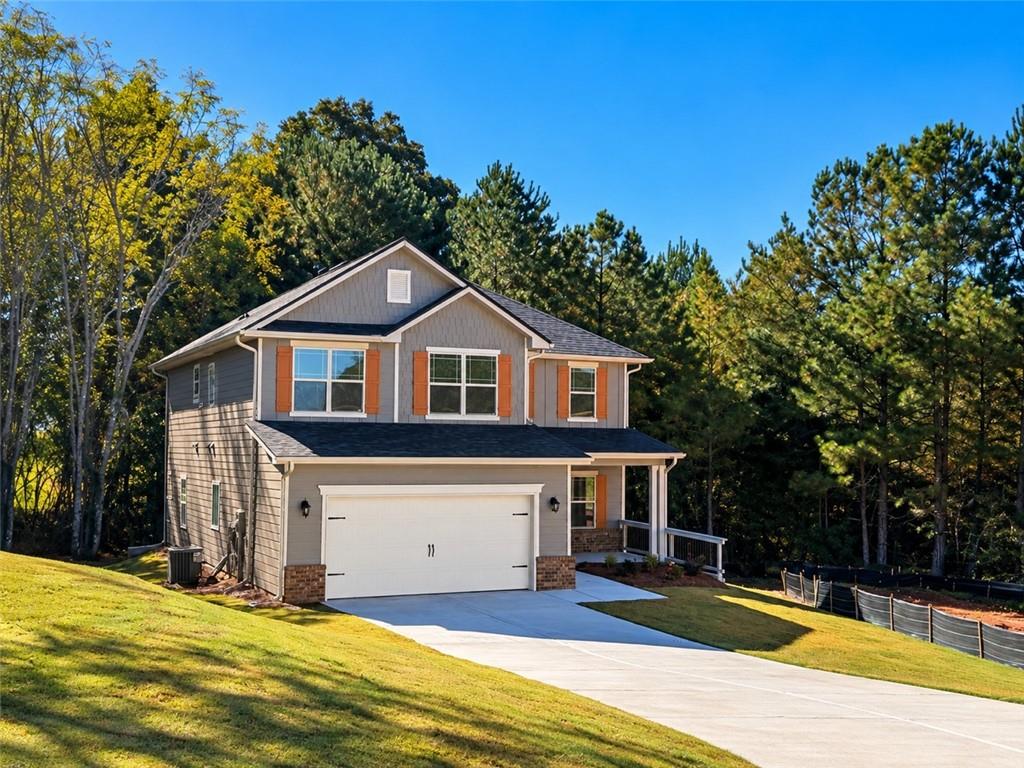
THIS MASTER ON MAIN HOME WON'T LAST LONG! Looking for a bargain? Get ready for a steal estate!!!! This home is move-in READY!. Come and check out the beautiful location of this home with a nice long driveway into a cul-de-sac. Yes! I absolutely have a model of this exact floorplan for your viewing pleasure. This Beautiful Master on the Main Cul-De-Sac Home with LARGE bonus room WILL NOT last long! Olive this house and I just know you will too! Charming 5-Bedroom 3.5 bath w/extra bonus room home in the most sought out subdivision in Cornelia, Ga! Nestled in the middle of this peaceful neighborhood, this 2,628 sq. ft. residence perfectly blends style, comfort, and modern conveniences. (current photos are used for demonstration purposes only and final color selections may differ) Welcome to 216 Magnolia Villas Drive (Lot 129). This property offers everything you need for comfortable living and entertaining. Open concept kitchen/family room has gray hardwood soft-close cabinetry, a large attention-grabbing kitchen island upgraded with covered in sleek granite with ample recessed lighting, deep bowl stainless steel sink with brushed nickel finishes, and a cozy breakfast room makes this space a chef's delight. The primary suite on the main level features a large shower with large walk-in closet and spacious room to truly unwind. Upstairs area is pre-wired for a ceiling fan, phone, and TV, the rec area offers endless possibilities for use as a family room, office, or play area. Laundry room adds convenience and elegance located in the center of all bedrooms on the second floor, so no hauling laundry! This home truly stands out with thoughtful upgrades and a prime location near local amenities. Don't miss your chance to live in this stunning property. Secure your purchase, and secure your peace, with our top-of-the-line warranty! 1 Yr. Builder's Warranty, 2 Yr. Systems Warranty, 10 Yr. Structural Warranty, 2 Pre-Closing Walk Throughs & a Smart Home Switch Package.
| 2 weeks ago | Status changed to Active | |
| 2 weeks ago | Price changed to $385,900 | |
| 2 weeks ago | Listing updated with changes from the MLS | |
| 2 weeks ago | Listing first seen on site |
Listings identified with the FMLS IDX logo come from FMLS and are held by brokerage firms other than the owner of this website and the listing brokerage is identified in any listing details. Information is deemed reliable but is not guaranteed. If you believe any FMLS listing contains material that infringes your copyrighted work, please click here to review our DMCA policy and learn how to submit a takedown request.

© 2017-2026 First Multiple Listing Service, Inc.
Did you know? You can invite friends and family to your search. They can join your search, rate and discuss listings with you.