Save
Ask
Tour
Hide
Share
$19,500
13 Days On Site

3905 Parian Ridge Road NW
Atlanta, GA 30327

For Rent|Single Family Residence|Active
4
Beds
6
Total Baths
4
Full Baths
2
Partial Baths
7,380
SqFt
$3
/SqFt
1980
Built
Subdivision:
Parian Rdg Road
County:
Fulton
Listing Courtesy Of: Lalon Haygood of Berkshire Hathaway HomeServices Georgia Properties Broker: 404-537-5200 Prefer Ph#:lalon.haygood@bhhsgeorgia.com

Due to the health concerns created by Coronavirus we are offering personal 1-1 online video walkthough tours where possible.
Call Now: 404-205-8800
Is this the listing for you? We can help make it yours.
404-205-8800
3905 Parian Ridge Road NW3905 Parian Ridge Road NW3905 Parian Ridge Road NW3905 Parian Ridge Road NW
Save
Ask
Tour
Hide
Share

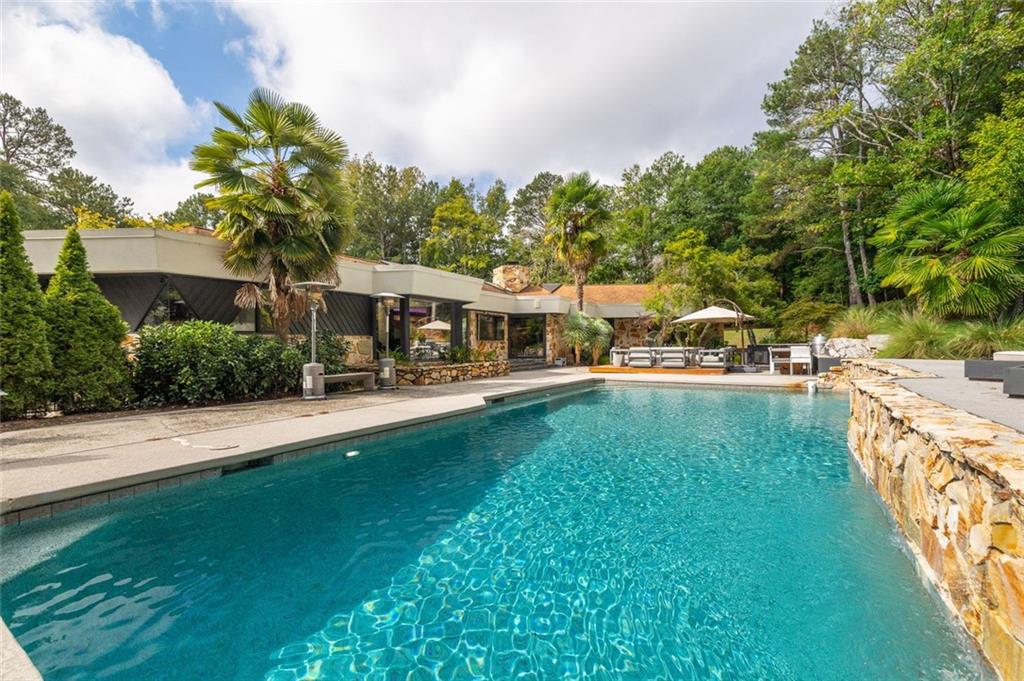
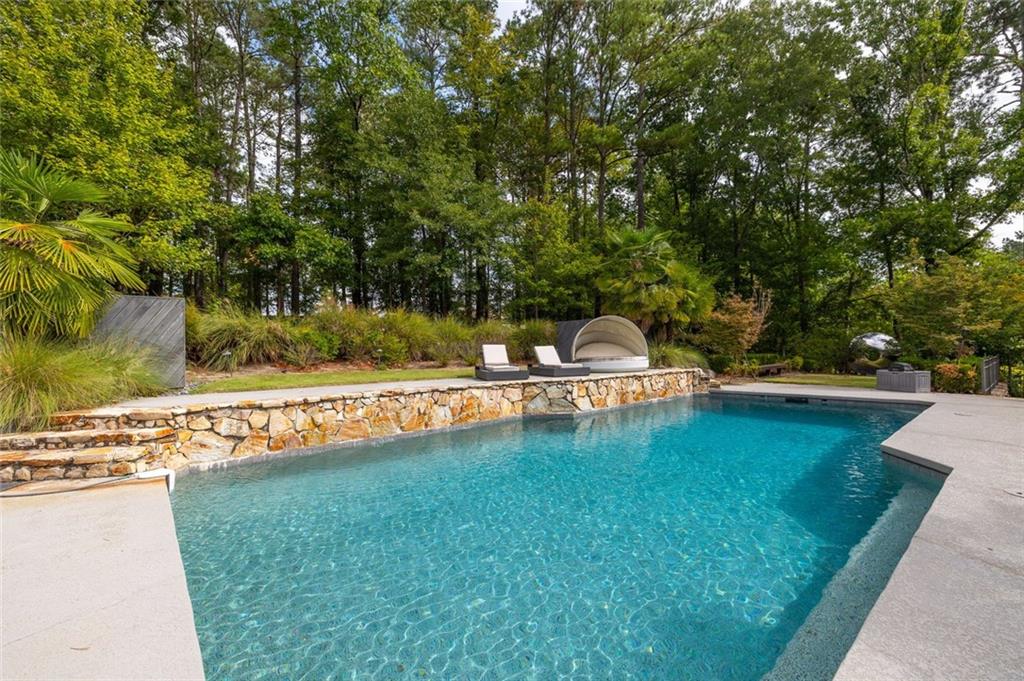
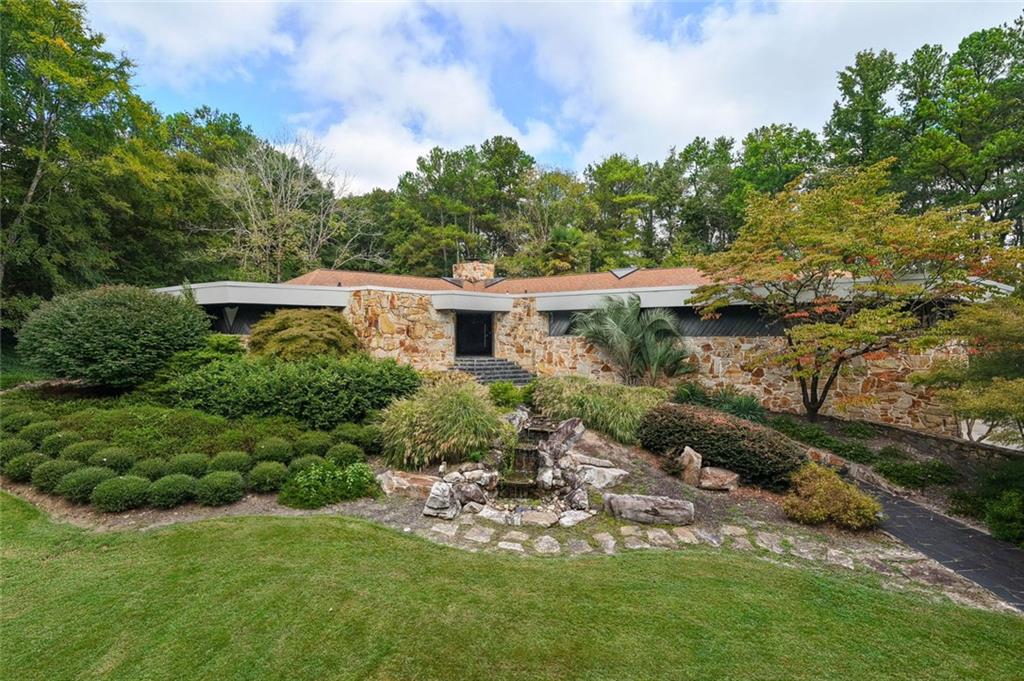
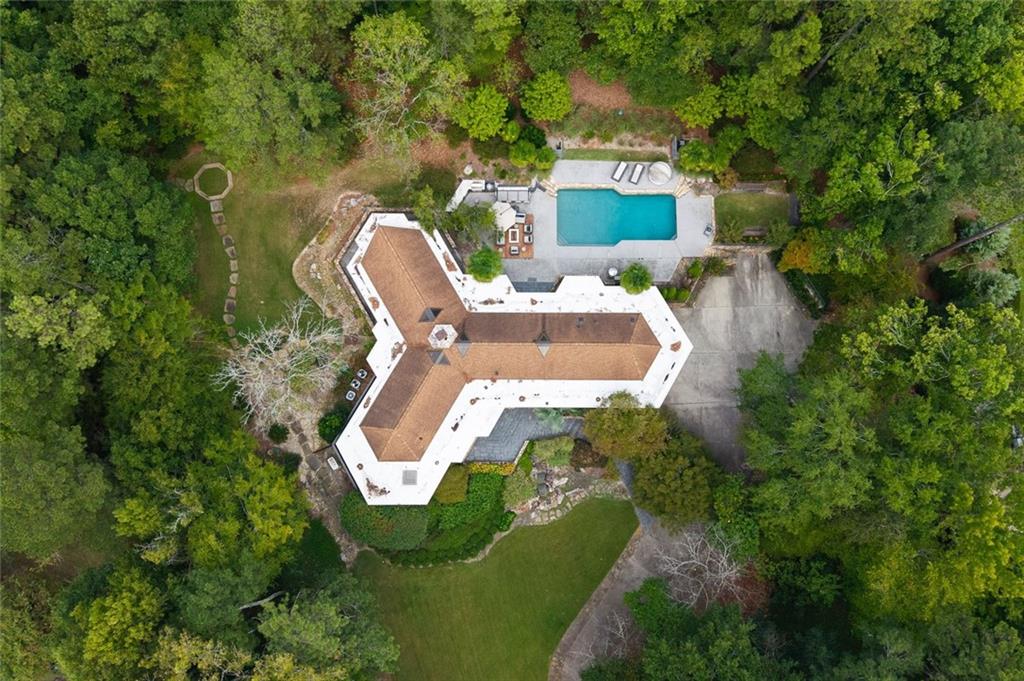
Privately tucked behind a gated entrance on approximately two wooded acres in Buckhead, this fully furnished architectural residence was designed by renowned architect Robert M. Green, one of Frank Lloyd Wright's last apprentices. Natural stone, walls of glass, soaring wood ceilings and distinctive architectural details give this home a character all its own. Inside, spacious living and dining areas are ideal for entertaining, complemented by a beautifully appointed kitchen with Miele appliances, a temperature-controlled wine room and inviting gathering spaces. The private primary suite features a beautifully updated bath with steam shower and separate soaking tub. The finished terrace level offers additional entertaining space with a large media and game room, half bath and flexible space for an office, fitness room or other use. The backyard is equally impressive and made for entertaining. A heated saltwater pool, outdoor kitchen, multiple dining and lounging areas and a fire feature create a private resort-like setting surrounded by mature landscaping and wooded grounds. Smart-home features, a gated driveway and three-car garage complete this distinctive Buckhead residence. Offered fully furnished and ready to enjoy.

Save
Ask
Tour
Hide
Share
Listing Snapshot
Price 
$19,500
Days On Site 
13 Days
Bedrooms 
4
Inside Area (SqFt) 
7,380 sqft
Total Baths 
6
Full Baths 
4
Partial Baths 
2
Lot Size 
2.15 Acres
Year Built 
1980
MLS Number 
7850832
Status 
Active
Property Tax 
N/A
HOA/Condo/Coop Fees 
N/A
Sq Ft Source 
Owner
Friends & Family
Recent Activity
2 weeks agoListing first seen on site
2 weeks agoListing updated with changes from the MLS
General Features
Acres 
2.15
Attached Garage 
Yes
Available on 
2026-10-07
Garage 
Yes
Garage Spaces 
3
Lease Term 
Other
Levels 
One
Parking 
AttachedGarage Door OpenerDrivewayGarageGarage Faces Side
Parking Spaces 
4
Pets 
Call
Property Sub Type 
Single Family Residence
Security 
Smoke Detector(s)Carbon Monoxide Detector(s)Closed Circuit Camera(s)Fire AlarmFire Sprinkler SystemSecurity GateSecurity Lights
SqFt Above 
4976
SqFt Below 
2404
SqFt Total 
4980
Style 
ModernContemporary
Utilities 
Cable AvailableElectricity AvailableNatural Gas AvailableWater Available
Interior Features
Appliances 
DishwasherDisposalDouble OvenENERGY STAR Qualified AppliancesGas OvenGas RangeGas Water HeaterRefrigerator
Basement 
FullFinished
Cooling 
Central Air
Fireplace 
Yes
Fireplace Features 
Gas StarterGreat RoomStoneFamily RoomLiving Room
Fireplaces 
1
Flooring 
OtherConcrete
Furnished 
Furnished
Heating 
Forced Air
Interior 
Breakfast BarPantryKitchen IslandBeamed CeilingsCathedral Ceiling(s)Recessed LightingSmart HomeSound SystemWet BarHis and Hers ClosetsEntrance FoyerMaster Downstairs
Laundry Features 
Main LevelLaundry RoomUpper Level
Main Level Bedrooms 
4
Window Features 
Skylight(s)Double Pane Windows
Save
Ask
Tour
Hide
Share
Exterior Features
Construction Details 
StoneWood Siding
Exterior 
Gas GrillPrivate YardPrivate Entrance
Fencing 
Front YardBack YardWrought IronPrivacyFenced
Lot Features 
Back YardFront YardLandscapedPrivateSprinklers In FrontSprinklers In Rear
Other Structures 
Outdoor Kitchen
Patio And Porch 
DeckPatio
Pool Features 
HeatedGuniteIn GroundSalt Water
Road Frontage 
City Street
Roof 
Composition
Spa Features 
None
View 
Pool
Waterfront Features 
None
Waterview 
Pool
Windows/Doors 
Skylight(s)Double Pane Windows
Community Features
Community Features 
None
Roads 
Asphalt
Schools
School District
Unknown
Elementary School
Jackson - Atlanta
Middle School
Willis A. Sutton
High School
North Atlanta
Listing Courtesy Of: Lalon Haygood of Berkshire Hathaway HomeServices Georgia Properties Broker: 404-537-5200 Prefer Ph#:lalon.haygood@bhhsgeorgia.com

Listings identified with the FMLS IDX logo come from FMLS and are held by brokerage firms other than the owner of this website and the listing brokerage is identified in any listing details. Information is deemed reliable but is not guaranteed. If you believe any FMLS listing contains material that infringes your copyrighted work, please click here to review our DMCA policy and learn how to submit a takedown request.



© 2017-2026 First Multiple Listing Service, Inc.

Neighborhood & Commute
Source: Walkscore
Disclosure: Community information and market data powered by Constellation Data Labs. Information is deemed reliable but not guaranteed.
Save
Ask
Tour
Hide
Share
Scroll to Top