

1378 Camden WalkDecatur, GA 30033
Due to the health concerns created by Coronavirus we are offering personal 1-1 online video walkthough tours where possible.
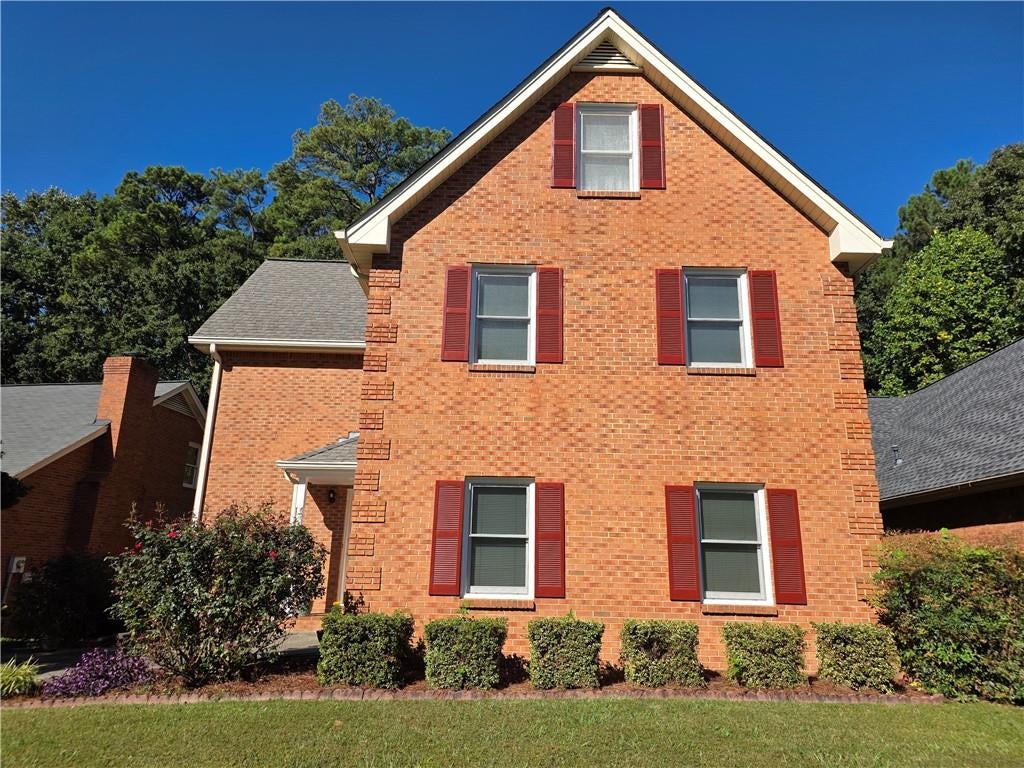
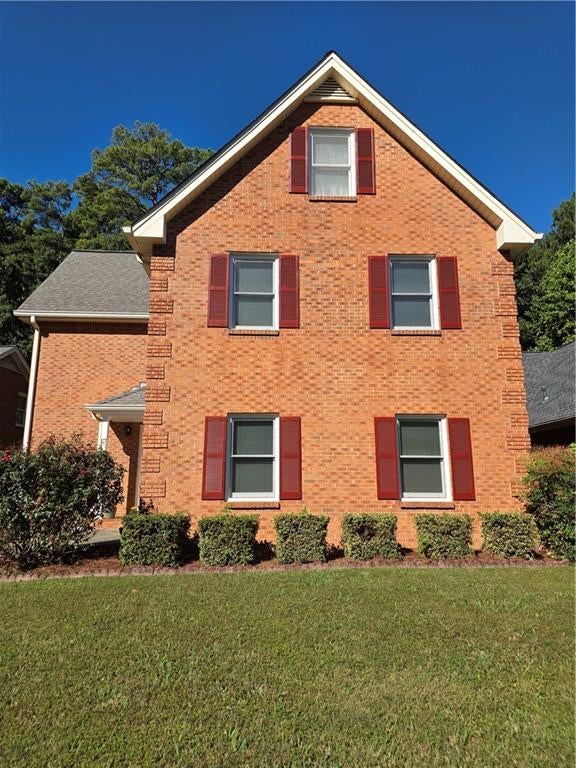
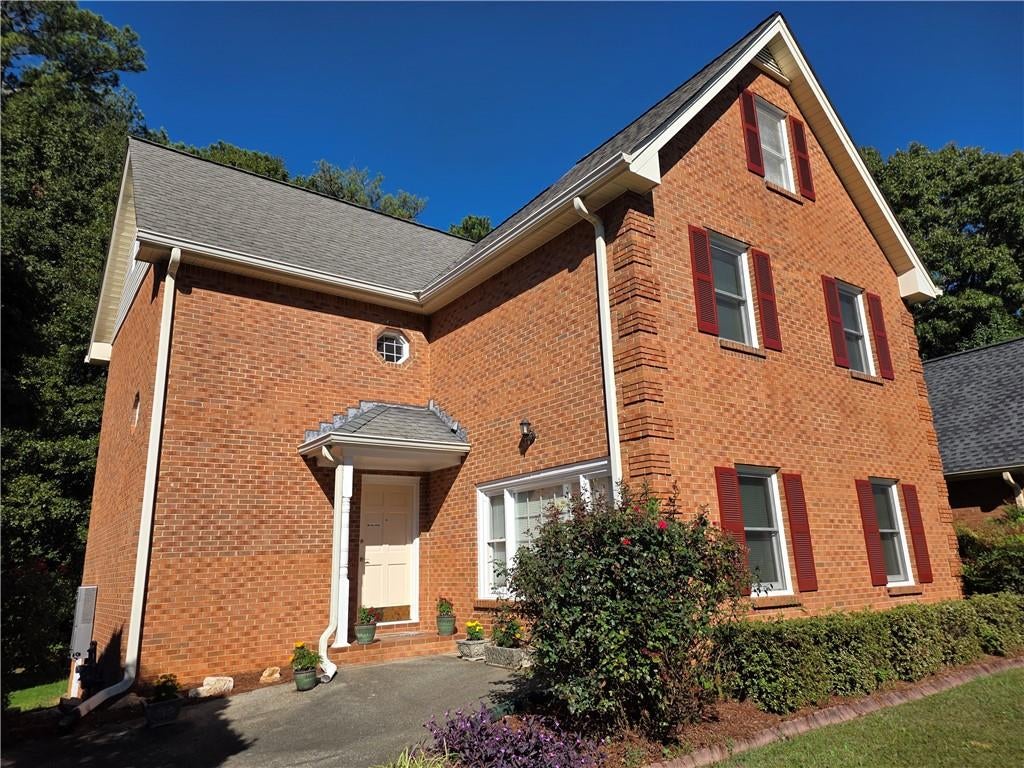
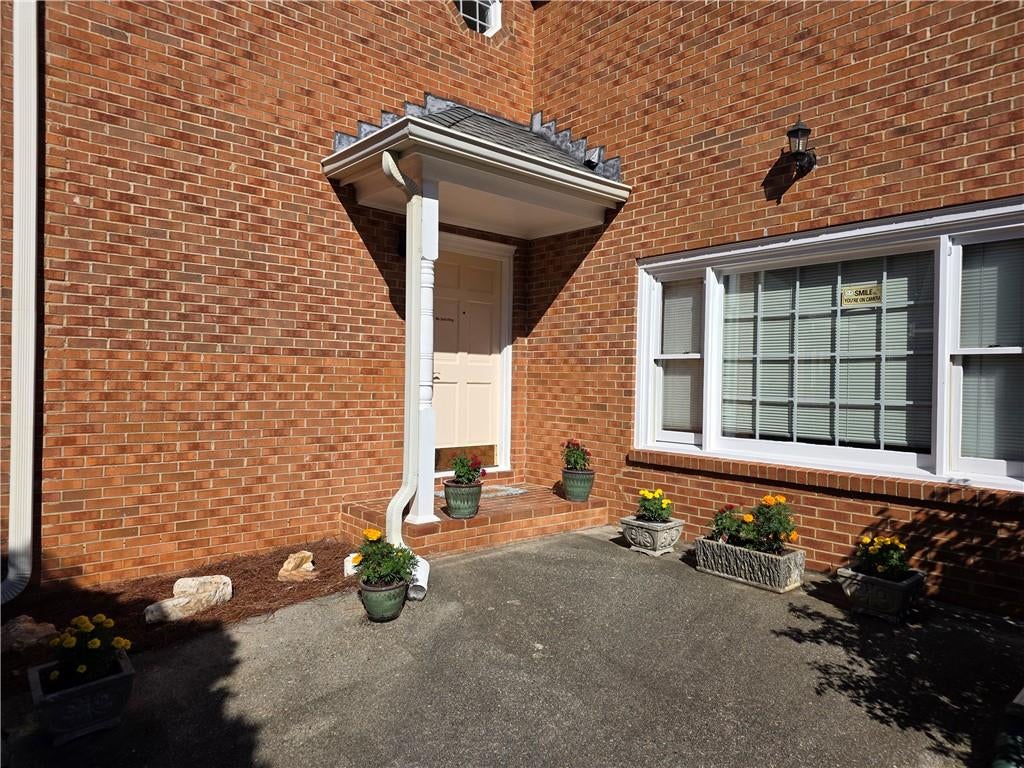
***PLEASE CALL OUR OFFICE FOR MORE INFORMATION ABOUT OUR EASY APPLICATION PROCESS*** Come see this beautiful 4 bedroom, 3.5 bath home in Decatur in the Lindmoor Woods area. This wonderful home is close to the VA Hospital, Emory University and to Emory Law School, Emory Medical School, University Hospitals and the CDC. Minutes away from shopping, groceries, and restaurants. 15 minutes to downtown Decatur. Easy access to I-285 eastside. This is a spacious traditional style 3-story single-family home. The first floor has gorgeous hardwood floors in the living room, dining room and kitchen. The kitchen is large, open, bright with beautiful countertops and new stainless steel appliances. It has plenty of counter and cabinet space. The kitchen is has space for a breakfast area. The living room is large with a fireplace and plenty of windows and lots of light. The Living room has access to a large sunroom off the back of the house providing access to a very nice deck and wooded backyard. There are two (2) primary bedroom suites with one on the first floor and an additional main bedroom suite on the 2nd floor. Both primary bedrooms are large with large closets, plenty of windows, and wonderful attached bathrooms beautifully tiled showers. The guest bedrooms (2) are a good size with windows providing plenty of light. There are two (2) guest bathroom on the 2nd floor with a guest bathroom in the hallway that has a tiled with a tub/shower combination. The house has a full-size washer and dryer. There is a large walk up attic on the 3rd floor that is perfect for storage. The home offers a private wooded backyard with a large storage shed for tenant use. The driveway has plenty of room for multiple cars to park off street. Minimum 12 month lease. Pets negotiable. Limited to 20lbs. All pets must be approved by the property owner. If pet is approved, there is a $500 non-refundable pet deposit. Tenant(s) pay all utilities. Tenant is responsible for lawn maintenance. Storage sheet available to tenant. No smoking in the home or around the house. No smoking of any kind in the home. Call or email Cooper Brown Real Estate to schedule an appointment to view this rental home. We look for to having you as a tenant.
| 22 hours ago | Status changed to Active | |
| 22 hours ago | Listing updated with changes from the MLS | |
| 2 weeks ago | Listing first seen on site |
Listings identified with the FMLS IDX logo come from FMLS and are held by brokerage firms other than the owner of this website and the listing brokerage is identified in any listing details. Information is deemed reliable but is not guaranteed. If you believe any FMLS listing contains material that infringes your copyrighted work, please click here to review our DMCA policy and learn how to submit a takedown request.

© 2017-2026 First Multiple Listing Service, Inc.
Did you know? You can invite friends and family to your search. They can join your search, rate and discuss listings with you.