Save
Ask
Tour
Hide
Share
$575,000
14 Days On Site

113 Warwick Way SE Way SE
Rome, GA 30161

For Sale|Single Family Residence|Active
5
Beds
4
Total Baths
3
Full Baths
1
Partial Bath
3,200
SqFt
$180
/SqFt
1990
Built
Subdivision:
Hampton East
County:
Floyd
Listing Courtesy Of: Jacob Calvert of Ansley Real Estate | Christie's International Real Estate Broker: 706-252-4429 Prefer Ph#:jacobcalvert@ansleyre.com

Due to the health concerns created by Coronavirus we are offering personal 1-1 online video walkthough tours where possible.
Call Now: 404-205-8800
Is this the listing for you? We can help make it yours.
404-205-8800
Upcoming Open Houses
Due to COVID-19, we recommend you verify Open Houses before attending.
Sat, Oct 24, 3:00 PM - 4:00 PM
113 Warwick Way SE Way SE113 Warwick Way SE Way SE113 Warwick Way SE Way SE113 Warwick Way SE Way SE
Save
Ask
Tour
Hide
Share

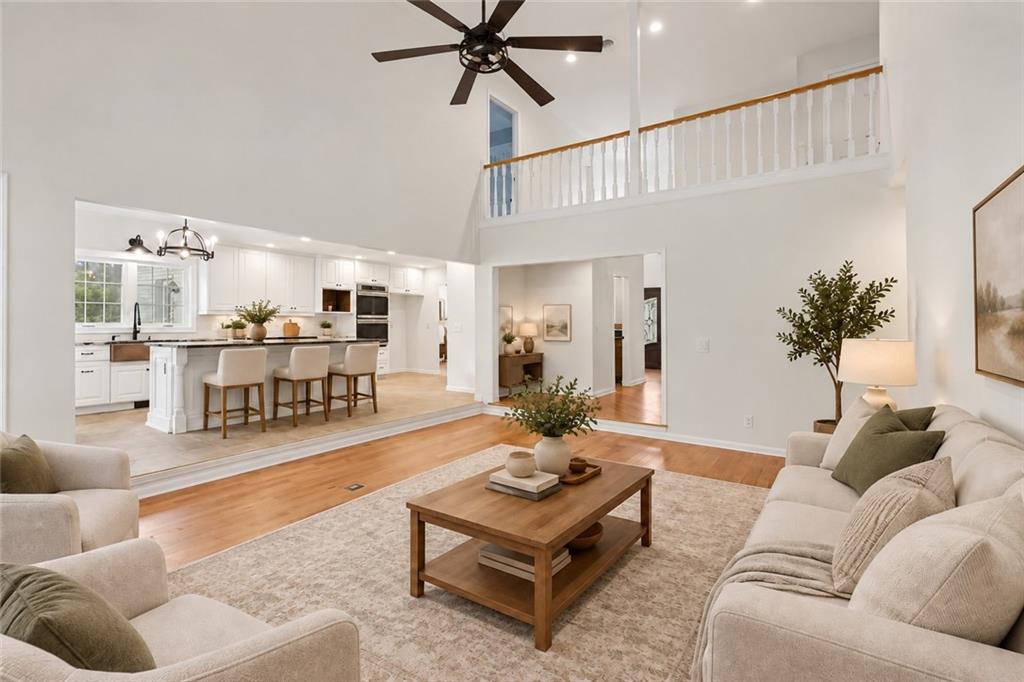
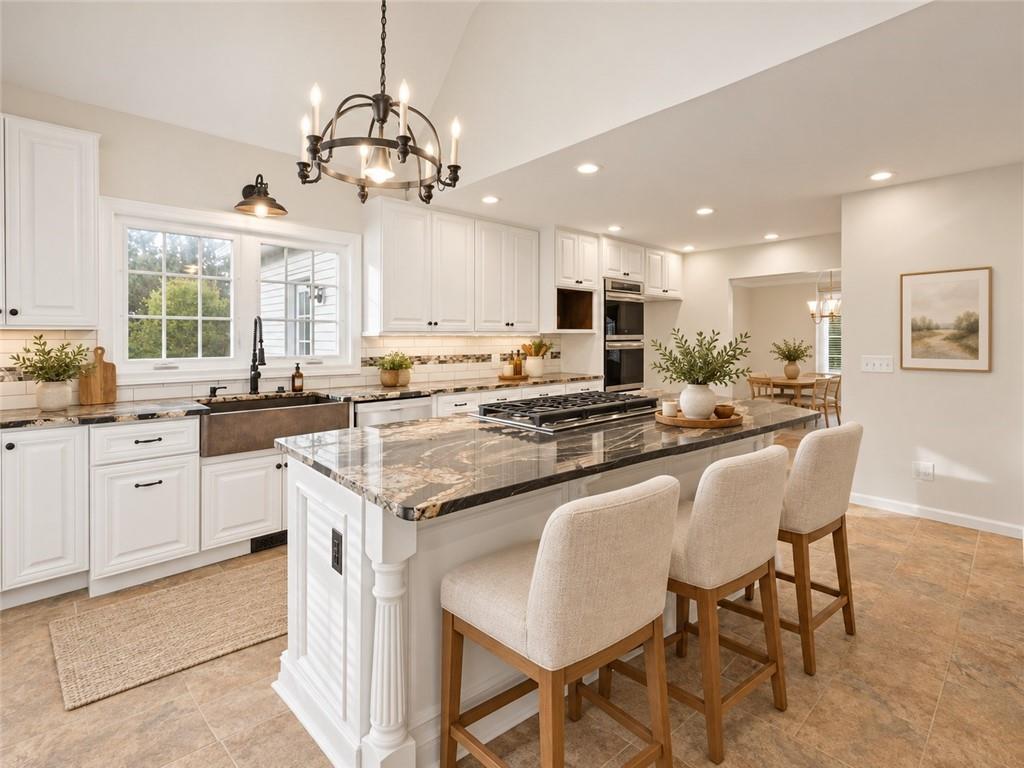
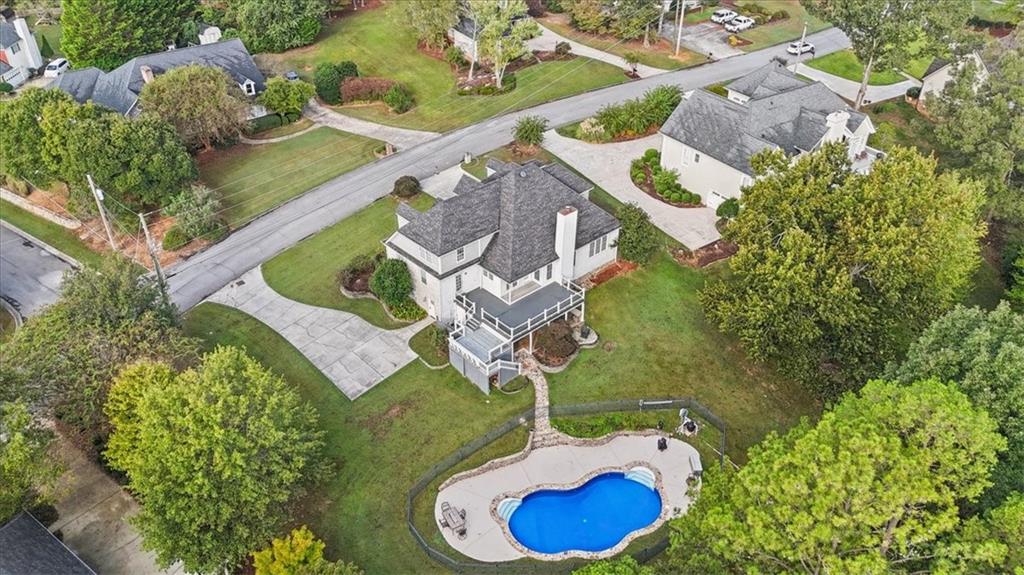
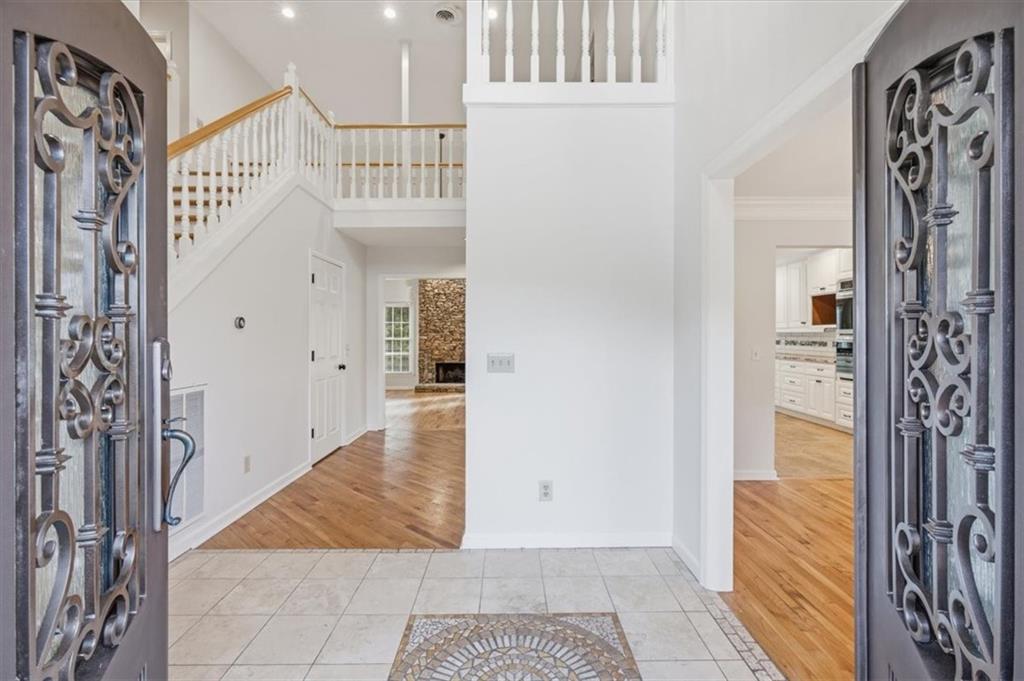
Beautifully updated 5-bedroom, 3.5-bath home offering flexible living space and an incredible outdoor retreat! The main level features two primary en suites, a freshly painted interior, and an updated kitchen with granite countertops and freshly painted cabinetry. The kitchen opens to the living room, highlighted by a stunning floor-to-ceiling stone fireplace. Upstairs, you’ll find three additional bedrooms and a full bath. A 50-year architectural shingle roof was installed in 2025, adding long-term value and peace of mind. A second driveway provides convenient access to the lower level along with added parking. Step outside to enjoy expansive deck space, a covered lower patio, and an in-ground saltwater pool with a security fence—perfect for entertaining or relaxing. Additional workspace is available in the crawl space, and fresh landscaping adds to the home’s curb appeal. This property offers so many great features—schedule your private showing today!

Save
Ask
Tour
Hide
Share
Listing Snapshot
Price 
$575,000
Days On Site 
14 Days
Bedrooms 
5
Inside Area (SqFt) 
3,200 sqft
Total Baths 
4
Full Baths 
3
Partial Baths 
1
Lot Size 
0.48 Acres
Year Built 
1990
MLS Number 
7850636
Status 
Active
Property Tax 
$3,869
HOA/Condo/Coop Fees 
N/A
Sq Ft Source 
Public Records
Friends & Family
Recent Activity
2 weeks agoStatus changed to Active
2 weeks agoListing updated with changes from the MLS
2 weeks agoListing first seen on site
General Features
Acres 
0.48
Foundation 
Block
Garage 
Yes
Garage Spaces 
2
Land Lease 
No
Levels 
Three Or More
Parking 
Garage
Property Sub Type 
Single Family Residence
Security 
Smoke Detector(s)
Sewer 
Septic Tank
SqFt Above 
2836
SqFt Below 
364
SqFt Total 
2972
Style 
Traditional
Utilities 
Electricity AvailableNatural Gas AvailableSewer AvailableWater Available
Water Source 
Public
Interior Features
Appliances 
DishwasherDouble OvenGas Cooktop
Basement 
Crawl Space
Cooling 
Central Air
Fireplace 
Yes
Fireplace Features 
Living Room
Fireplaces 
1
Flooring 
CarpetHardwoodTile
Heating 
Central
Interior 
PantryDouble VanityWalk-In Closet(s)Master Downstairs
Laundry Features 
Laundry RoomMain Level
Main Level Bedrooms 
2
Window Features 
Double Pane Windows
Save
Ask
Tour
Hide
Share
Exterior Features
Construction Details 
BrickStoneWood Siding
Exterior 
Lighting
Fencing 
Wrought Iron
Lot Features 
Back YardFront YardLandscaped
Other Structures 
None
Patio And Porch 
DeckRear Porch
Pool Features 
FencedIn GroundSalt Water
Road Frontage 
City Street
Roof 
Shingle
Spa Features 
None
View 
Neighborhood
Waterfront Features 
None
Waterview 
Neighborhood
Windows/Doors 
Double Pane Windows
Community Features
Community Features 
None
Horse Property 
None
Roads 
Paved
Schools
School District
Unknown
Elementary School
Pepperell
Middle School
Pepperell
High School
Pepperell
Listing Courtesy Of: Jacob Calvert of Ansley Real Estate | Christie's International Real Estate Broker: 706-252-4429 Prefer Ph#:jacobcalvert@ansleyre.com

Listings identified with the FMLS IDX logo come from FMLS and are held by brokerage firms other than the owner of this website and the listing brokerage is identified in any listing details. Information is deemed reliable but is not guaranteed. If you believe any FMLS listing contains material that infringes your copyrighted work, please click here to review our DMCA policy and learn how to submit a takedown request.



© 2017-2026 First Multiple Listing Service, Inc.

Neighborhood & Commute
Source: Walkscore
Disclosure: Community information and market data powered by Constellation Data Labs. Information is deemed reliable but not guaranteed.
Save
Ask
Tour
Hide
Share
Scroll to Top