

9445 Stoney Ridge LaneJohns Creek, GA 30022
Due to the health concerns created by Coronavirus we are offering personal 1-1 online video walkthough tours where possible.
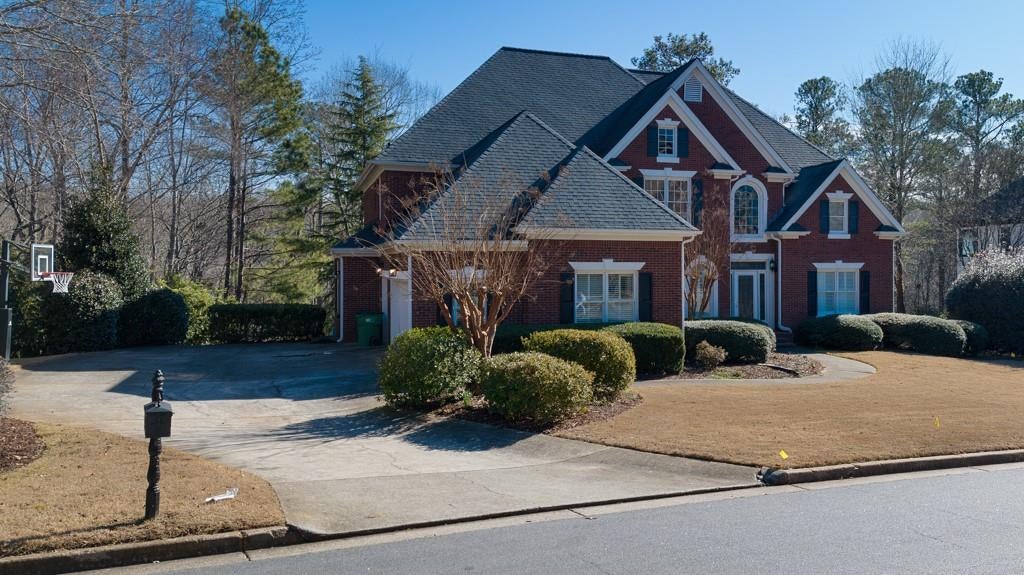
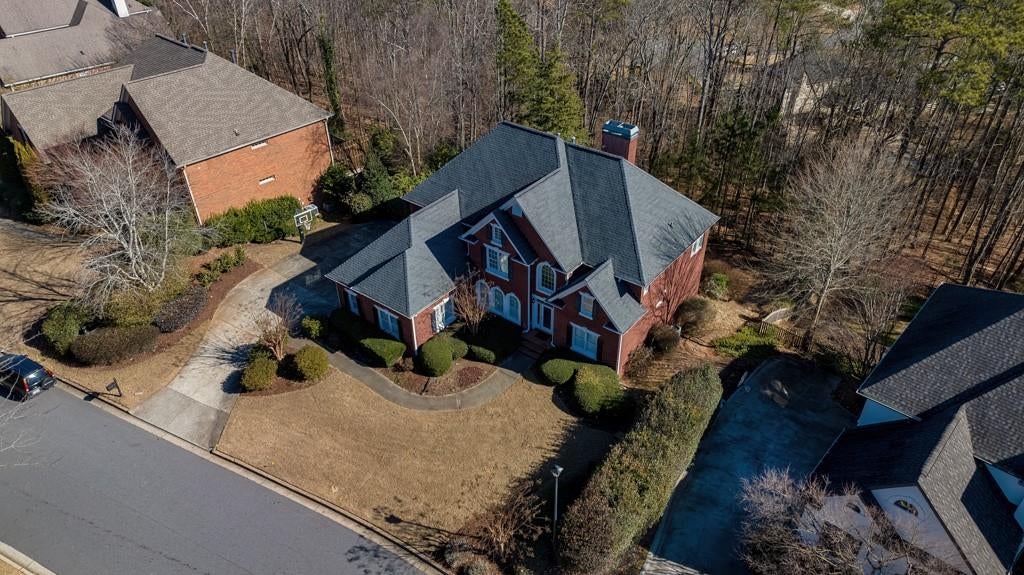
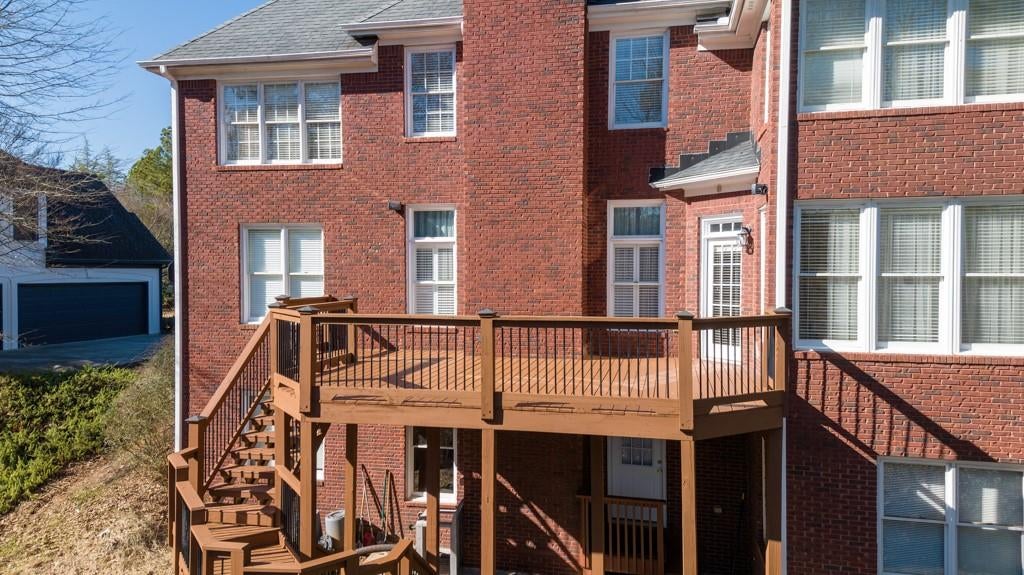
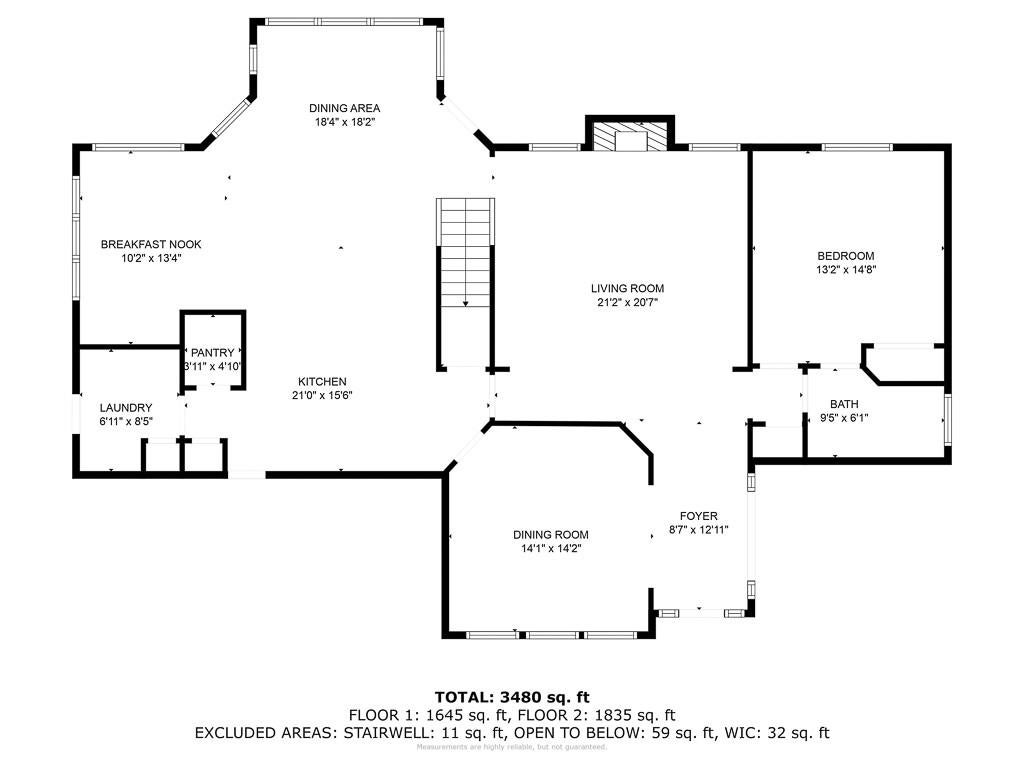
Welcome to this exceptional brick home located in the highly sought-after The Ridge swim and tennis community in Johns Creek, one of the area’s most desirable locations known for its top-rated schools, beautiful parks, and outstanding convenience. Perfectly positioned on a large private lot, this spacious and light-filled home offers an ideal blend of comfort, functionality, and lifestyle. The inviting open floor plan features a large eat-in kitchen with granite countertops, center island, abundant cabinetry, and plenty of space for gatherings, seamlessly flowing into the main living areas. Hardwood floors throughout the main level, fresh interior paint, and new laminate flooring upstairs create a move-in-ready feel. The home is filled with natural light thanks to tons of oversized windows, creating a bright and welcoming atmosphere throughout. Enjoy indoor-outdoor living on the private deck overlooking a peaceful wooded view — the perfect place for morning coffee or evening relaxation. The main level offers a guest bedroom and full bathroom, ideal for visitors or multigenerational living, along with a spacious dining room and a versatile front living room that can easily serve as a private office or flex space. Upstairs you’ll find four generously sized bedrooms and three full bathrooms, including an oversized primary suite complete with a cozy fireside sitting room, spa-like bathroom featuring a separate shower, jacuzzi tub, and an expansive walk-in closet. The full unfinished basement provides endless possibilities for future expansion, home gym, workshop, or abundant storage space. A rare bonus is the third-car garage with its own separate driveway access around the rear of the home, ideal for a boat, recreational vehicle, extra vehicle, or workshop needs. Residents of The Ridge enjoy fantastic community amenities including a swimming pool, tennis courts, and playground, offering an active and family-friendly lifestyle. The location is truly unbeatable — just minutes to Newtown Park, one of Johns Creek’s most popular destinations featuring walking trails, sports fields, concerts, and a beloved dog park. Conveniently located near premier shopping, restaurants, entertainment, and with easy access to GA-400, Peachtree Industrial Boulevard, and I-285, commuting is effortless. Experience the best of Johns Creek living in a home that truly has space, location, and lifestyle all in one.
| 2 weeks ago | Status changed to Active | |
| 2 weeks ago | Price changed to $4,250 | |
| 2 weeks ago | Listing updated with changes from the MLS | |
| 2 weeks ago | Listing first seen on site |
Listings identified with the FMLS IDX logo come from FMLS and are held by brokerage firms other than the owner of this website and the listing brokerage is identified in any listing details. Information is deemed reliable but is not guaranteed. If you believe any FMLS listing contains material that infringes your copyrighted work, please click here to review our DMCA policy and learn how to submit a takedown request.

© 2017-2026 First Multiple Listing Service, Inc.
Did you know? You can invite friends and family to your search. They can join your search, rate and discuss listings with you.