Save
Ask
Tour
Hide
Share
$225,000
5 Days On Site

3052 Lauren Parc Road
Decatur, GA 30032

For Sale|Condominium|Active
3
Beds
4
Total Baths
3
Full Baths
1
Partial Bath
1,730
SqFt
$130
/SqFt
2004
Built
Subdivision:
Lauren Parc
County:
Dekalb
Listing Courtesy Of: Bobby Wess of Bobby Wess Real Estate, LLC Broker: 770-329-3134 Prefer Ph#:info@bobbywessrealestate.com

Due to the health concerns created by Coronavirus we are offering personal 1-1 online video walkthough tours where possible.
Call Now: 404-205-8800
Is this the listing for you? We can help make it yours.
404-205-8800
3052 Lauren Parc Road3052 Lauren Parc Road3052 Lauren Parc Road3052 Lauren Parc Road
Save
Ask
Tour
Hide
Share

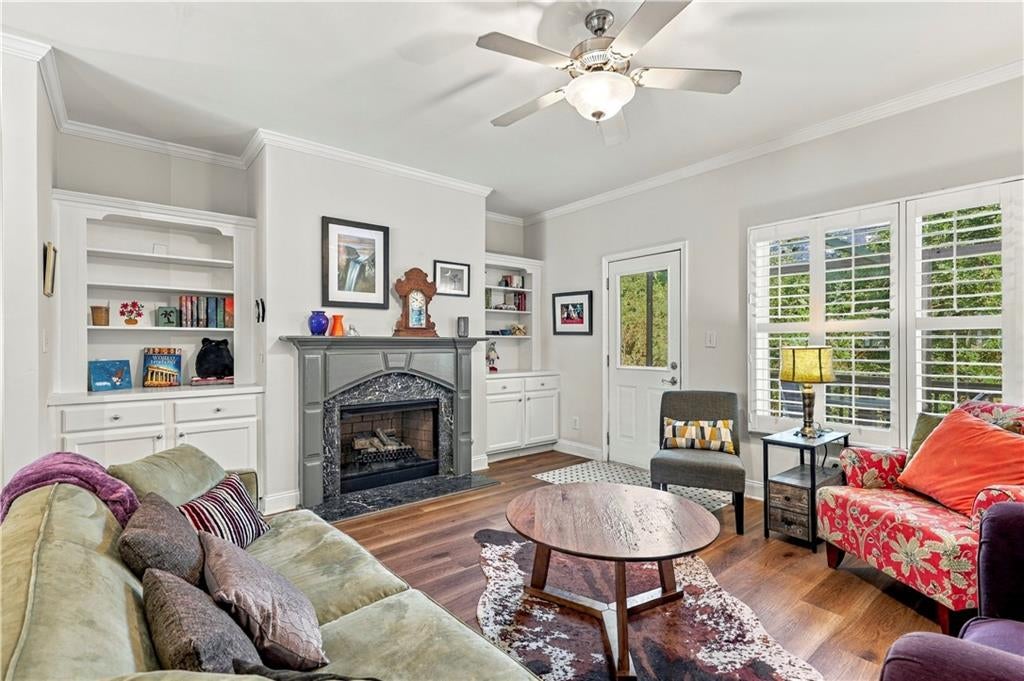
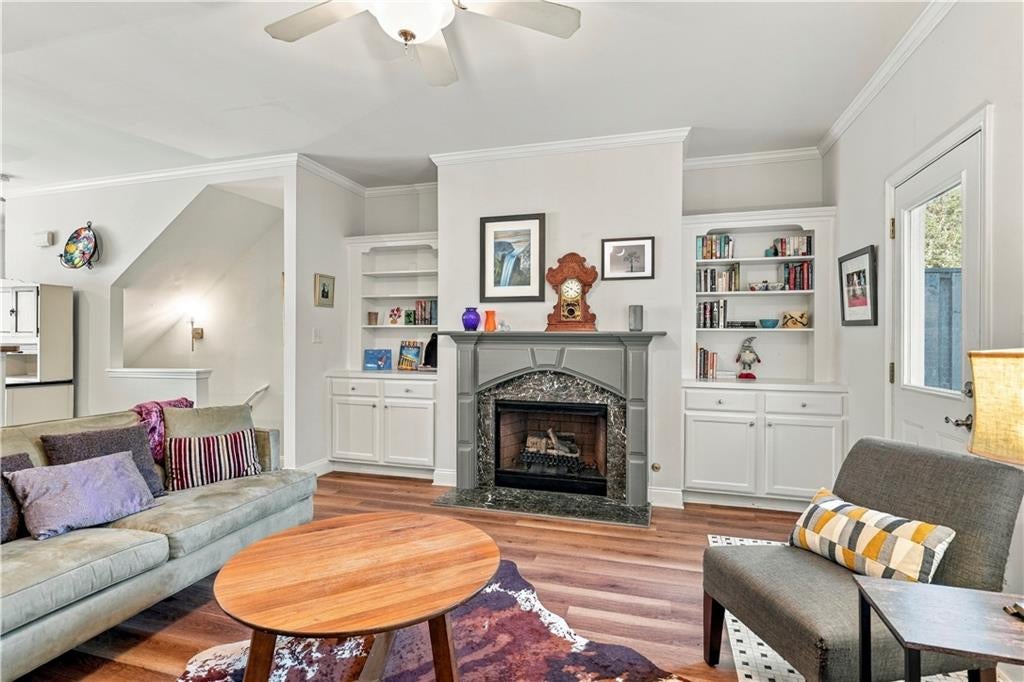
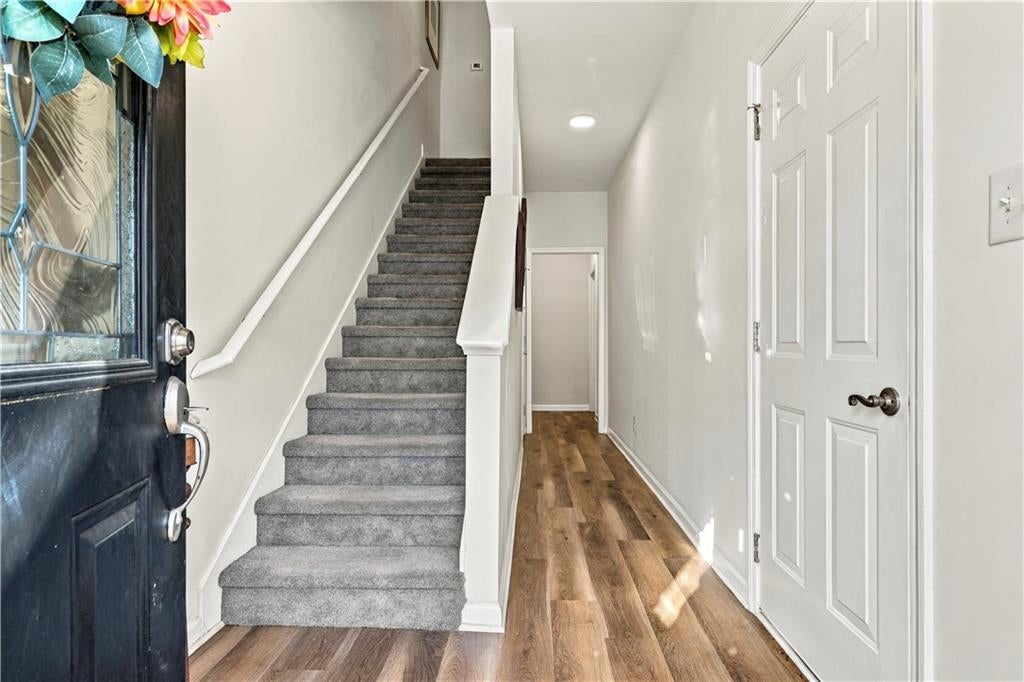
Welcome to 3052 Lauren Parc Drive in Lauren Parc, conveniently located just minutes from Downtown Decatur. This 3-bedroom, 3.5-bath townhome offers a flexible three-level floor plan with a great mix of living space, privacy, and convenience. The main level features hardwood floors, a living room with a decorative fireplace and built-in bookcases, and a spacious kitchen with plenty of cabinet and counter space, stainless steel appliances, and a breakfast bar overlooking the dining and living areas. The kitchen and bathrooms have tile flooring. The main level also includes a powder room, washer and dryer, and access to a private balcony — a nice spot for morning coffee or some fresh air. The lower level includes a private bedroom and full bath, along with a separate exterior entry, under-stair storage, and a one-car garage. Upstairs, you'll find two additional bedrooms, including an ensuite bedroom, along with another full bath. The home has seen several important updates, including a community-wide roof replacement and new garage door in 2022, a new upper-level HVAC in 2024, and a new water heater and electric range in 2026. The refrigerator was replaced in 2023, garbage disposal in 2024, and washer in 2025. An additional refrigerator in the garage provides extra storage. Lauren Parc offers low-maintenance living with water, sewer, trash, exterior landscaping, and maintenance included in the HOA. The community also features a private dog park and convenient mail and trash areas. Just minutes from Downtown Decatur, Emory University, Agnes Scott College, shopping, restaurants, parks, public transportation, and major highways, this location makes it easy to get where you need to go. With its flexible layout, private balcony, garage, and several recent updates, 3052 Lauren Parc is ready for its next owner.

Save
Ask
Tour
Hide
Share
Listing Snapshot
Price 
$225,000
Days On Site 
5 Days
Bedrooms 
3
Inside Area (SqFt) 
1,730 sqft
Total Baths 
4
Full Baths 
3
Partial Baths 
1
Lot Size 
0.02 Acres
Year Built 
2004
MLS® Number 
7850515
Status 
Active
Property Tax 
$3,027
HOA/Condo/Coop Fees 
$268 monthly
Sq Ft Source 
Public Records
Friends & Family
Recent Activity
5 days agoListing first seen on site
5 days agoListing updated with changes from the MLS®
General Features
Acres 
0.02
Foundation 
Slab
Garage 
Yes
Garage Spaces 
1
Land Lease 
No
Levels 
Three Or More
Parking 
Garage
Property Sub Type 
Condominium
Security 
Security SystemSecurity LightsSecurity ServiceSecurity System OwnedSmoke Detector(s)
Sewer 
Public Sewer
SqFt Total 
1730
Style 
CraftsmanTownhouse
Utilities 
Sewer AvailableUnderground UtilitiesWater Available
Water Source 
Public
Interior Features
Appliances 
DishwasherDisposalElectric CooktopElectric OvenElectric Water HeaterSelf Cleaning Oven
Basement 
None
Cooling 
Ceiling Fan(s)Central AirZoned
Electric 
220 Volts
Fireplace 
Yes
Fireplace Features 
Living Room
Fireplaces 
1
Flooring 
CarpetCeramic TileHardwood
Heating 
CentralElectricZoned
Interior 
Breakfast BarPantryBookcasesEntrance FoyerHigh Speed InternetHis and Hers ClosetsLow Flow Plumbing Fixtures
Laundry Features 
In KitchenMain Level
Window Features 
Insulated Windows
Save
Ask
Tour
Hide
Share
Exterior Features
Construction Details 
Cement SidingFrameStone
Exterior 
None
Fencing 
Back Yard
Lot Features 
Landscaped
Other Structures 
None
Patio And Porch 
Deck
Pool Features 
None
Road Frontage 
None
Roof 
Shingle
Spa Features 
None
View 
City
Waterfront Features 
None
Waterview 
City
Windows/Doors 
Insulated Windows
Community Features
Association Fee 
$268.0
Association Fee Frequency 
Monthly
Community Features 
Street Lights
Horse Property 
None
Financing Terms Available 
CashConventional
Roads 
Asphalt
Schools
School District
Unknown
Elementary School
Peachcrest
Middle School
Mary McLeod Bethune
High School
Towers
Listing Courtesy Of: Bobby Wess of Bobby Wess Real Estate, LLC Broker: 770-329-3134 Prefer Ph#:info@bobbywessrealestate.com

Listings identified with the FMLS IDX logo come from FMLS and are held by brokerage firms other than the owner of this website and the listing brokerage is identified in any listing details. Information is deemed reliable but is not guaranteed. If you believe any FMLS listing contains material that infringes your copyrighted work, please click here to review our DMCA policy and learn how to submit a takedown request.



© 2017-2026 First Multiple Listing Service, Inc.

Neighborhood & Commute
Source: Walkscore
Disclosure: Community information and market data powered by Constellation Data Labs. Information is deemed reliable but not guaranteed.
Save
Ask
Tour
Hide
Share
Scroll to Top