Save
Ask
Tour
Hide
Share
$489,900
34 Days On Site

1861 Browning Bend Court
Dacula, GA 30019

For Sale|Single Family Residence|Active
3
Beds
4
Total Baths
3
Full Baths
1
Partial Bath
3,654
SqFt
$134
/SqFt
2016
Built
Subdivision:
Austin Commons
County:
Gwinnett
Listing Courtesy Of: Ron Hunt of Epique Realty Broker: 770-558-5494 Prefer Ph#:ronhunt@epique.me

Due to the health concerns created by Coronavirus we are offering personal 1-1 online video walkthough tours where possible.
Call Now: 404-205-8800
Is this the listing for you? We can help make it yours.
404-205-8800
Upcoming Open Houses
Due to COVID-19, we recommend you verify Open Houses before attending.
Sat, Nov 14, 2:00 PM - 5:00 PM
Sun, Nov 15, 2:00 PM - 5:00 PM
1861 Browning Bend Court1861 Browning Bend Court1861 Browning Bend Court1861 Browning Bend Court
Save
Ask
Tour
Hide
Share

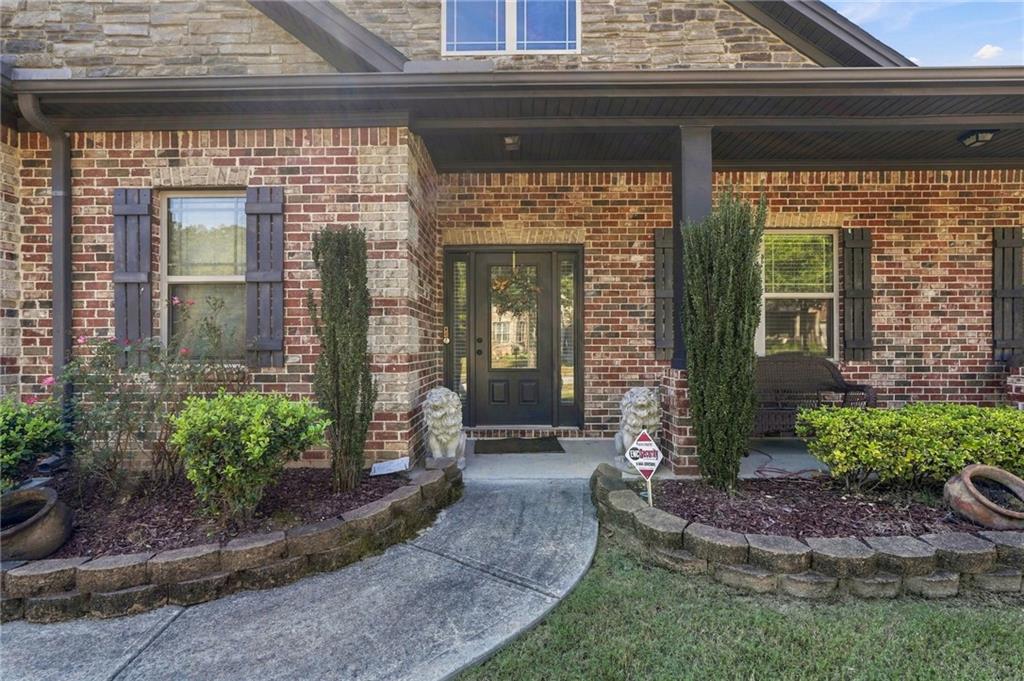
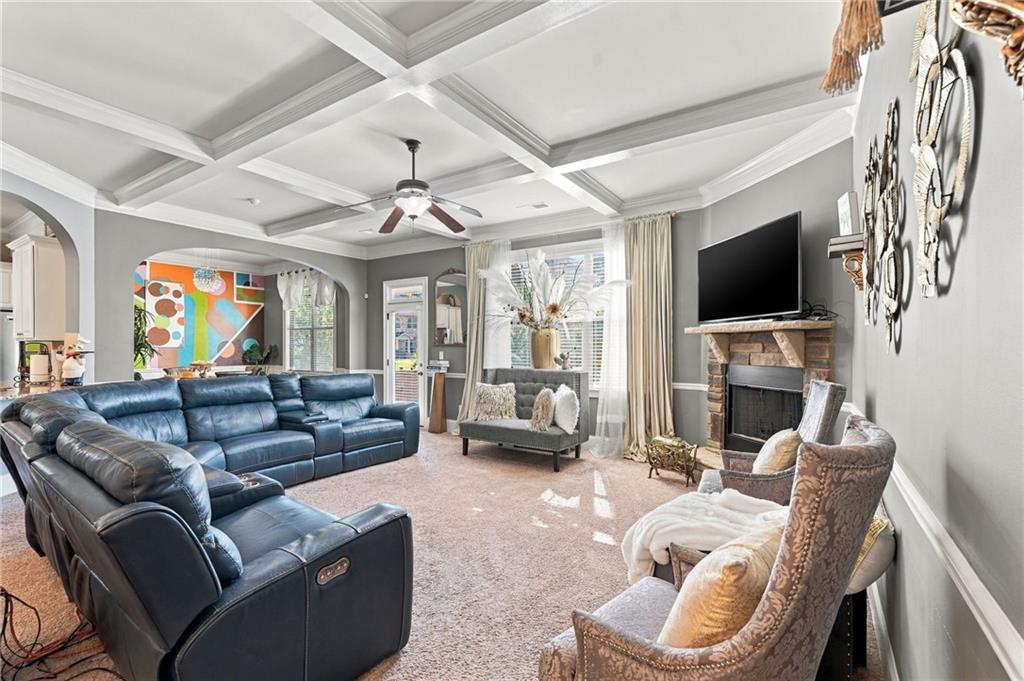
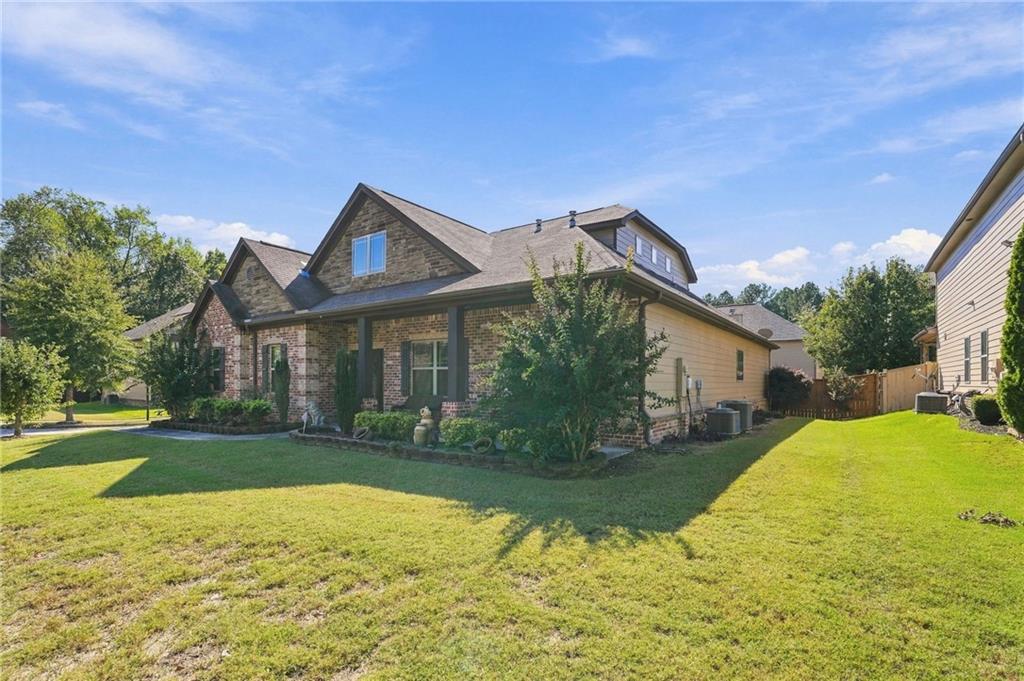
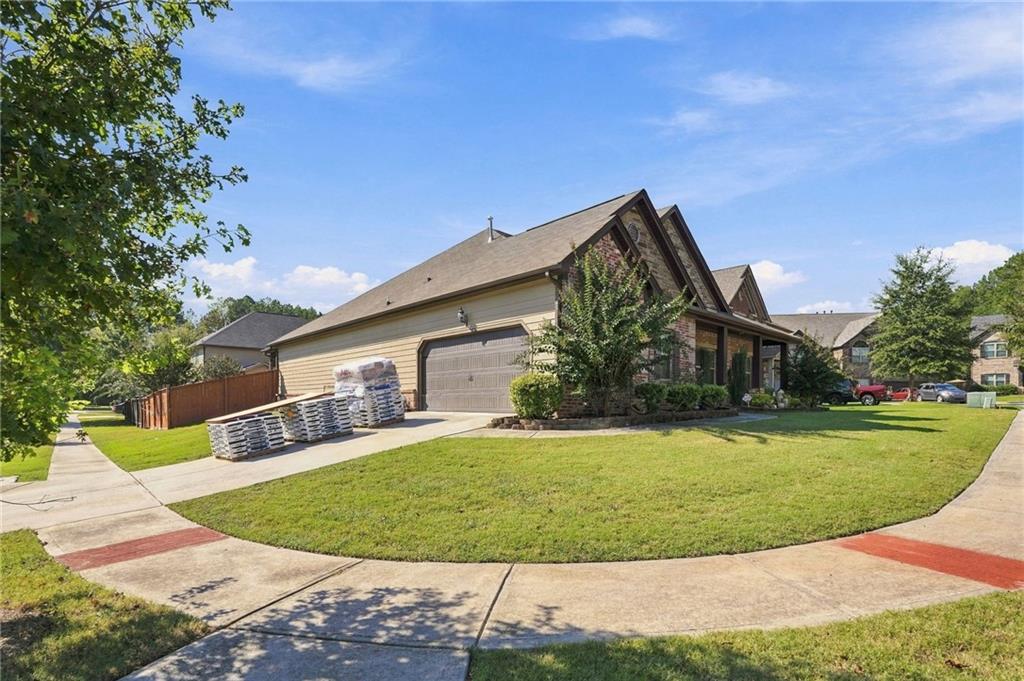
Welcome Home to Comfort and Elegance Tucked at the end of a quiet cul-de-sac on a desirable corner lot, this beautifully appointed three-bedroom brick-front ranch with a versatile loft offers the easy living of a main-level layout with room to spread out. Step inside to gleaming hardwood floors and elegant crown molding that flows throughout the home. Grand chandeliers add a touch of drama and warmth, while a stunning coffered ceiling gives the main living space a sophisticated, custom feel. The deluxe kitchen is a chef’s delight, featuring a double oven that makes holiday meals and weekend entertaining a breeze. A private office with classic French doors offers the ideal work-from-home retreat, homework haven, or quiet reading nook. The main-level primary suite means no stairs at the end of a long day, while two additional bedrooms and a flexible upstairs loft provide space for guests, hobbies, a media room, or a playroom. Outside, the fenced-in backyard is ready for pets, play, and gatherings, and the corner cul-de-sac setting adds extra breathing room and privacy. Enjoy the peace of a quiet neighborhood with outdoor recreation close by at Tribble Mill Park and Harbins Park, plus easy access to Hwy. 316 for a convenient commute and quick trips to shopping and dining. This home has the character, comfort, and location you’ve been searching for. Schedule your private showing today!

Save
Ask
Tour
Hide
Share
Listing Snapshot
Price 
$489,900
Days On Site 
34 Days
Bedrooms 
3
Inside Area (SqFt) 
3,654 sqft
Total Baths 
4
Full Baths 
3
Partial Baths 
1
Lot Size 
0.23 Acres
Year Built 
2016
MLS Number 
7850379
Status 
Active
Property Tax 
$1,951
HOA/Condo/Coop Fees 
$216.67 monthly
Sq Ft Source 
Public Records
Friends & Family
Recent Activity
3 weeks agoStatus changed to Active
3 weeks agoListing updated with changes from the MLS
a month agoListing first seen on site
General Features
Acres 
0.23
Foundation 
Slab
Garage 
Yes
Garage Spaces 
2
Land Lease 
No
Levels 
One and One Half
Parking 
GarageGarage Door OpenerGarage Faces SideKitchen Level
Parking Spaces 
2
Property Sub Type 
Single Family Residence
Security 
Security System LeasedSmoke Detector(s)
Sewer 
Public Sewer
SqFt Total 
3654
Style 
Ranch
Utilities 
Cable AvailableElectricity AvailableNatural Gas AvailableSewer AvailableWater Available
Water Source 
Public
Interior Features
Appliances 
DishwasherDouble OvenGas RangeGas Water HeaterMicrowaveRefrigerator
Basement 
None
Cooling 
Central Air
Electric 
220 Volts
Fireplace 
Yes
Fireplace Features 
Family RoomStone
Fireplaces 
1
Flooring 
CarpetHardwood
Heating 
Natural Gas
Interior 
Breakfast BarPantryKitchen IslandCoffered Ceiling(s)Crown MoldingWalk-In Closet(s)Master Downstairs
Laundry Features 
Electric Dryer HookupLaundry RoomMain Level
Main Level Bedrooms 
2
Window Features 
Double Pane Windows
Save
Ask
Tour
Hide
Share
Exterior Features
Construction Details 
Vinyl Siding
Exterior 
Private EntrancePrivate Yard
Fencing 
Back YardFencedWood
Lot Features 
Back YardCorner LotCul-De-SacFront Yard
Other Structures 
None
Patio And Porch 
CoveredPatio
Pool Features 
None
Road Frontage 
Other
Roof 
CompositionShingle
Spa Features 
None
View 
Neighborhood
Waterfront Features 
None
Waterview 
Neighborhood
Windows/Doors 
Double Pane Windows
Community Features
Association Fee 
$1300.0
Association Fee Frequency 
Annually
Additional Association Fee 
$1300.0
Additional Association Fee Frequency 
Annually
Community Features 
ClubhousePoolSidewalksTennis Court(s)
Horse Property 
None
Roads 
AsphaltPaved
Schools
School District
Unknown
Elementary School
Dyer
Middle School
Dacula
High School
Archer
Listing Courtesy Of: Ron Hunt of Epique Realty Broker: 770-558-5494 Prefer Ph#:ronhunt@epique.me

Listings identified with the FMLS IDX logo come from FMLS and are held by brokerage firms other than the owner of this website and the listing brokerage is identified in any listing details. Information is deemed reliable but is not guaranteed. If you believe any FMLS listing contains material that infringes your copyrighted work, please click here to review our DMCA policy and learn how to submit a takedown request.



© 2017-2026 First Multiple Listing Service, Inc.

Neighborhood & Commute
Source: Walkscore
Disclosure: Community information and market data powered by Constellation Data Labs. Information is deemed reliable but not guaranteed.
Save
Ask
Tour
Hide
Share
Scroll to Top