

5745 Sutters ViewCumming, GA 30028
Due to the health concerns created by Coronavirus we are offering personal 1-1 online video walkthough tours where possible.
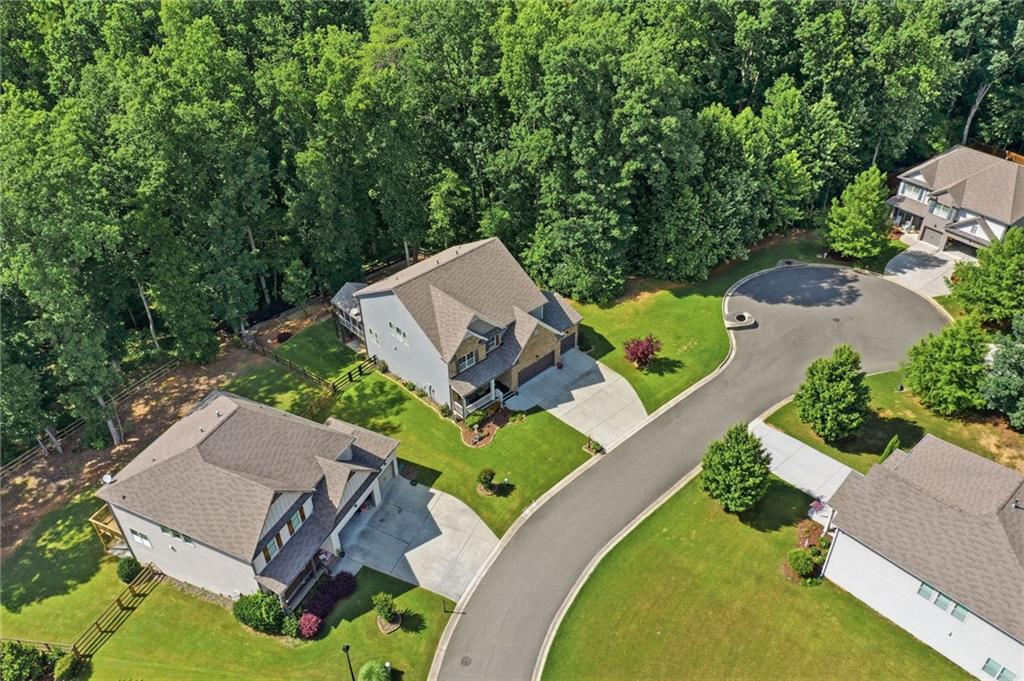
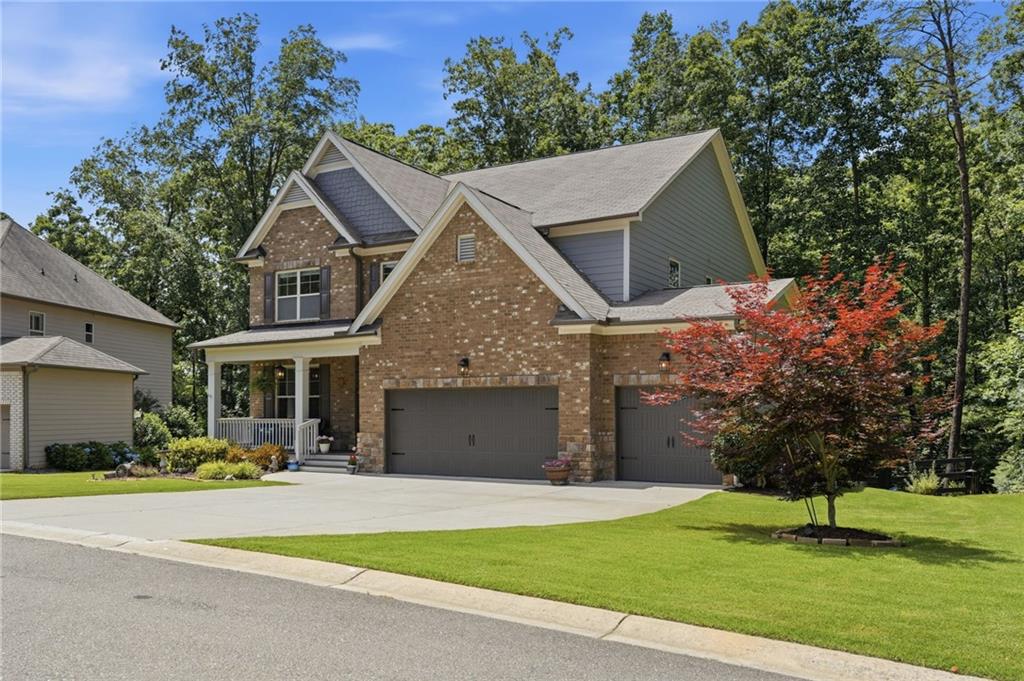
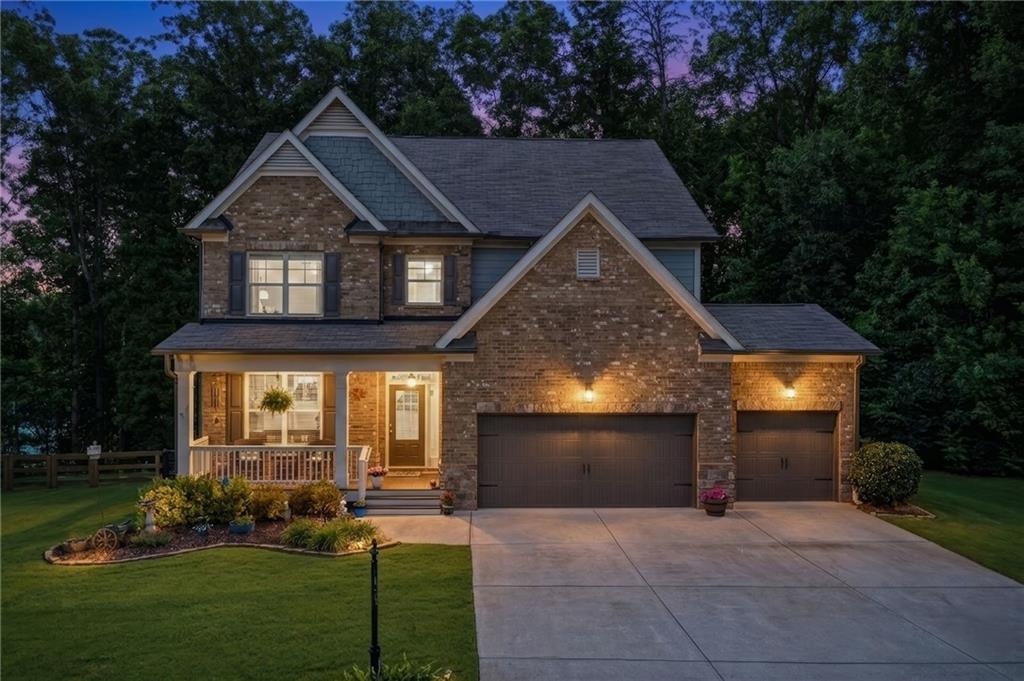
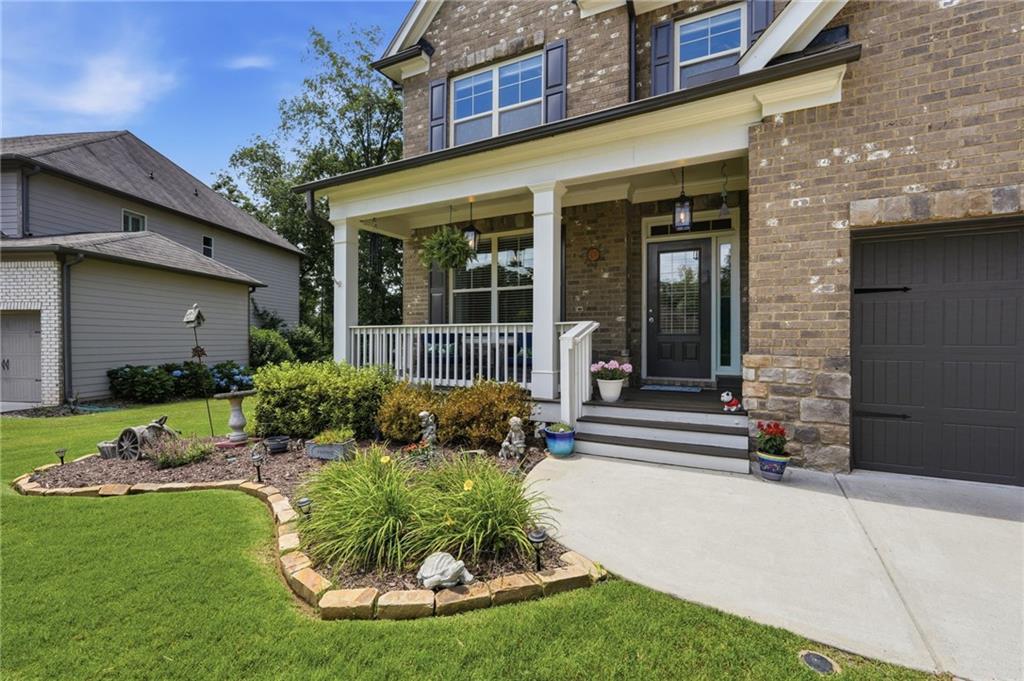
Looking for a great home where everyone has their own space. Welcome home to Carruth Lake Estates where residents enjoy resort-style amenities including two swimming pools, clubhouse, fishing lake, fire pit, pickleball courts, tennis courts, basketball courts, two playgrounds, scenic walking trails through conservation areas, and beautifully maintained green spaces. Conveniently located near GA-400, shopping, dining, top-rated schools, and Lake Lanier, this exceptional home offers the perfect combination of luxury living and everyday convenience. Welcome to this stunning 5-bedroom, 4-bath home in highly sought-after Carruth Lake Estates, where luxury, comfort, and exceptional community amenities come together. Perfectly situated on one of the neighborhood's premier beautifully landscaped lots, this east-facing home offers an impressive open-concept design and an abundance of upgrades throughout. Step into the grand foyer and immediately appreciate the spacious layout, elegant dining area, and inviting living room featuring a gorgeous stacked-stone fireplace. The chef's kitchen is truly the heart of the home, boasting a large center island, custom cabinetry, granite countertops, double ovens, gas cooktop, butler's pantry, and an oversized walk-in pantry—perfect for entertaining and everyday living. A full bedroom and bath on the main level provide the ideal space for guests, a home office, or multi-generational living. Upstairs, you'll find two additional secondary bedrooms, a versatile loft area, and an oversized primary suite complete with a private sitting room, creating a peaceful retreat. The luxurious primary bath features a soaking tub, separate shower, dual vanities, and ample space to unwind. The finished terrace level expands the home's living space, including an additional bedroom, full bath, large family/game room, and walkout access to the terrace-level patio. Outdoor living is equally impressive. Enjoy the screened-in porch, open-air deck, and expansive fenced backyard featuring mature landscaping and irrigation. This private backyard retreat is buffered by a protected woodland area and offers beautiful seasonal views of the community lake. Whether relaxing with family or hosting friends, this outdoor space is the perfect setting to enjoy nature and unwind. Residents of Carruth Lake Estates enjoy resort-style amenities including two swimming pools, a clubhouse, fishing lake, fire pit, pickleball courts, tennis courts, basketball courts, two playgrounds, scenic walking trails through conservation areas, and beautifully maintained green spaces. Conveniently located near GA-400, shopping, dining, top-rated schools, and Lake Lanier, this exceptional home offers the perfect combination of luxury living and everyday convenience.
| 2 weeks ago | Status changed to Active | |
| 2 weeks ago | Listing updated with changes from the MLS | |
| 2 weeks ago | Listing first seen on site |
Listings identified with the FMLS IDX logo come from FMLS and are held by brokerage firms other than the owner of this website and the listing brokerage is identified in any listing details. Information is deemed reliable but is not guaranteed. If you believe any FMLS listing contains material that infringes your copyrighted work, please click here to review our DMCA policy and learn how to submit a takedown request.

© 2017-2026 First Multiple Listing Service, Inc.
Did you know? You can invite friends and family to your search. They can join your search, rate and discuss listings with you.