Save
Ask
Tour
Hide
Share
$385,000
10 Days On Site

186 Charles Drive NE
Calhoun, GA 30701

For Sale|Single Family Residence|Active
4
Beds
2
Total Baths
2
Full Baths
2,479
SqFt
$155
/SqFt
1994
Built
Subdivision:
Charleston Place
County:
Gordon
Listing Courtesy Of: STEPHANIE JONES of Coldwell Banker Kinard Realty Broker: 706-629-8818 Prefer Ph#:stephaniebjones17@gmail.com

Due to the health concerns created by Coronavirus we are offering personal 1-1 online video walkthough tours where possible.
Call Now: 404-205-8800
Is this the listing for you? We can help make it yours.
404-205-8800
186 Charles Drive NE186 Charles Drive NE186 Charles Drive NE186 Charles Drive NE
Save
Ask
Tour
Hide
Share

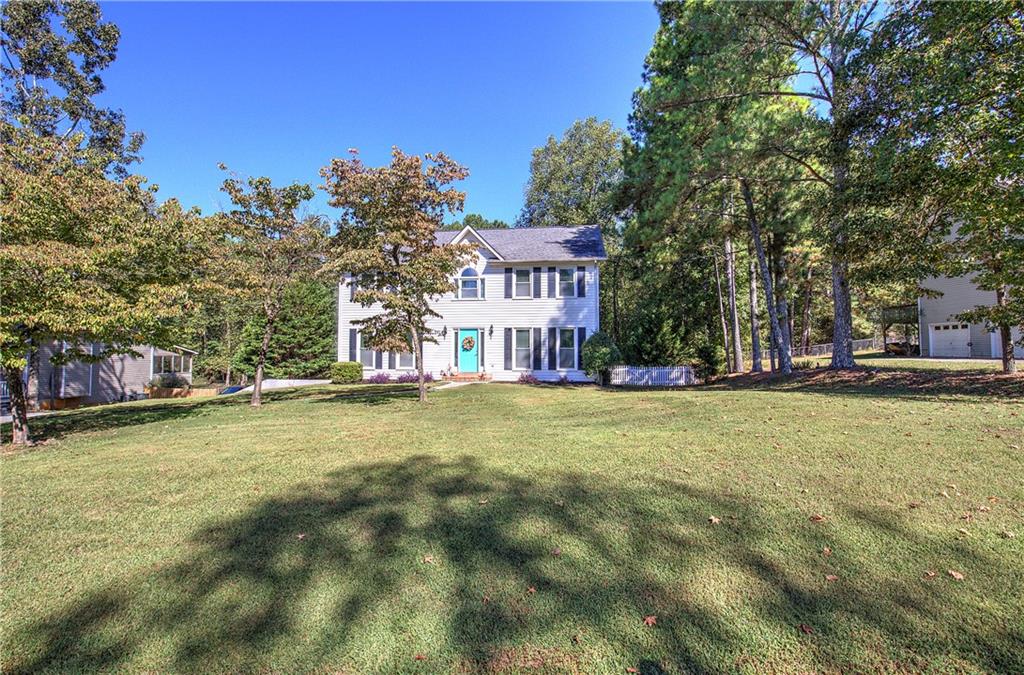
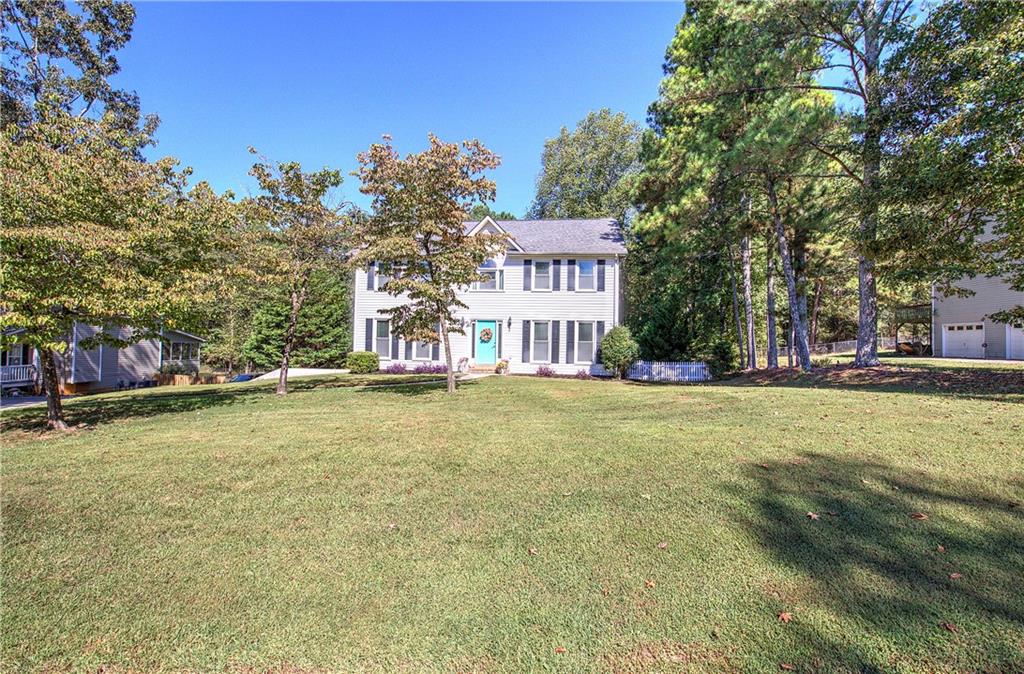
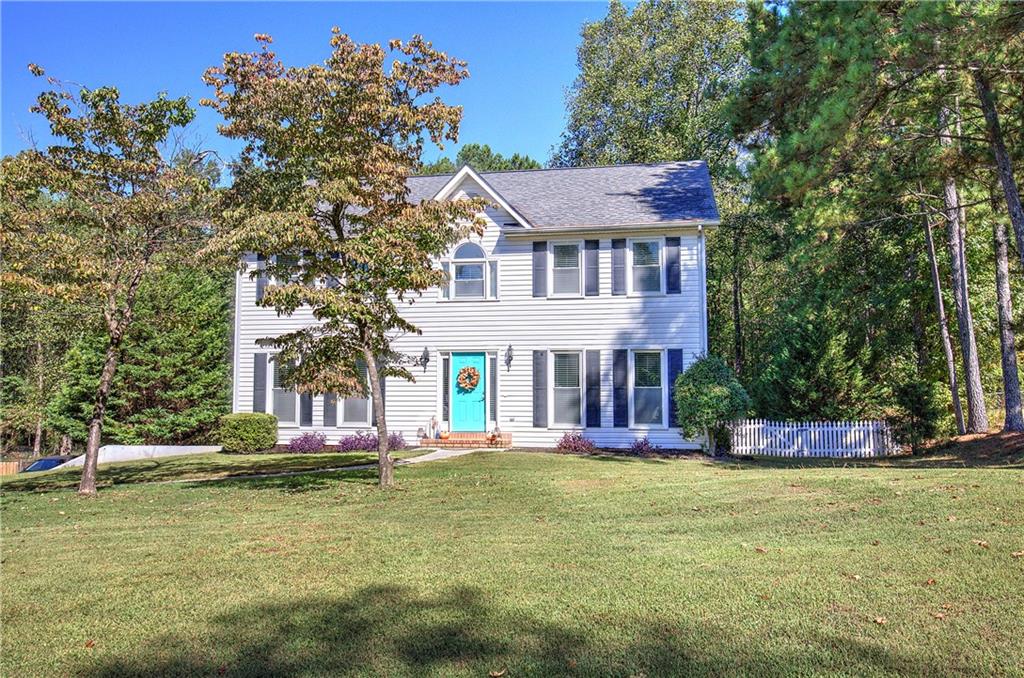
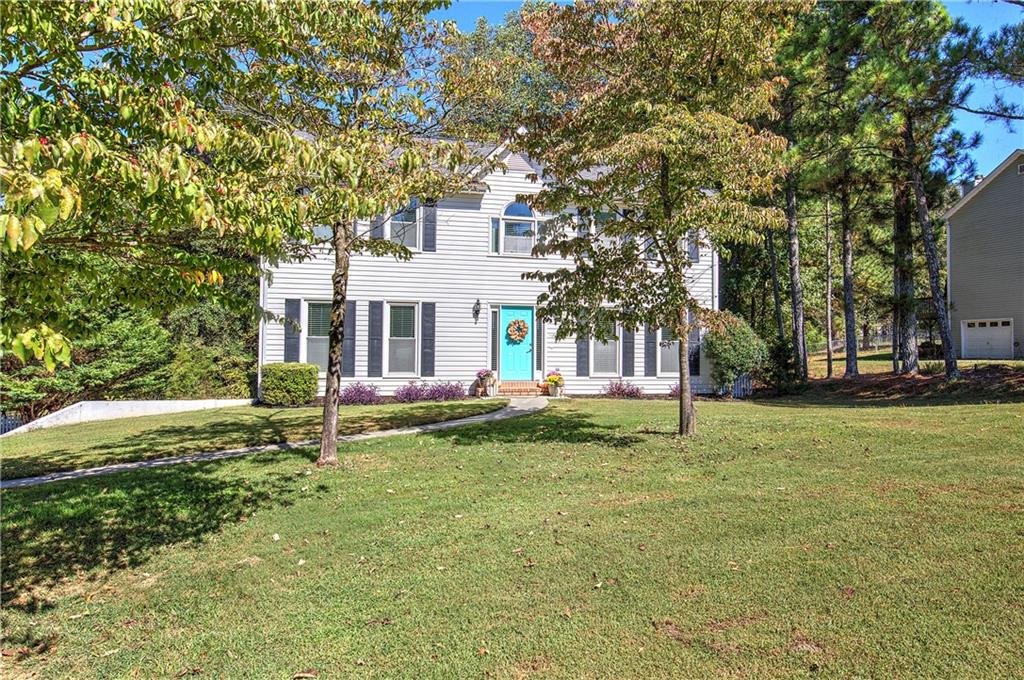
Welcome Home to Charleston Place. Step into timeless elegance and everyday comfort in this spacious traditional home, set in one of the area’s most desirable neighborhoods. A welcoming foyer opens to a formal living room with crown molding and gleaming hardwood floors. To the right, the formal dining room is ready for holiday dinners and special gatherings, with hardwood floors, crown molding, and classic chair rail detail. The spacious kitchen features ceramic tile flooring and a sunny breakfast area overlooking the private backyard, with a convenient laundry area close by. The family room is the heart of the home, where you’ll gather by the gas-log fireplace on cool evenings. Upstairs, the oversized primary suite is a true retreat, with a spa-style bath featuring double vanities, a separate tub and shower, and a walk-in closet. Three additional bedrooms and a hall bath offer room for everyone, while wide hallways are generous enough for a writing desk or a cozy reading chair by a window. Step out to the relaxing back deck and enjoy the privacy of a fenced, wooded backyard, ideal for morning coffee, weekend cookouts, or quiet evenings outdoors. The partially finished basement adds a generous bonus room, perfect for a media room, playroom, home gym, or office, plus plenty of storage space. Life in Charleston Place means more than a beautiful home. Walk to the neighborhood clubhouse and community pool and enjoy easy access to the interstate and nearby shopping. This home is truly a must-see. Schedule your private showing today!

Save
Ask
Tour
Hide
Share
Listing Snapshot
Price 
$385,000
Days On Site 
10 Days
Bedrooms 
4
Inside Area (SqFt) 
2,479 sqft
Total Baths 
2
Full Baths 
2
Partial Baths 
N/A
Lot Size 
0.63 Acres
Year Built 
1994
MLS Number 
7850174
Status 
Active
Property Tax 
$2,845
HOA/Condo/Coop Fees 
$275 Semi-Annually
Sq Ft Source 
Public Records
Friends & Family
Recent Activity
2 weeks agoListing first seen on site
2 weeks agoListing updated with changes from the MLS
General Features
Acres 
0.63
Attached Garage 
Yes
Foundation 
Brick/Mortar
Garage 
Yes
Garage Spaces 
2
Land Lease 
No
Levels 
Three Or More
Parking 
AttachedGarageGarage Door OpenerGarage Faces Side
Property Sub Type 
Single Family Residence
Sewer 
Septic Tank
SqFt Above 
2479
SqFt Total 
2478
Style 
Traditional
Utilities 
Cable AvailableElectricity AvailableNatural Gas AvailablePhone AvailableUnderground UtilitiesWater Available
Water Source 
Public
Interior Features
Appliances 
DishwasherElectric RangeMicrowaveRange Hood
Basement 
Partial
Cooling 
Central Air
Electric 
220 Volts
Fireplace 
Yes
Fireplace Features 
Family RoomGas Log
Fireplaces 
1
Flooring 
CarpetCeramic TileHardwood
Heating 
CentralElectricForced Air
Interior 
Eat-in KitchenCrown MoldingDouble VanityEntrance FoyerWalk-In Closet(s)
Laundry Features 
In Kitchen
Window Features 
Insulated Windows
Save
Ask
Tour
Hide
Share
Exterior Features
Construction Details 
Vinyl Siding
Exterior 
Private YardRain Gutters
Fencing 
None
Lot Features 
Back YardFront Yard
Other Structures 
None
Patio And Porch 
DeckFront Porch
Pool Features 
None
Road Frontage 
County Road
Roof 
Composition
Spa Features 
None
View 
Neighborhood
Waterfront Features 
None
Waterview 
Neighborhood
Windows/Doors 
Insulated Windows
Community Features
Association Fee 
$275.0
Association Fee Frequency 
Semi-Annually
Community Features 
Pool
Horse Property 
None
Roads 
Asphalt
Schools
School District
Unknown
Elementary School
Red Bud
Middle School
Red Bud
High School
Sonoraville
Listing Courtesy Of: STEPHANIE JONES of Coldwell Banker Kinard Realty Broker: 706-629-8818 Prefer Ph#:stephaniebjones17@gmail.com

Listings identified with the FMLS IDX logo come from FMLS and are held by brokerage firms other than the owner of this website and the listing brokerage is identified in any listing details. Information is deemed reliable but is not guaranteed. If you believe any FMLS listing contains material that infringes your copyrighted work, please click here to review our DMCA policy and learn how to submit a takedown request.



© 2017-2026 First Multiple Listing Service, Inc.

Neighborhood & Commute
Source: Walkscore
Disclosure: Community information and market data powered by Constellation Data Labs. Information is deemed reliable but not guaranteed.
Save
Ask
Tour
Hide
Share
Scroll to Top