

375 Saybrooke CrossingAcworth, GA 30101
Due to the health concerns created by Coronavirus we are offering personal 1-1 online video walkthough tours where possible.
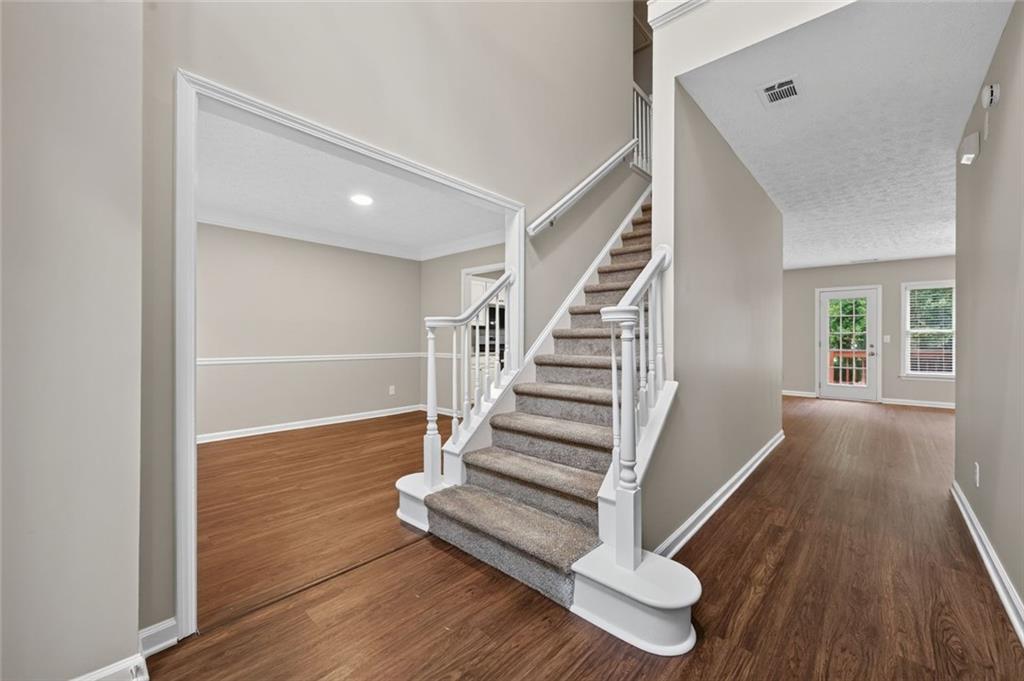
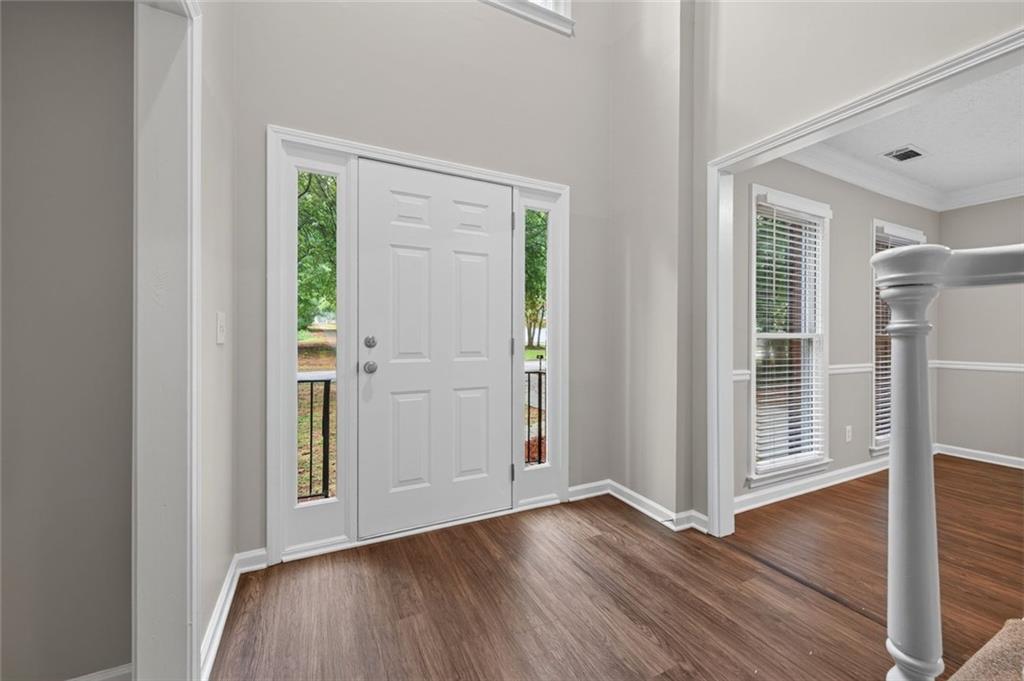
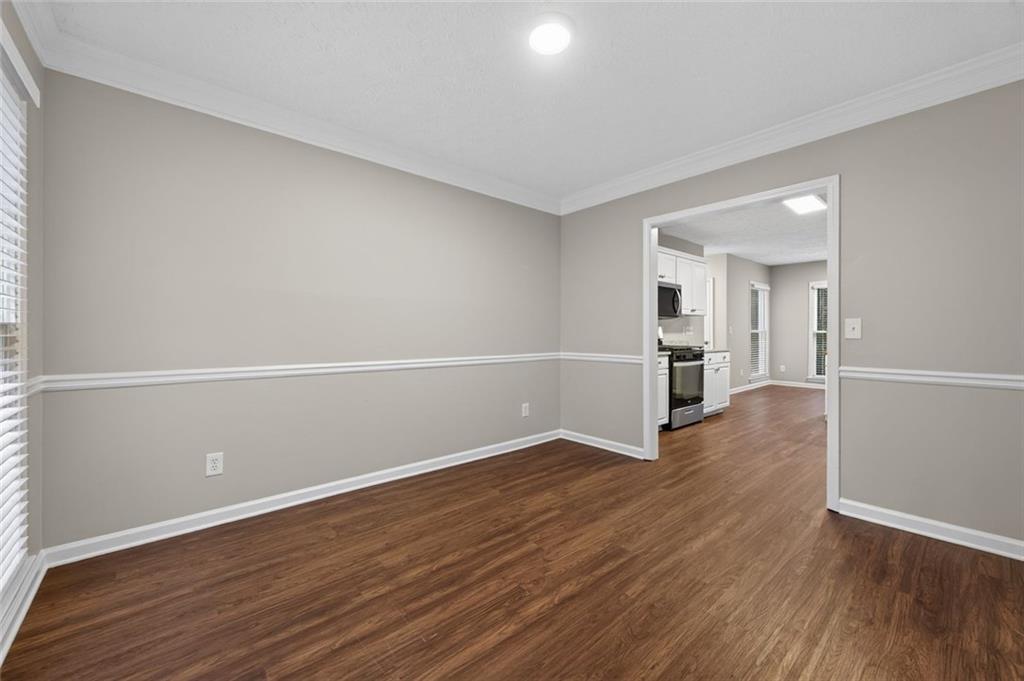
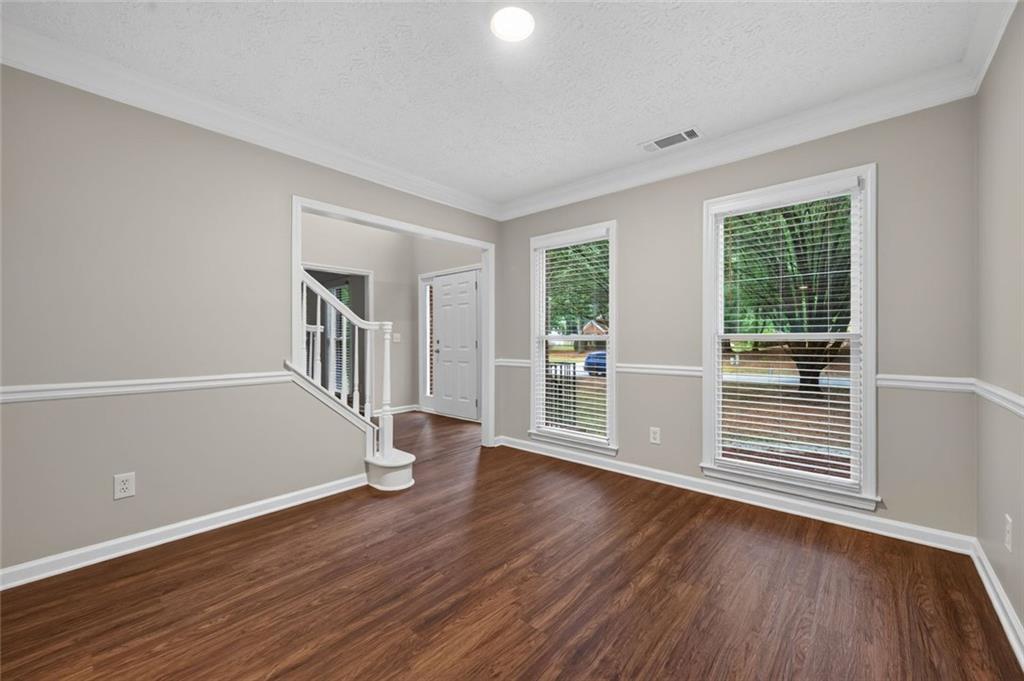
***SELLER OFFERING UP TO 4% TOWARD BUYER CLOSING COSTS, PREPAID EXPENSES, AND/OR AN INTEREST RATE BUYDOWN WITH SELLER'S PREFERRED LENDER! An in-ground pool, fenced backyard, and finished basement make 375 Saybrooke Crossing a standout option in Acworth, Georgia. Set on approximately 0.68 acre in Saybrooke at Burnt Hickory in Paulding County, this four-bedroom home has two full bathrooms and two half bathrooms, a two-car garage, and multiple spaces for gathering, recreation, and everyday living. Fresh interior paint, new granite countertops, and new stainless steel kitchen appliances add to its appeal. The traditional main level includes separate living, family, and dining rooms, offering room to spread out without losing places to come together. The family room features a fireplace and connects to the kitchen, where white cabinetry, breakfast bar, eat-in area, pantry, new granite counters, and stainless steel gas range, range hood, and dishwasher support daily cooking and entertaining. The separate dining room provides an additional setting for celebrations and meals. Upstairs, the oversized primary bedroom includes a tray ceiling, walk-in closet, and bathroom with double vanity and separate tub and shower. Three additional bedrooms provide flexible options for guests, working from home, or hobbies. Upper-level laundry keeps this everyday task close to the bedrooms. The home has approximately 3,695 square feet above grade plus approximately 1,110 square feet of finished basement living space's area breakdown. The finished lower level includes a wet bar, versatile recreation or media space, and a convenient half bathroom. Use it for games, fitness, a home office, or additional entertaining space. Step outside to the fenced backyard, deck, and in-ground pool, creating a natural extension of the indoor gathering areas. The lower-level half bath is especially convenient when spending time by the pool. A two-car garage provides parking and storage, while the nearly seven-tenths-acre lot offers outdoor breathing room. Located in the Acworth area with access to shopping, dining, recreation, and Paulding County commuter routes, the home is served by the Roland W. Russom Elementary, Crossroads Middle, and North Paulding High School attendance areas. For buyers searching for an Acworth home with a private pool, finished basement, wet bar, and fenced backyard, 375 Saybrooke Crossing offers a combination of indoor and outdoor entertaining spaces.
| 3 days ago | Price changed to $444,900 | |
| 3 days ago | Listing updated with changes from the MLS | |
| a month ago | Listing first seen on site |
Listings identified with the FMLS IDX logo come from FMLS and are held by brokerage firms other than the owner of this website and the listing brokerage is identified in any listing details. Information is deemed reliable but is not guaranteed. If you believe any FMLS listing contains material that infringes your copyrighted work, please click here to review our DMCA policy and learn how to submit a takedown request.

© 2017-2026 First Multiple Listing Service, Inc.
Did you know? You can invite friends and family to your search. They can join your search, rate and discuss listings with you.