Save
Ask
Tour
Hide
Share
$550,000
14 Days On Site

3774 Cherokee Place SE
Marietta, GA 30067

For Sale|Single Family Residence|Active
4
Beds
3
Total Baths
2
Full Baths
1
Partial Bath
2,560
SqFt
$215
/SqFt
1972
Built
Subdivision:
Cherokee Crossing
County:
Cobb
Listing Courtesy Of: Randi Soniker of Compass Broker: 404-668-6621 Prefer Ph#:randi.soniker@compass.com

Due to the health concerns created by Coronavirus we are offering personal 1-1 online video walkthough tours where possible.
Call Now: 404-205-8800
Is this the listing for you? We can help make it yours.
404-205-8800
Upcoming Open Houses
Due to COVID-19, we recommend you verify Open Houses before attending.
Sat, Oct 24, 12:00 PM - 2:00 PM
3774 Cherokee Place SE3774 Cherokee Place SE3774 Cherokee Place SE3774 Cherokee Place SE
Save
Ask
Tour
Hide
Share

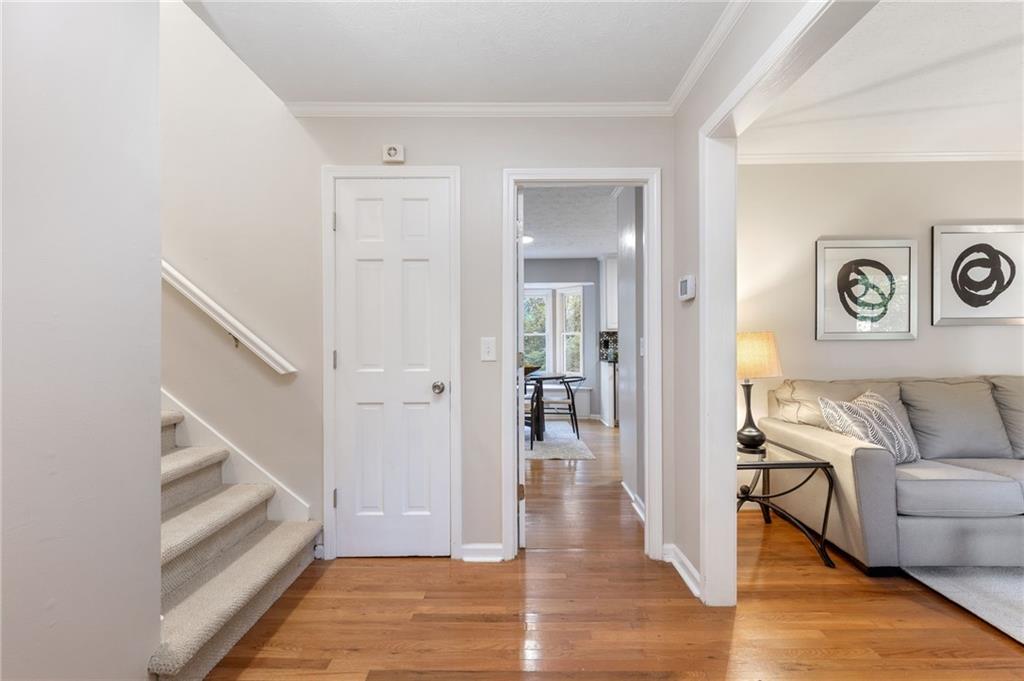
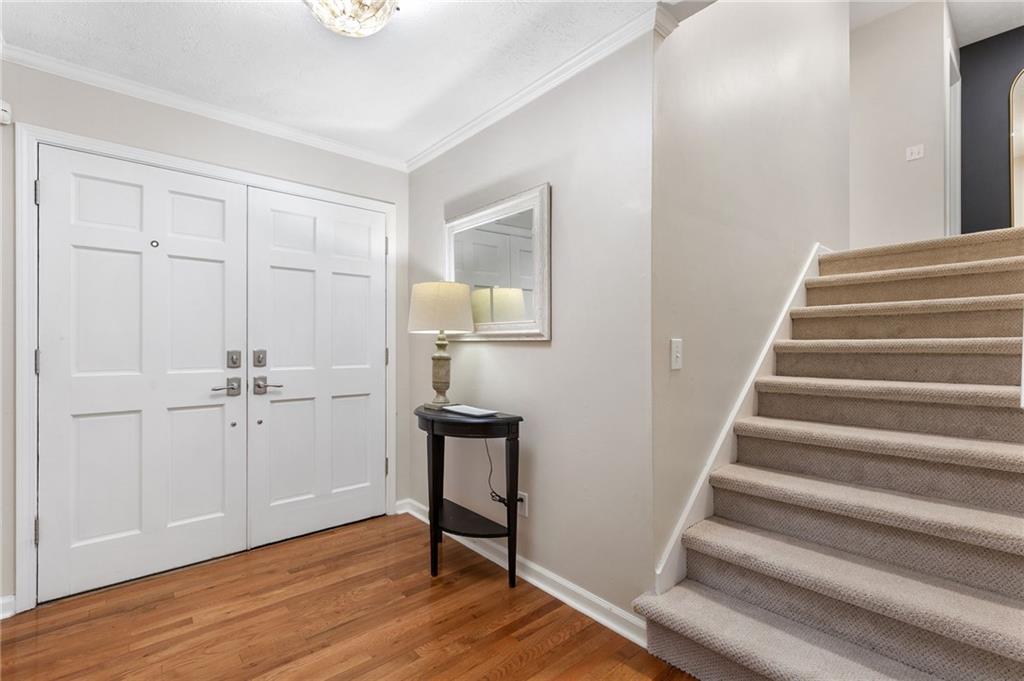
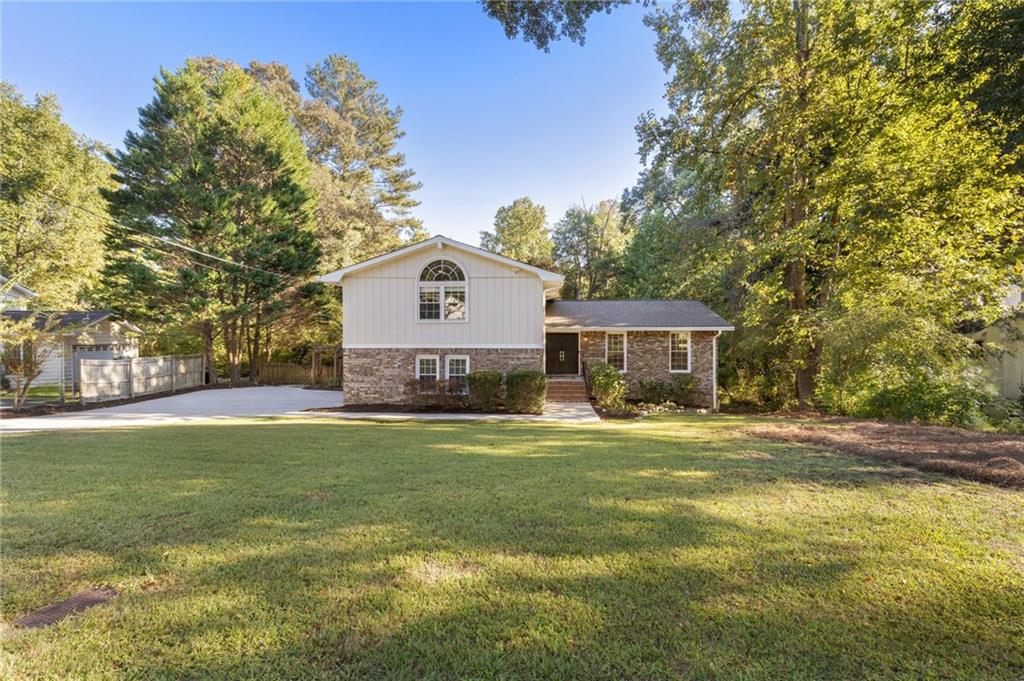
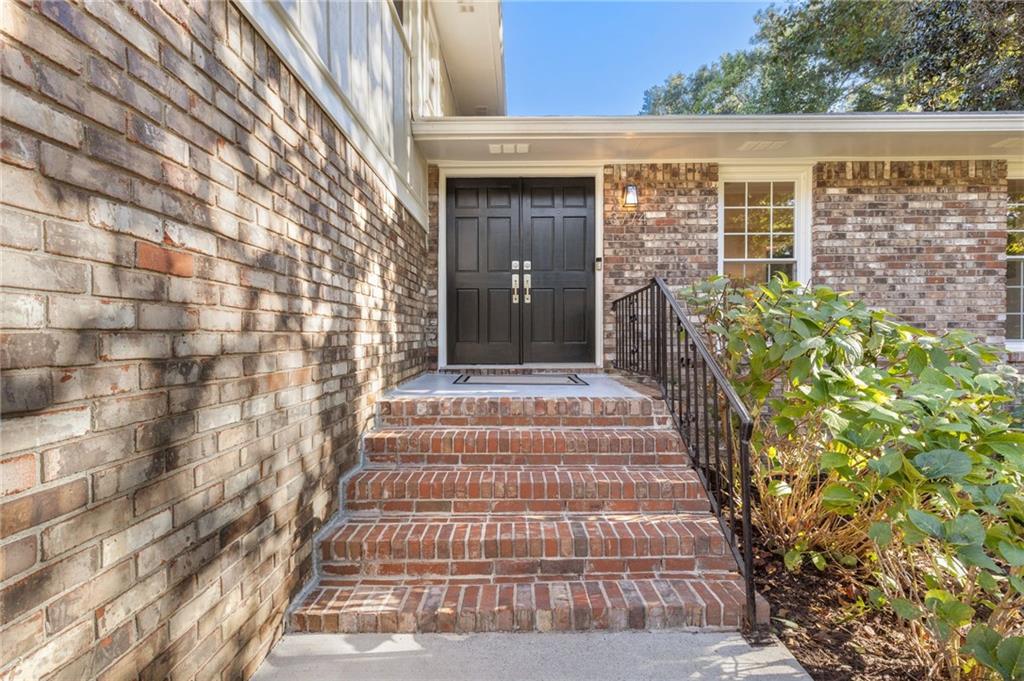
Welcome to this beautifully updated cul-de-sac brick home located in the highly sought-after Sope Creek Elementary district. This property showcases quality updates throughout, including double-pane windows, hardwoods across the main floor, and brand-new carpet in both the spacious family room and upstairs level. Centered around a cozy fireplace, the family room opens directly to the updated kitchen, which highlights white cabinetry, granite countertops, stainless steel appliances, and a fresh backsplash, all while offering views of the vast backyard. You will also find a dining room and an oversized living room with new custom built-ins for extra storage. Upstairs, the primary suite has been thoughtfully remodeled to include dual vanity sinks, granite counters, stylish designer tile, a glass shower surround, and a custom walk-in closet. There are also 3 additional bedrooms and a full bathroom. Downstairs, the partially finished basement hosts a versatile bonus room great for a home gym or office, a flex space ideal for a play area or additional storage, and a dedicated workshop for your projects. A true highlight of this home is the fully fenced, level, and grassy backyard. Designed for outdoor living and relaxation, the outdoor space features professional landscaping, a deck, a custom paver patio, and even a mature fig tree. Residents also have the option to join nearby Somerset or Indian Hills for neighborhood swim and tennis amenities.

Save
Ask
Tour
Hide
Share
Listing Snapshot
Price 
$550,000
Days On Site 
14 Days
Bedrooms 
4
Inside Area (SqFt) 
2,560 sqft
Total Baths 
3
Full Baths 
2
Partial Baths 
1
Lot Size 
0.5 Acres
Year Built 
1972
MLS Number 
7849956
Status 
Active
Property Tax 
$4,998
HOA/Condo/Coop Fees 
N/A
Sq Ft Source 
Appraiser
Friends & Family
Recent Activity
2 weeks agoStatus changed to Active
2 weeks agoListing updated with changes from the MLS
2 weeks agoListing first seen on site
General Features
Acres 
0.5
Attached Garage 
Yes
Foundation 
Slab
Garage 
Yes
Garage Spaces 
2
Land Lease 
No
Levels 
Multi/Split
Parking 
AttachedGarageGarage Door OpenerGarage Faces SideDriveway
Property Sub Type 
Single Family Residence
Security 
Smoke Detector(s)
Sewer 
Public Sewer
SqFt Above 
2354
SqFt Below 
206
SqFt Total 
2354
Style 
Traditional
Utilities 
Cable AvailableElectricity AvailableNatural Gas AvailablePhone AvailableSewer AvailableWater Available
Water Source 
Public
Interior Features
Appliances 
DishwasherDisposal
Basement 
DaylightFinishedInterior EntryPartialUnfinishedWalk-Out Access
Cooling 
Ceiling Fan(s)Central Air
Electric 
220 Volts
Fireplace 
Yes
Fireplace Features 
Family RoomGas LogGlass Doors
Fireplaces 
1
Flooring 
CarpetHardwood
Heating 
Central
Interior 
Eat-in KitchenBookcasesCrown MoldingDouble VanityEntrance FoyerHigh Speed InternetRecessed LightingVaulted Ceiling(s)Walk-In Closet(s)
Laundry Features 
Laundry Room
Window Features 
Bay Window(s)Double Pane Windows
Save
Ask
Tour
Hide
Share
Exterior Features
Construction Details 
Frame
Exterior 
Private Yard
Fencing 
Back YardFenced
Lot Features 
Back YardCul-De-SacFront YardLandscapedLevelPrivate
Other Structures 
None
Patio And Porch 
DeckRear Porch
Pool Features 
None
Road Frontage 
County Road
Roof 
Composition
Spa Features 
None
View 
Trees/Woods
Waterfront Features 
None
Waterview 
Trees/Woods
Windows/Doors 
Bay Window(s)Double Pane Windows
Community Features
Community Features 
None
Horse Property 
None
Roads 
Asphalt
Schools
School District
Unknown
Elementary School
Sope Creek
Middle School
East Cobb
High School
Wheeler
Listing Courtesy Of: Randi Soniker of Compass Broker: 404-668-6621 Prefer Ph#:randi.soniker@compass.com

Listings identified with the FMLS IDX logo come from FMLS and are held by brokerage firms other than the owner of this website and the listing brokerage is identified in any listing details. Information is deemed reliable but is not guaranteed. If you believe any FMLS listing contains material that infringes your copyrighted work, please click here to review our DMCA policy and learn how to submit a takedown request.



© 2017-2026 First Multiple Listing Service, Inc.

Neighborhood & Commute
Source: Walkscore
Disclosure: Community information and market data powered by Constellation Data Labs. Information is deemed reliable but not guaranteed.
Save
Ask
Tour
Hide
Share
Scroll to Top