

6090 Shadburn Ferry RoadBuford, GA 30518
Due to the health concerns created by Coronavirus we are offering personal 1-1 online video walkthough tours where possible.
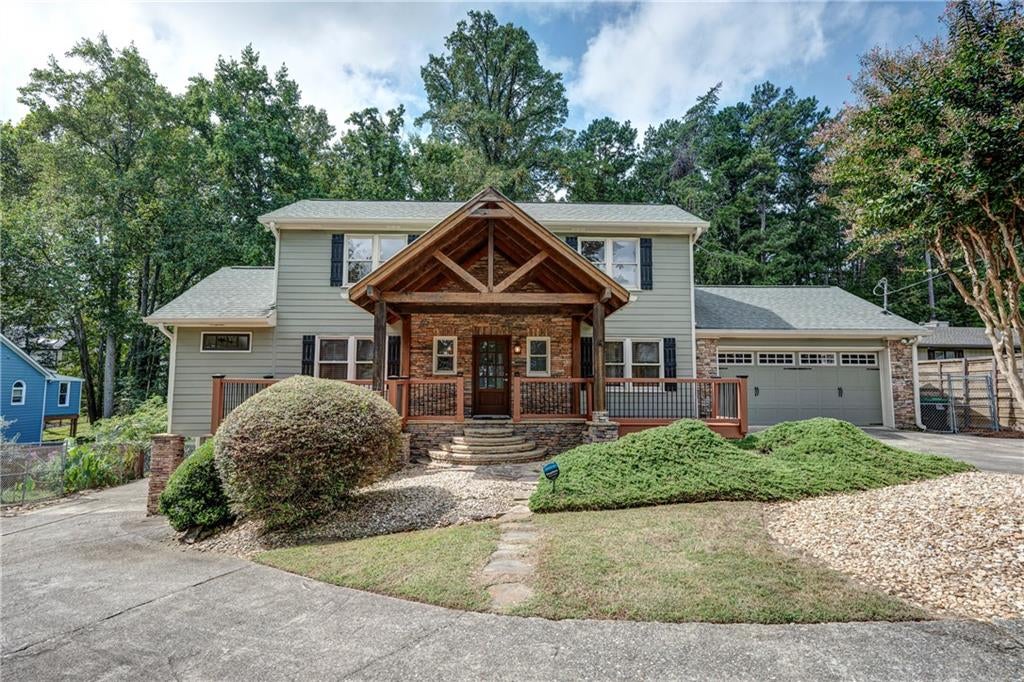
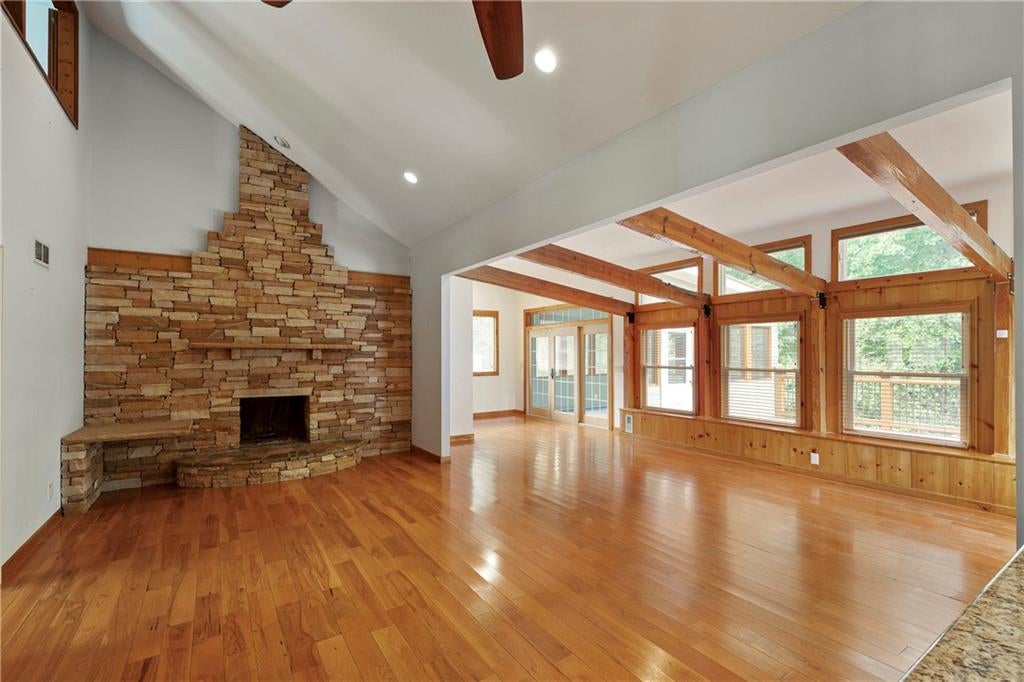
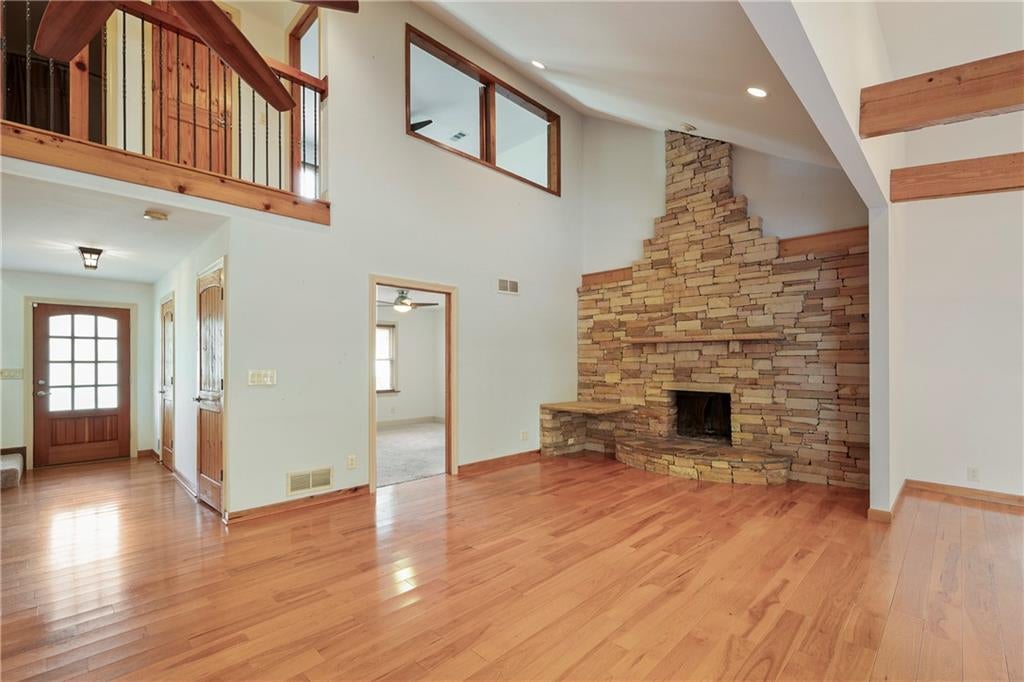
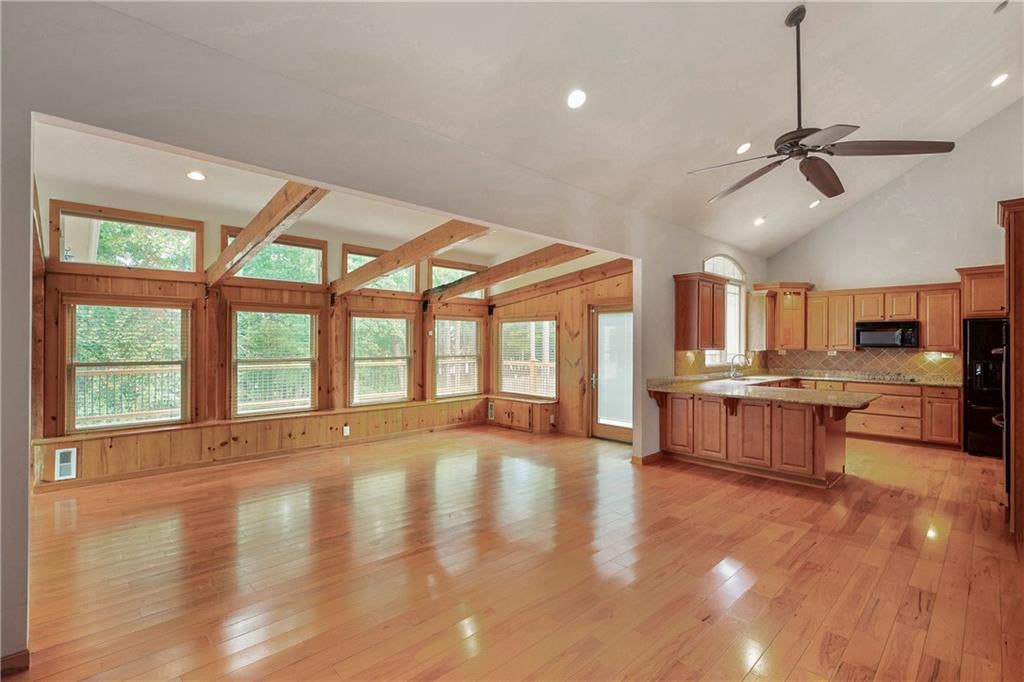
SOUTH END Lake Lanier Waterfront with direct shoreline access, 107 ft on the Corps line. Gorgeous 3/2 with stone and wood beam accents, 2 car garage and plenty of parking. Easy path to the waters edge. Great Buford location, close to everything on a spacious 1/2 acre lot, boat ramp and campground very close by. NO HOA!! Enter through a stunning vaulted stone and cedar front porch into a Light & Bright Great room featuring beamed cathedral ceilings with beautiful views of nature and Lake Lanier. Located on a peninsula, this home offers 180-degree Seasonal lake views from the relaxing screened porch or the large deck.. and there is an easy-to-walk path that leads directly to the waters edge where you will find incredible Open Water sunset views! The Open Floorplan with tons of natural light is perfect for entertaining, the Master-on-Main makes one level Lake living a reality. There are 2 more spacious bedrooms and a shared full bath upstairs and almost 1400 s/f of unfinished terrace level with exterior access that gives you many options for future living spaces. The kitchen looks over the great room and has granite counters, beautiful arched window over the sink, stained cabinets and a walk-in pantry/laundry room. The backyard is all about nature. Fully Fenced for the dog lovers, there's a large deck where you can relax and watch beautiful sunsets over the lake. There's a gate that leads you to a mulched path for a short walk to the lake. Currently this property does not have a Corps of Engineers dock permit, but the easy lake access allows for Kayaks and Paddleboards AND the fishing is great! The Shoal Creek boat ramp is very close by and there is plenty of room to park your boat/trailer in the spacious driveway. The Buford location means there's plenty to do just minutes away. Old town Buford, Sugar Hill's entertainment district, the Flowery Branch Farmers Market and Suwanee Town Center are all less than 10 minutes from you. Mall of Georgia and interstate access are a short drive. Walkers will enjoy their daily strolls through Shoal Creek campgrounds miles of paved roads, campground entrance is a 5 minute walk from home. VERY easy to show!!! Time to head to the lake!!
| 2 weeks ago | Status changed to Active | |
| 2 weeks ago | Listing updated with changes from the MLS | |
| 2 weeks ago | Listing first seen on site |
Listings identified with the FMLS IDX logo come from FMLS and are held by brokerage firms other than the owner of this website and the listing brokerage is identified in any listing details. Information is deemed reliable but is not guaranteed. If you believe any FMLS listing contains material that infringes your copyrighted work, please click here to review our DMCA policy and learn how to submit a takedown request.

© 2017-2026 First Multiple Listing Service, Inc.
Did you know? You can invite friends and family to your search. They can join your search, rate and discuss listings with you.