Save
Ask
Tour
Hide
Share
$249,900
12 Days On Site

1262 Muirforest Lane
Stone Mountain, GA 30088

For Sale|Single Family Residence|Active
3
Beds
2
Total Baths
2
Full Baths
1,188
SqFt
$210
/SqFt
1980
Built
Subdivision:
Muirfield
County:
Dekalb
Listing Courtesy Of: Tonya Veal of Bolst Broker: 404-482-2293 Prefer Ph#:tonyavealrealestate@gmail.com

Due to the health concerns created by Coronavirus we are offering personal 1-1 online video walkthough tours where possible.
Call Now: 404-205-8800
Is this the listing for you? We can help make it yours.
404-205-8800
1262 Muirforest Lane1262 Muirforest Lane1262 Muirforest Lane1262 Muirforest Lane
Save
Ask
Tour
Hide
Share

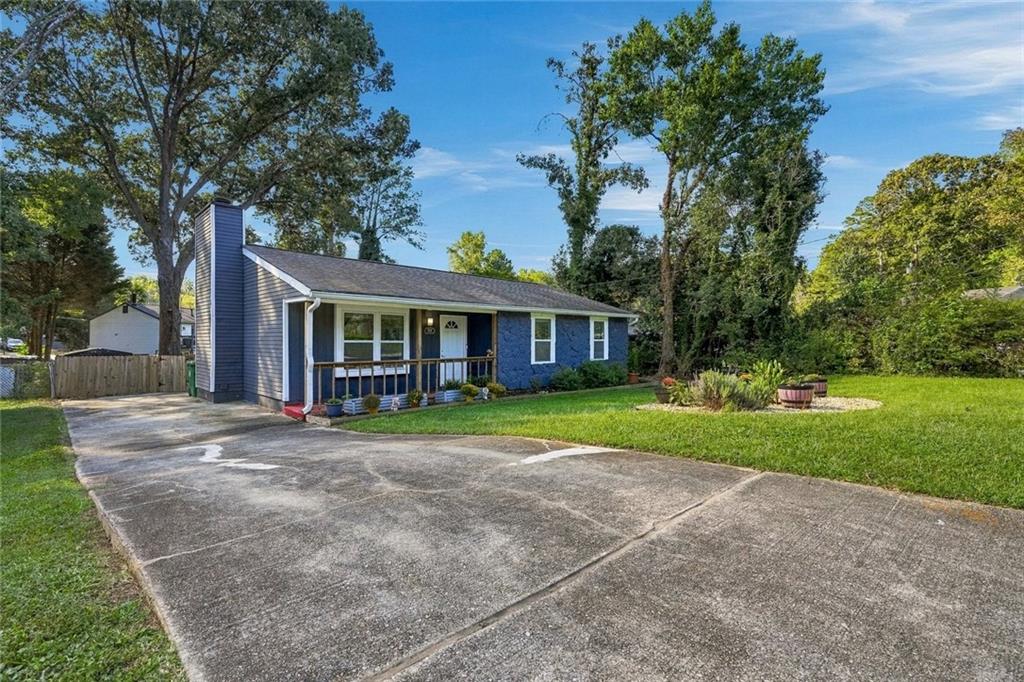
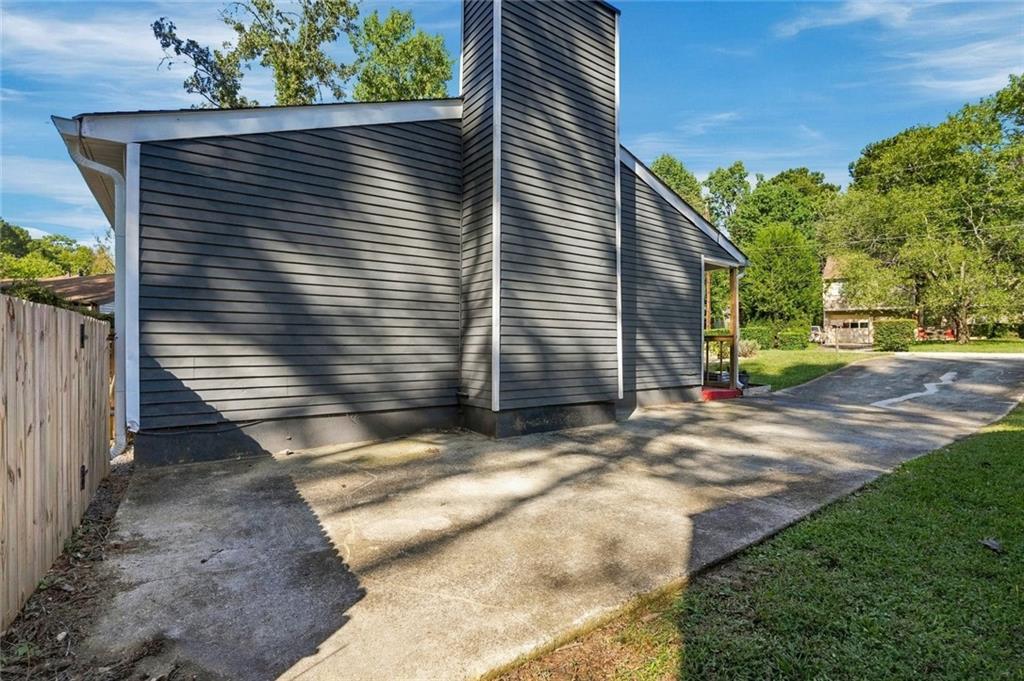
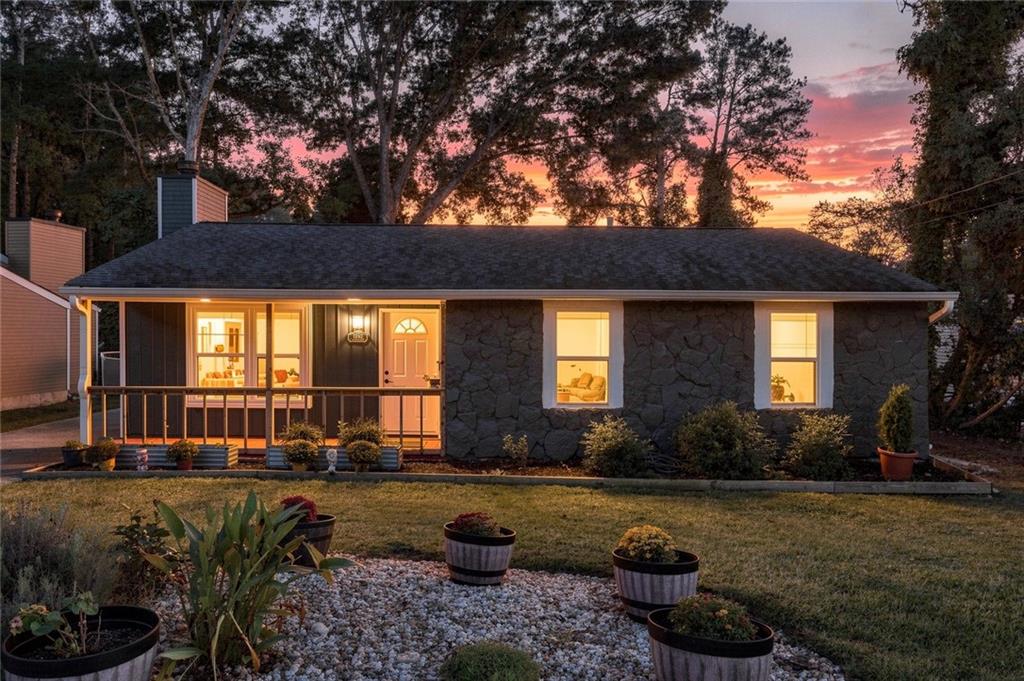
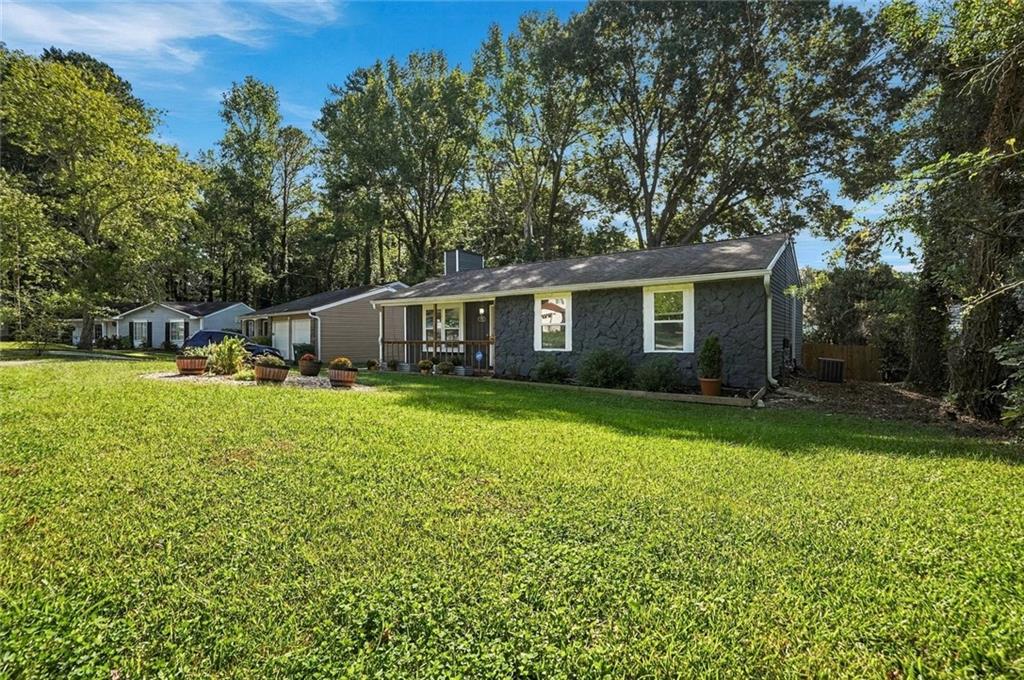
The Dream — and Yes, It Can Be Yours. The dream: a beautifully updated home with a landscaped yard, tucked away on a quiet cul-de-sac. But nothing is affordable anymore… right? Well, your dream just became a reality. Renovated in 2024, this stunning home offers open-concept, single-level living on a level lot with a fully fenced backyard. From the moment you walk in, you’ll appreciate the thoughtful updates and modern finishes throughout. The heart of the home is the chef-inspired kitchen, featuring stainless steel appliances, soft-close white cabinetry, and gorgeous quartz countertops. The open layout flows seamlessly into the living space, complete with vaulted ceilings and a cozy fireplace—the perfect setting for everyday living or entertaining. You’ll find luxury vinyl plank flooring throughout—no carpet anywhere—along with beautifully updated tile bathrooms featuring the same stunning quartz countertops found in the kitchen. The primary bedroom is truly a retreat, with enough space to comfortably accommodate an entire king-sized bedroom suite. Two additional bedrooms are bright and generously sized, offering flexibility for whatever fits your lifestyle—a home office, workout room, guest space, nursery, or whatever you envision. Step outside and you’ll find a beautifully landscaped yet manageable yard. The fenced backyard features a spacious deck surrounded by flowers and mature landscaping, creating the perfect place for a slow morning coffee, an evening glass of wine, or gathering with friends and family. Updated. Move-in ready. Beautifully maintained. And yes—affordable. Maybe the dream isn’t out of reach after all.

Save
Ask
Tour
Hide
Share
Listing Snapshot
Price 
$249,900
Days On Site 
12 Days
Bedrooms 
3
Inside Area (SqFt) 
1,188 sqft
Total Baths 
2
Full Baths 
2
Partial Baths 
N/A
Lot Size 
0.16 Acres
Year Built 
1980
MLS Number 
7849728
Status 
Active
Property Tax 
$4,535
HOA/Condo/Coop Fees 
$4.17 monthly
Sq Ft Source 
Public Records
Friends & Family
Recent Activity
2 weeks agoListing first seen on site
2 weeks agoListing updated with changes from the MLS
General Features
Acres 
0.16
Foundation 
Slab
Land Lease 
No
Levels 
One
Parking 
Driveway
Property Sub Type 
Single Family Residence
Security 
Security System LeasedSmoke Detector(s)
Sewer 
Public Sewer
SqFt Above 
1188
SqFt Total 
1188
Style 
Ranch
Utilities 
Cable AvailableElectricity AvailableNatural Gas AvailablePhone AvailableSewer AvailableWater Available
Water Source 
Public
Interior Features
Appliances 
DishwasherDisposalGas RangeMicrowaveRefrigerator
Basement 
None
Cooling 
Ceiling Fan(s)Central Air
Electric 
220 Volts
Fireplace 
Yes
Fireplace Features 
Family Room
Fireplaces 
1
Flooring 
HardwoodLaminate
Heating 
Central
Interior 
Kitchen IslandVaulted Ceiling(s)Master Downstairs
Laundry Features 
Laundry Room
Main Level Bedrooms 
3
Window Features 
Double Pane Windows
Save
Ask
Tour
Hide
Share
Exterior Features
Construction Details 
Lap Siding
Exterior 
Private EntrancePrivate Yard
Fencing 
Back Yard
Lot Features 
Back YardFront Yard
Other Structures 
None
Patio And Porch 
DeckFront Porch
Pool Features 
None
Road Frontage 
City Street
Roof 
Composition
Spa Features 
None
View 
Neighborhood
Waterfront Features 
None
Waterview 
Neighborhood
Windows/Doors 
Double Pane Windows
Community Features
Association Fee 
$50.0
Association Fee Frequency 
Annually
Community Features 
None
Horse Property 
None
Financing Terms Available 
CashConventionalFHAVA Loan
Roads 
Asphalt
Schools
School District
Unknown
Elementary School
Shadow Rock
Middle School
Redan
High School
Redan
Listing Courtesy Of: Tonya Veal of Bolst Broker: 404-482-2293 Prefer Ph#:tonyavealrealestate@gmail.com

Listings identified with the FMLS IDX logo come from FMLS and are held by brokerage firms other than the owner of this website and the listing brokerage is identified in any listing details. Information is deemed reliable but is not guaranteed. If you believe any FMLS listing contains material that infringes your copyrighted work, please click here to review our DMCA policy and learn how to submit a takedown request.



© 2017-2026 First Multiple Listing Service, Inc.

Neighborhood & Commute
Source: Walkscore
Disclosure: Community information and market data powered by Constellation Data Labs. Information is deemed reliable but not guaranteed.
Save
Ask
Tour
Hide
Share
Scroll to Top