Save
Ask
Tour
Hide
Share
$615,000
15 Days On Site

1930 Overland Crossing
Alpharetta, GA 30004

For Sale|Single Family Residence|Active
3
Beds
3
Total Baths
2
Full Baths
1
Partial Bath
1,999
SqFt
$308
/SqFt
1998
Built
Subdivision:
Chadbourne
County:
Forsyth
Listing Courtesy Of: Callie Ruffus of Keller Williams Realty Signature Partners Broker: 678-631-1700 Prefer Ph#:callieruffus@kw.com

Due to the health concerns created by Coronavirus we are offering personal 1-1 online video walkthough tours where possible.
Call Now: 404-205-8800
Is this the listing for you? We can help make it yours.
404-205-8800
1930 Overland Crossing1930 Overland Crossing1930 Overland Crossing1930 Overland Crossing
Save
Ask
Tour
Hide
Share

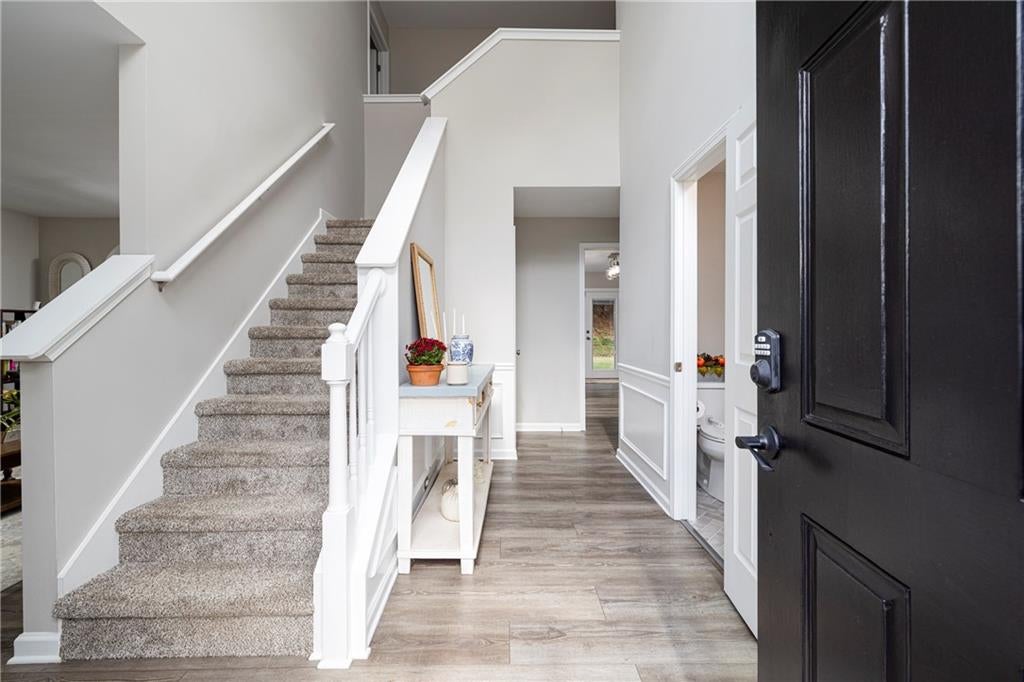
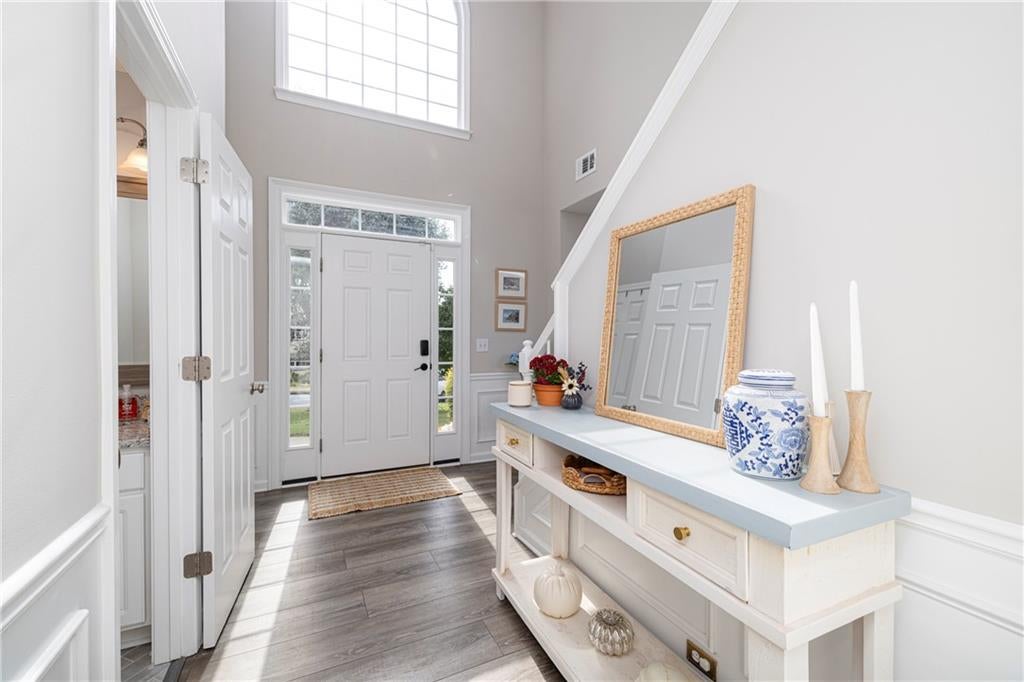
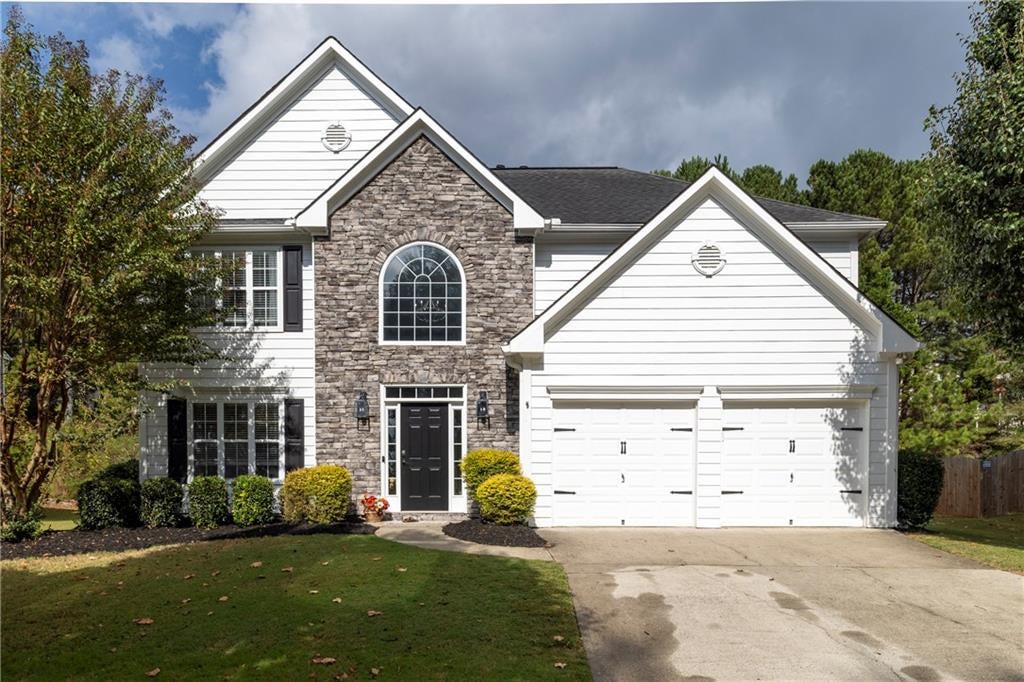
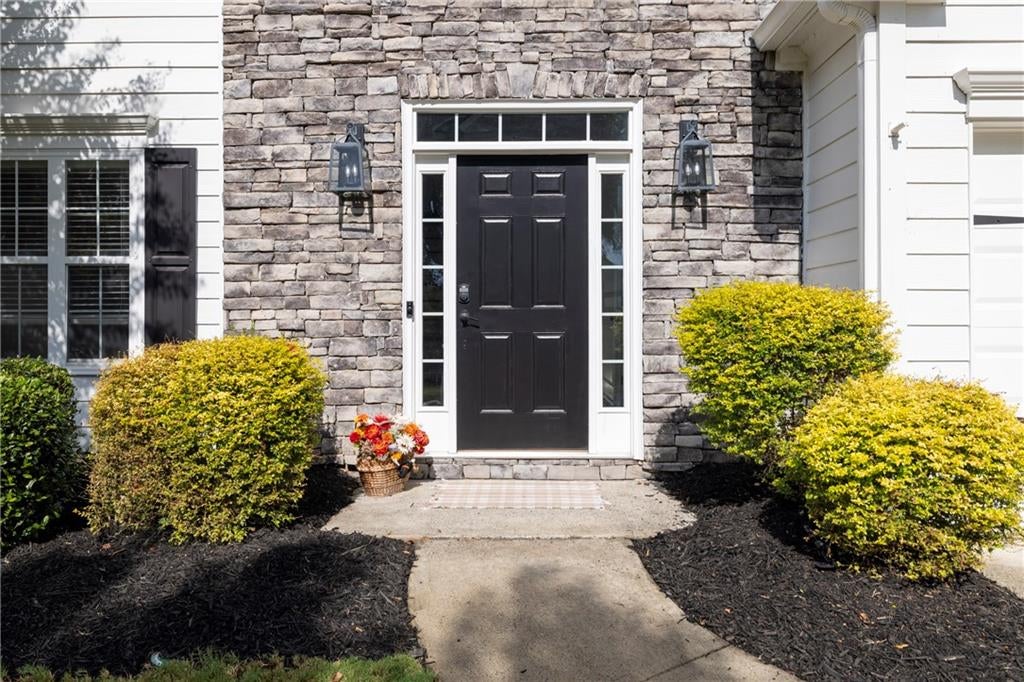
Mornings at 1930 Overland Crossing start in a two-story foyer full of natural light, then wander into a renovated kitchen where quartz countertops, white cabinetry, and a center island with breakfast bar seating make coffee and breakfast an easy, unhurried routine. French doors open to the back patio, so on a nice day breakfast moves outside, overlooking a level, landscaped backyard wrapped in a privacy fence. Evenings settle into the family room by the fireplace, open to the kitchen so whoever is cooking at the gas range stays part of the conversation. When guests come over, the separate dining room with wainscoting and crown molding is ready for a long dinner, and a front living room gives everyone a quieter place to land. Luxury vinyl plank flooring runs through the main level, and a powder room keeps guests downstairs. Upstairs, the primary suite feels like a retreat at the end of the day, with a tray ceiling, a walk-in closet, and a spa-inspired primary bathroom featuring a freestanding soaking tub, a frameless glass tiled shower, and a double vanity. Two additional bedrooms share an updated full bathroom, and the upper-level laundry room means no more hauling baskets up and down the stairs. Weekends belong to the Chadbourne swim and tennis community, with a neighborhood pool and tennis courts. Errands are simple too: Halcyon's restaurants and shopping are about five minutes away, the Alpharetta business district is three minutes away, and GA-400 is less than two miles from home. A 2-car attached garage rounds out this move-in ready, 3-bedroom, 2.5-bath home in Chadbourne, Alpharetta, GA 30004.

Save
Ask
Tour
Hide
Share
Listing Snapshot
Price 
$615,000
Days On Site 
15 Days
Bedrooms 
3
Inside Area (SqFt) 
1,999 sqft
Total Baths 
3
Full Baths 
2
Partial Baths 
1
Lot Size 
0.32 Acres
Year Built 
1998
MLS Number 
7849673
Status 
Active
Property Tax 
$5,196
HOA/Condo/Coop Fees 
$166.67 monthly
Sq Ft Source 
Public Records
Friends & Family
Recent Activity
2 weeks agoStatus changed to Active
2 weeks agoListing updated with changes from the MLS
2 weeks agoListing first seen on site
General Features
Acres 
0.32
Attached Garage 
Yes
Foundation 
Slab
Garage 
Yes
Garage Spaces 
2
Land Lease 
No
Levels 
Two
Parking 
AttachedGarageGarage Faces Front
Property Sub Type 
Single Family Residence
Security 
Carbon Monoxide Detector(s)Smoke Detector(s)
Sewer 
Public Sewer
SqFt Above 
1999
SqFt Total 
1999
Style 
Traditional
Utilities 
Cable AvailableElectricity AvailableNatural Gas AvailablePhone AvailableSewer AvailableUnderground UtilitiesWater Available
Water Source 
Public
Interior Features
Appliances 
DishwasherDisposalGas RangeGas Water HeaterMicrowave
Basement 
None
Cooling 
Ceiling Fan(s)Central Air
Fireplace 
Yes
Fireplace Features 
Family Room
Fireplaces 
1
Flooring 
CarpetCeramic Tile
Heating 
Forced AirNatural Gas
Interior 
Breakfast BarEat-in KitchenPantryKitchen IslandCrown MoldingEntrance FoyerHigh Speed InternetTray Ceiling(s)Vaulted Ceiling(s)Walk-In Closet(s)
Laundry Features 
Laundry RoomUpper Level
Window Features 
Double Pane Windows
Save
Ask
Tour
Hide
Share
Exterior Features
Construction Details 
Cement SidingStone
Exterior 
Rain Gutters
Fencing 
Back YardPrivacy
Lot Features 
Back YardFront YardLandscaped
Other Structures 
None
Patio And Porch 
Patio
Pool Features 
None
Road Frontage 
City Street
Roof 
Composition
Spa Features 
None
View 
Neighborhood
Waterfront Features 
None
Waterview 
Neighborhood
Windows/Doors 
Double Pane Windows
Community Features
Association Fee 
$500.0
Association Fee Frequency 
Quarterly
Community Features 
PlaygroundPoolTennis Court(s)
Horse Property 
None
Financing Terms Available 
CashConventionalFHAVA Loan
Roads 
Asphalt
Schools
School District
Unknown
Elementary School
Brandywine
Middle School
DeSana
High School
Denmark
Listing Courtesy Of: Callie Ruffus of Keller Williams Realty Signature Partners Broker: 678-631-1700 Prefer Ph#:callieruffus@kw.com

Listings identified with the FMLS IDX logo come from FMLS and are held by brokerage firms other than the owner of this website and the listing brokerage is identified in any listing details. Information is deemed reliable but is not guaranteed. If you believe any FMLS listing contains material that infringes your copyrighted work, please click here to review our DMCA policy and learn how to submit a takedown request.



© 2017-2026 First Multiple Listing Service, Inc.

Neighborhood & Commute
Source: Walkscore
Disclosure: Community information and market data powered by Constellation Data Labs. Information is deemed reliable but not guaranteed.
Save
Ask
Tour
Hide
Share
Scroll to Top