

1543 Sever Creek DriveLawrenceville, GA 30043
Due to the health concerns created by Coronavirus we are offering personal 1-1 online video walkthough tours where possible.
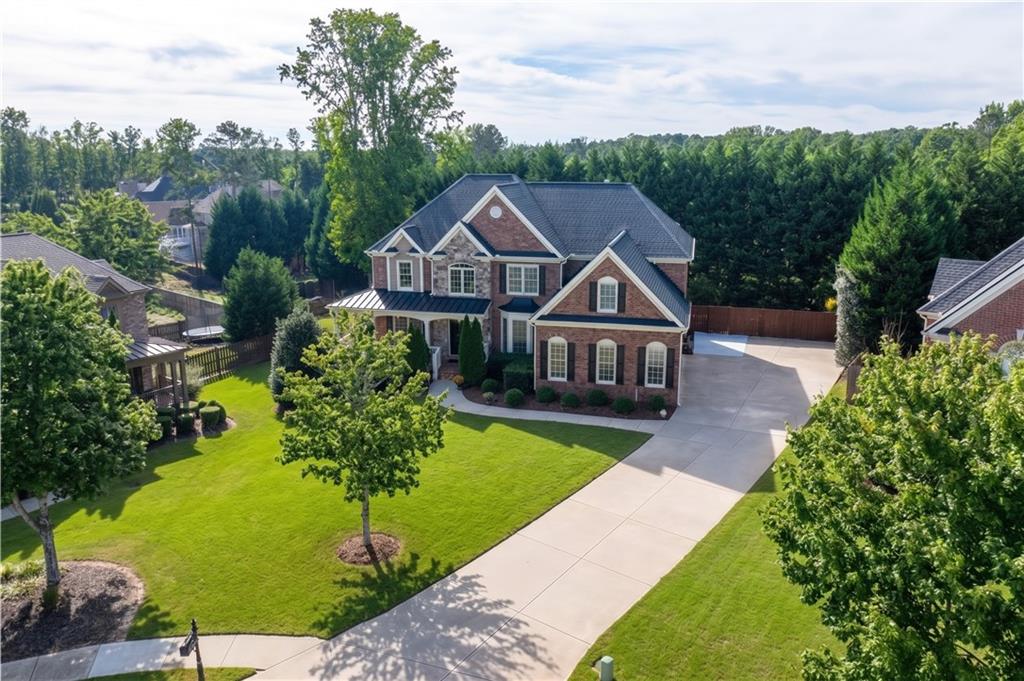
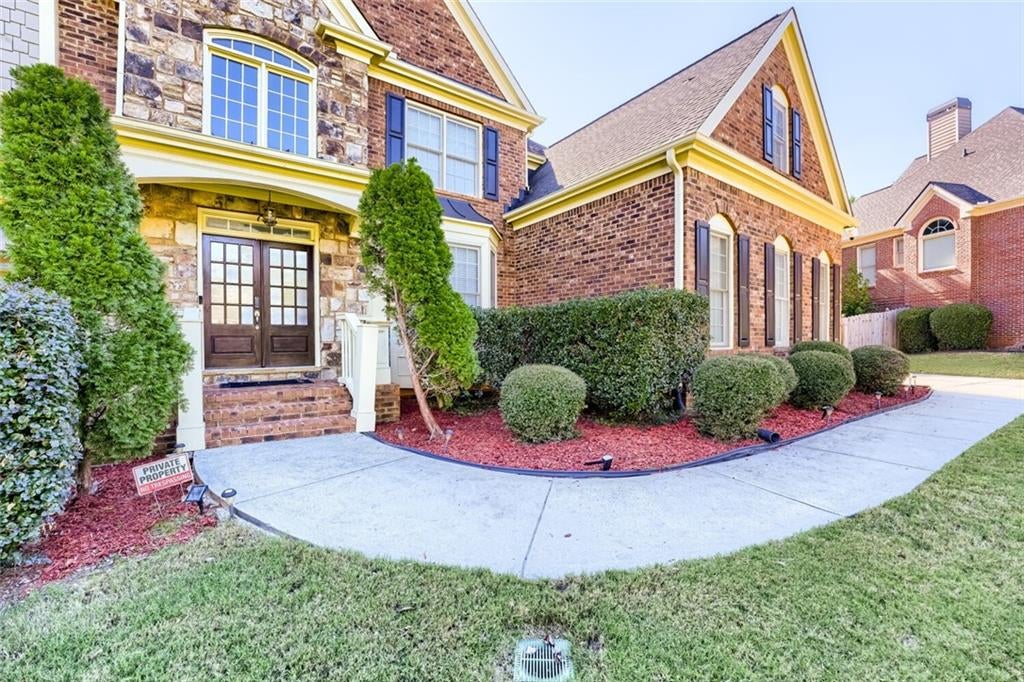
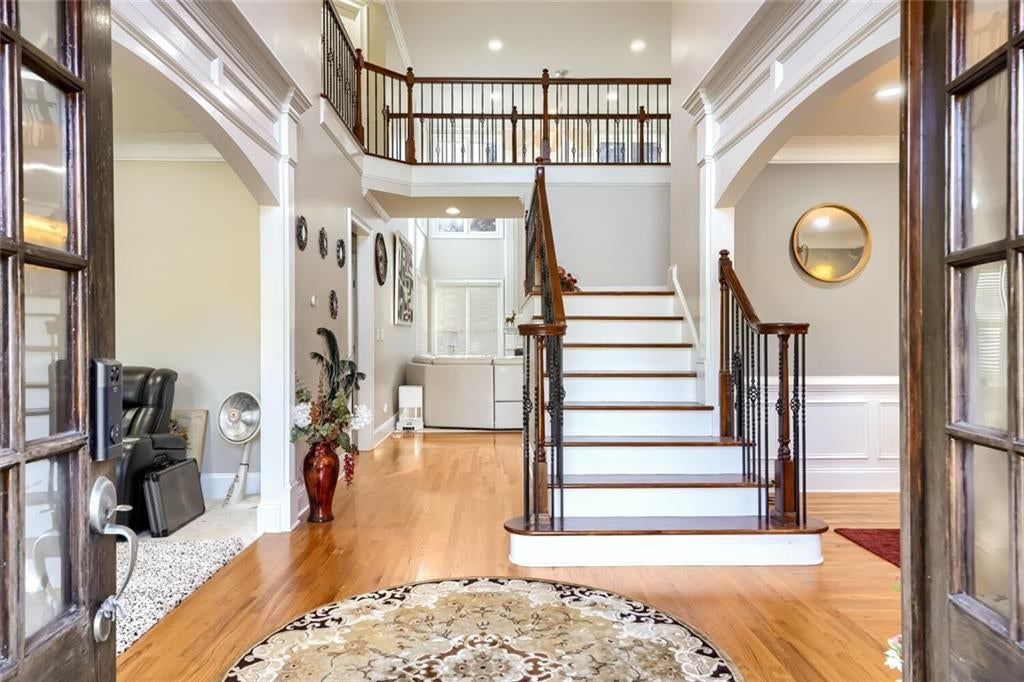
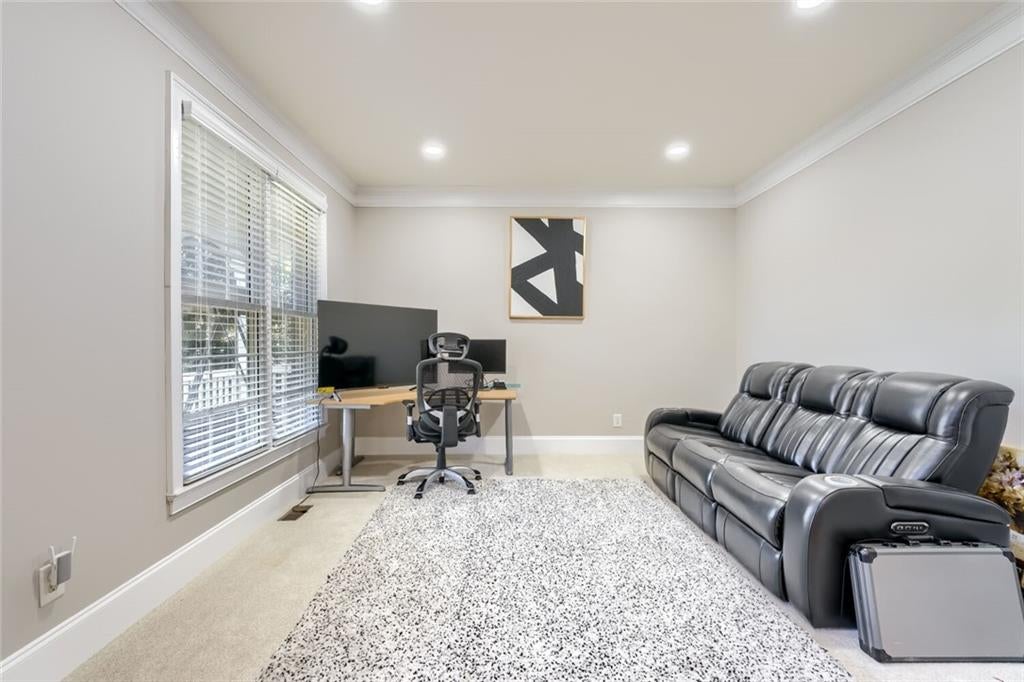
Available Unfurnished or Furnished***Welcome to a beautifully appointed home tucked away on a quiet cul-de-sac in the gated Clairemont community of Lawrenceville, where privacy, space, and everyday convenience come together. From the moment you arrive, the wraparound front porch and handsome 3-sides brick exterior create an inviting first impression. Inside, almost 5000 sq/ft of space includes a dramatic two-story Foyer with soaring ceilings and updated light fixtures opens to a bright, thoughtfully designed interior with neutral paint and generous natural light throughout. The spacious Formal Living Room offers flexibility as a Home Office, Study, or quiet retreat, while the impressive two-story fireside Great Room creates a natural gathering space with abundant windows and an open connection to the rest of the home. The is a full bedroom suite on the main level perfect for multi-generational living or guests. The eat-in Kitchen with island is designed for both everyday living and entertaining, flowing easily into the Dining Room and inviting you to take the experience outdoors on the Deck & Backyard. The fenced backyard provides a private setting for relaxing, entertaining, gardening, or enjoying an afternoon in the sunshine. Upstairs, generously sized Bedrooms provide comfortable living space, including an expansive Owner’s Suite with a spa-inspired private Bath featuring a soaking tub, separate his/her vanity + makeup area. Located in Clairemont, residents enjoy community amenities including Swimming and Tennis, while the gated setting provides an added sense of privacy. Conveniently located in Lawrenceville with easy access to shopping, dining, parks, schools, Sugarloaf Pkwy, I-85 and 120, this home offers the ideal blend of comfortable suburban living and everyday accessibility.
| 2 weeks ago | Status changed to Active | |
| 2 weeks ago | Listing updated with changes from the MLS | |
| 2 weeks ago | Listing first seen on site |
Listings identified with the FMLS IDX logo come from FMLS and are held by brokerage firms other than the owner of this website and the listing brokerage is identified in any listing details. Information is deemed reliable but is not guaranteed. If you believe any FMLS listing contains material that infringes your copyrighted work, please click here to review our DMCA policy and learn how to submit a takedown request.

© 2017-2026 First Multiple Listing Service, Inc.
Did you know? You can invite friends and family to your search. They can join your search, rate and discuss listings with you.