

1691 Friar Tuck Road NEAtlanta, GA 30309
Due to the health concerns created by Coronavirus we are offering personal 1-1 online video walkthough tours where possible.
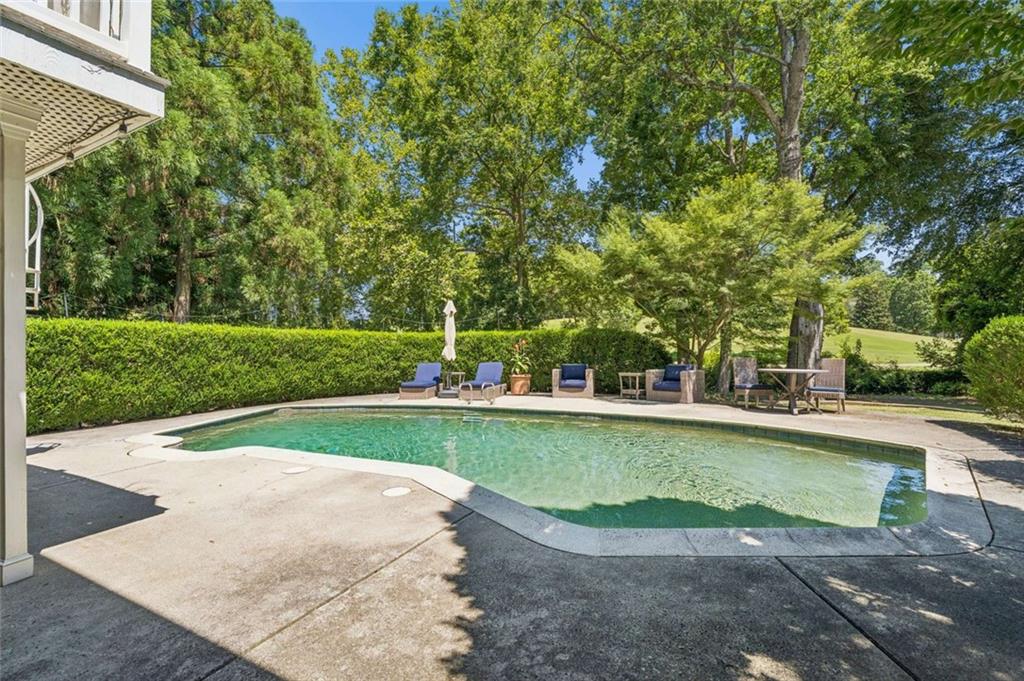

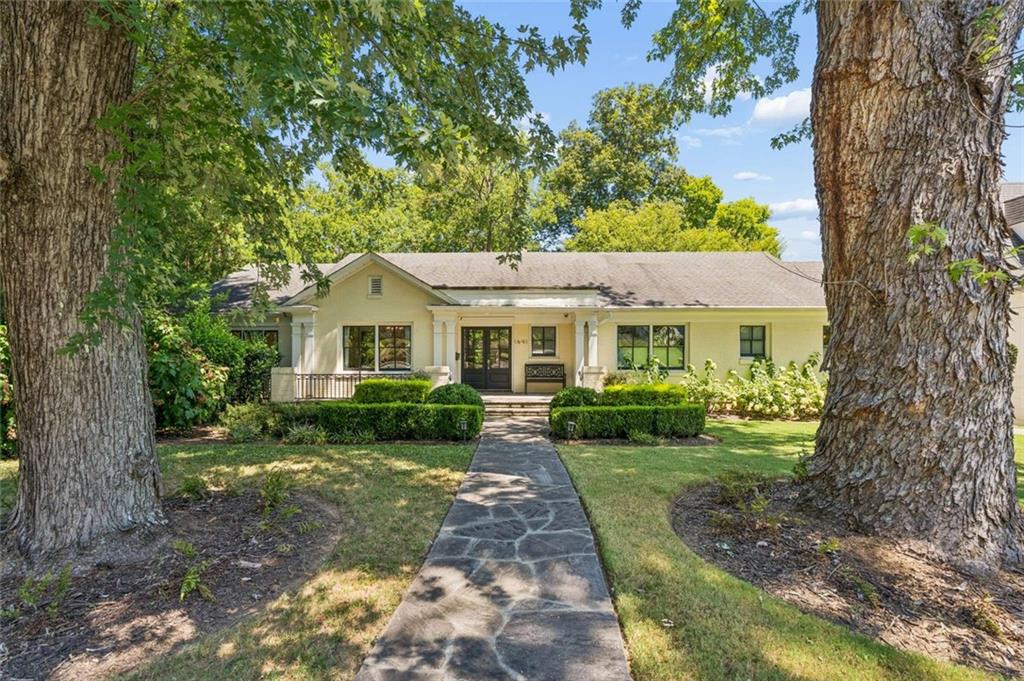
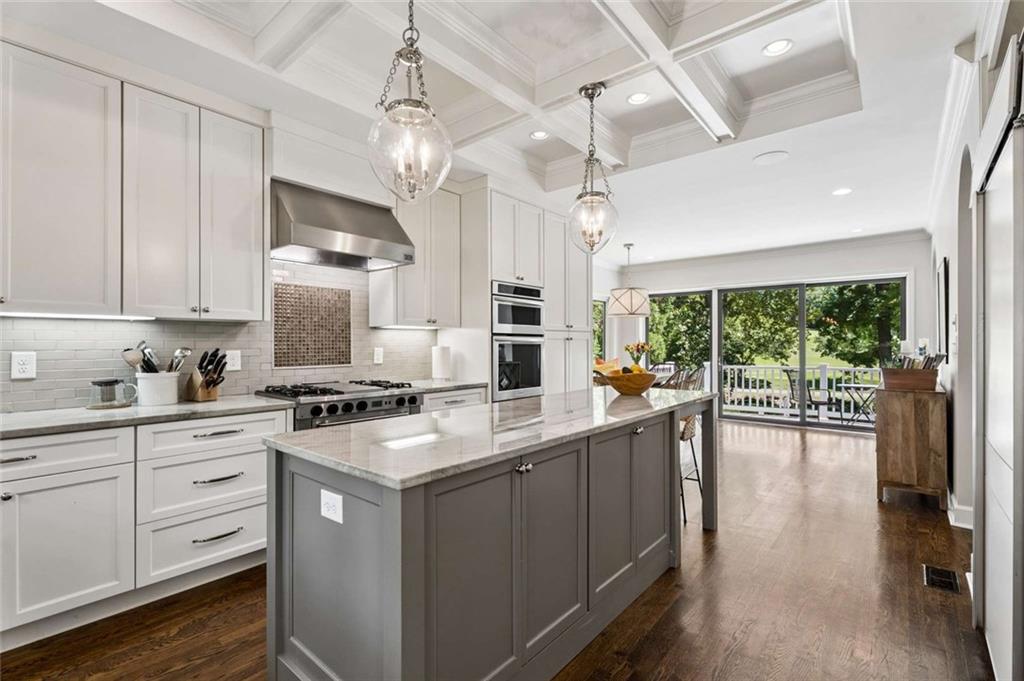
|| GOLF COURSE LIVING IN TOWN || OVER AN ACRE LOT || SALTWATER GUNITE POOL || OVERSIZED OWNER'S SUITE ON MAIN || 3 CAR GARAGE WITH STORAGE || SECOND KITCHEN IN BASEMENT || NEW HVAC 2024 || Enjoy the space and outdoor lifestyle that's typically found farther from the city—without giving up the convenience of an IN-TOWN LOCATION. Set on MORE THAN AN ACRE directly ON THE GOLF COURSE, 1691 Friar Tuck Road NE offers expansive views, a SALTWATER GUNITE POOL, and an oversized garage with room for 3 CARS PLUS STORAGE—a rare combination for an Atlanta rental. The golf course isn't simply nearby; it's part of the setting you'll enjoy throughout the home. VERY LARGE WINDOWS in the living room, den, kitchen, and owner's bedroom fill the home with natural light while showcasing GOLF COURSE VIEWS from multiple living spaces. Whether you're cooking dinner, relaxing in the den, or starting your morning, the views remain part of the experience. The RANCH FLOOR PLAN places THREE BEDROOMS ON THE MAIN LEVEL, including an OVERSIZED OWNER'S SUITE with plenty of room for a separate sitting or relaxation area. The owner's bath features a WHIRLPOOL TUB LARGE ENOUGH FOR TWO, while HIS-AND-HERS CLOSETS provide generous storage. The LARGE KITCHEN offers plenty of space for everyday cooking and entertaining, while the basement adds an entirely separate layer of flexibility. Downstairs you'll find a FOURTH BEDROOM and SECOND KITCHEN—ideal for guests, extended family, a home office setup, or simply additional living space away from the main level. Outside is where this rental really stands apart. Spend summer afternoons around the SALTWATER IN-GROUND GUNITE POOL, entertain with more than an acre of outdoor space, or simply relax and enjoy the openness of the GOLF COURSE SETTING. A NEW POOL PUMP adds to the home's recent improvements. The home also features a NEW HVAC SYSTEM installed in 2024 and FRESH INTERIOR PAINT completed in 2025. For renters who don't want to compromise on space or lifestyle, 1691 Friar Tuck Road NE delivers a combination that's difficult to replicate: MORE THAN AN ACRE IN TOWN, DIRECT GOLF COURSE FRONTAGE AND VIEWS, A PRIVATE SALTWATER GUNITE POOL, AN OVERSIZED OWNER'S SUITE ON MAIN, TWO KITCHENS, AND GARAGE SPACE FOR 3 CARS PLUS STORAGE. This isn't typical rental living—it's room to spread out and enjoy the property you're coming home to.
| 2 weeks ago | Listing first seen on site | |
| 2 weeks ago | Listing updated with changes from the MLS |
Listings identified with the FMLS IDX logo come from FMLS and are held by brokerage firms other than the owner of this website and the listing brokerage is identified in any listing details. Information is deemed reliable but is not guaranteed. If you believe any FMLS listing contains material that infringes your copyrighted work, please click here to review our DMCA policy and learn how to submit a takedown request.

© 2017-2026 First Multiple Listing Service, Inc.
Did you know? You can invite friends and family to your search. They can join your search, rate and discuss listings with you.