Save
Ask
Tour
Hide
Share
$535,000
15 Days On Site

245 Westchester Drive
Griffin, GA 30223

For Sale|Single Family Residence|Active
6
Beds
4
Total Baths
3
Full Baths
1
Partial Bath
3,409
SqFt
$157
/SqFt
1993
Built
Subdivision:
Club Estates
County:
Spalding
Listing Courtesy Of: Kimberly Diamond of Joe Stockdale Real Estate, LLC Broker: 678-495-7337 Prefer Ph#:kdsellshomes@outlook.com

Due to the health concerns created by Coronavirus we are offering personal 1-1 online video walkthough tours where possible.
Call Now: 404-205-8800
Is this the listing for you? We can help make it yours.
404-205-8800
245 Westchester Drive245 Westchester Drive245 Westchester Drive245 Westchester Drive
Save
Ask
Tour
Hide
Share

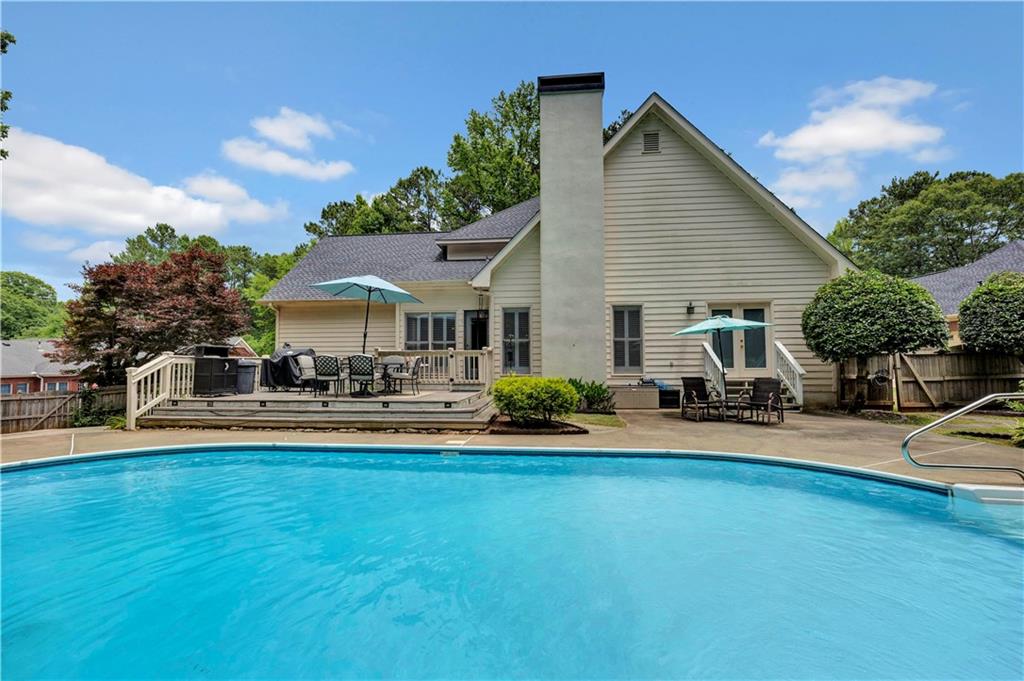
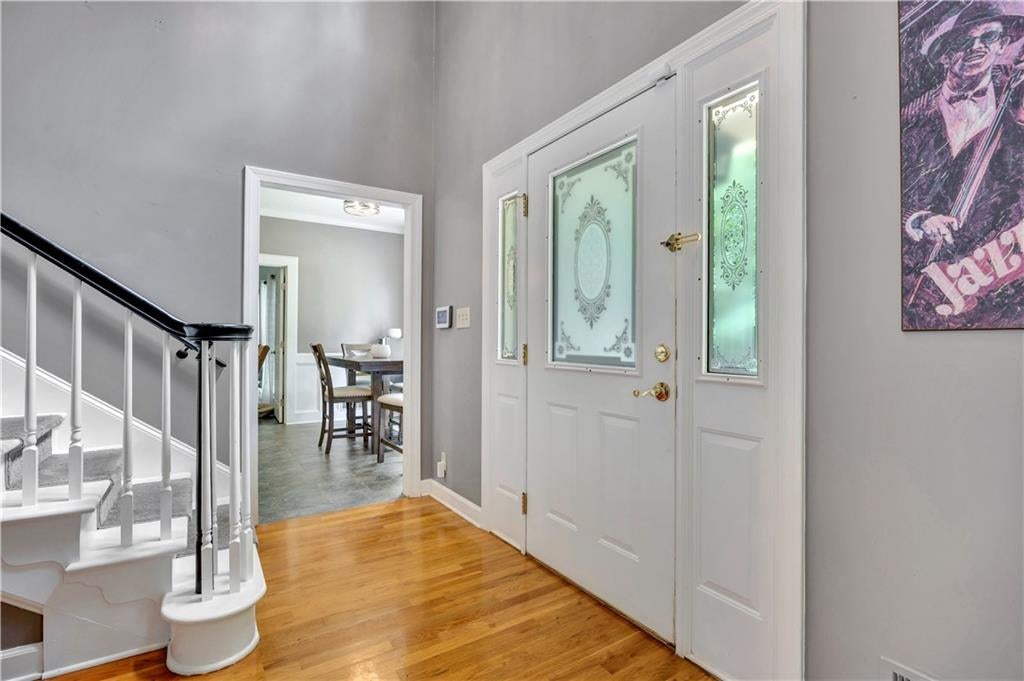
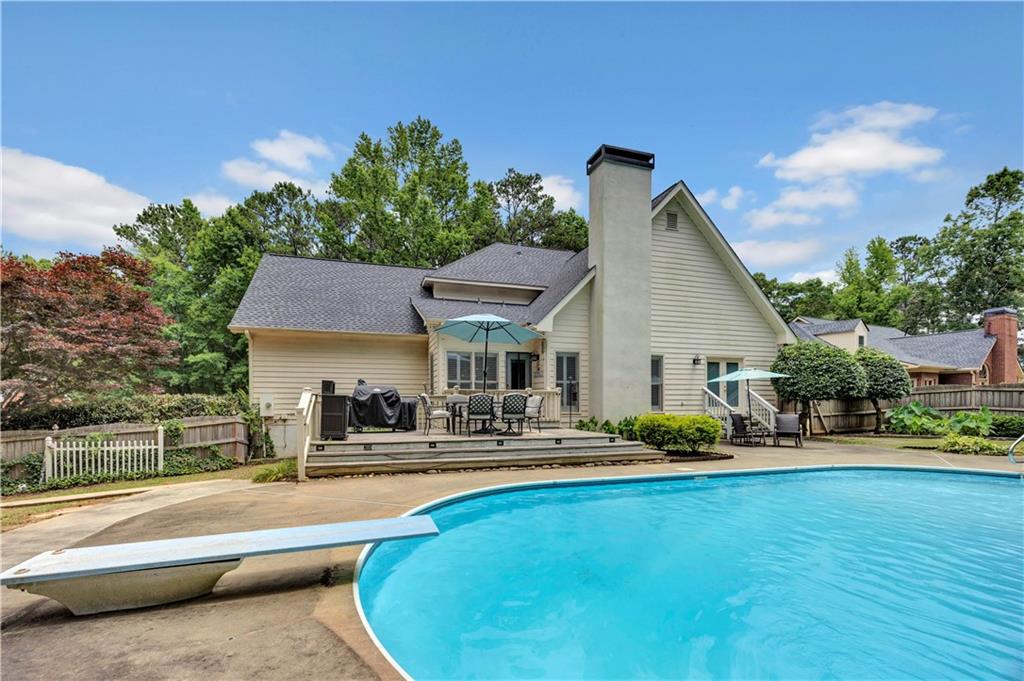
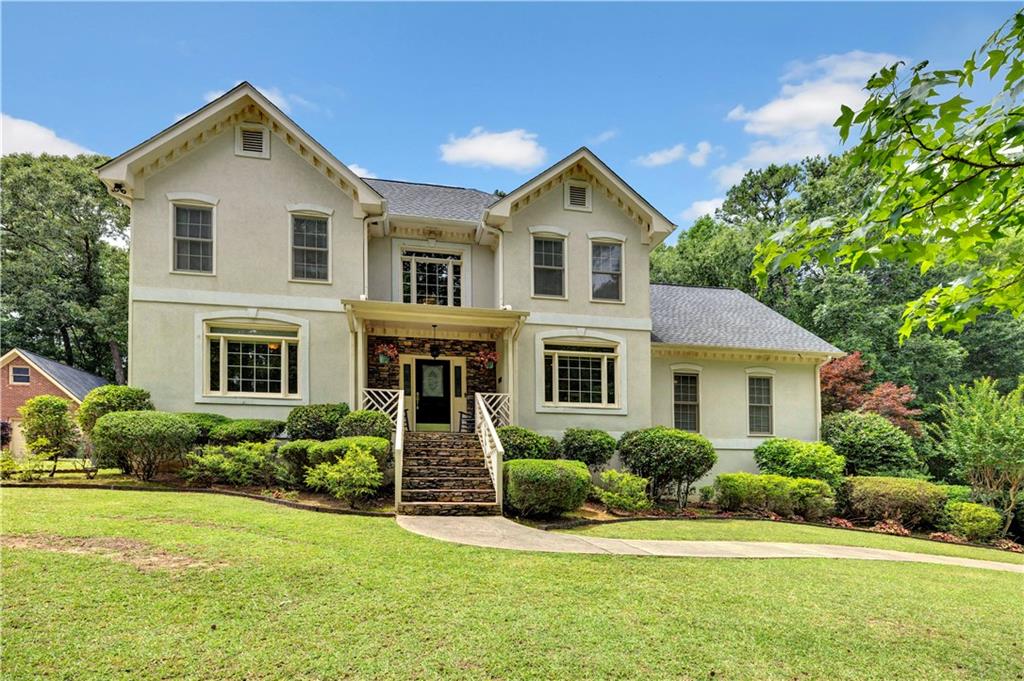
Property is eligible for 100% financing or as little as 3% down with a forgivable grant of $10,000.00 toward the down payment and the seller is willing to contribute towards closing costs! Tucked away in a sought-after, well established neighborhood - Club Estates, this lovely 6-bedroom, 3.5-bath residence offers the perfect blend of timeless elegance, thoughtful updates, and resort-style outdoor living. Designed with both comfort and flexibility in mind, the main level features two spacious master bedrooms on the main level, creating ideal accommodations for multi-generational living and guests. Upstairs, four additional bedrooms provide ample space for family, hobbies, or home office needs. At the heart of the home is a beautifully updated kitchen showcasing custom-crafted cabinetry, abundant storage, and quality finishes. Step outside and discover your own private backyard retreat. The sparkling in-ground saltwater pool serves as the centerpiece of an outdoor oasis designed for relaxation and entertaining. The deck provides plenty of space for lounging poolside, hosting summer gatherings, or enjoying peaceful evenings overlooking the beautifully landscaped yard. The roof was replaced in 2021 and a new water heater in 2025, providing peace of mind for years to come. Optional membership at The Club at Shoal Creek provides access to golf, clubhouse amenities, a pro shop, and a lakeside pool-bringing even more resort-style convenience to everyday life. Plus, you're less than five minutes from shopping, dining, and entertainment in Griffin. If you've been waiting for a place where lifestyle meets location-this might be your next great move. With room for everyone to enjoy space of their own, modern updates, and a beautiful saltwater pool, this home will not last long.

Save
Ask
Tour
Hide
Share
Listing Snapshot
Price 
$535,000
Days On Site 
15 Days
Bedrooms 
6
Inside Area (SqFt) 
3,409 sqft
Total Baths 
4
Full Baths 
3
Partial Baths 
1
Lot Size 
1.01 Acres
Year Built 
1993
MLS Number 
7849501
Status 
Active
Property Tax 
$5,337
HOA/Condo/Coop Fees 
$25 monthly
Sq Ft Source 
Public Records
Friends & Family
Recent Activity
2 weeks agoListing first seen on site
2 weeks agoListing updated with changes from the MLS
General Features
Acres 
1.01
Foundation 
Slab
Garage 
Yes
Garage Spaces 
2
Land Lease 
No
Levels 
Two
Parking 
DrivewayGarage
Property Sub Type 
Single Family Residence
Security 
Smoke Detector(s)Fire Alarm
Sewer 
Public Sewer
SqFt Above 
3409
SqFt Total 
3409
Style 
EuropeanMediterranean
Utilities 
Cable AvailableElectricity AvailableNatural Gas AvailablePhone AvailableSewer AvailableWater Available
Water Source 
Public
Interior Features
Appliances 
DishwasherGas CooktopGas Oven
Basement 
None
Cooling 
Ceiling Fan(s)Central Air
Fireplace 
Yes
Fireplace Features 
Family Room
Fireplaces 
1
Flooring 
CarpetCeramic TileHardwood
Heating 
Central
Interior 
Breakfast BarPantryIn-Law FloorplanCathedral Ceiling(s)Crown MoldingRecessed LightingMaster Downstairs
Laundry Features 
Laundry Room
Main Level Bedrooms 
2
Window Features 
Plantation Shutters
Save
Ask
Tour
Hide
Share
Exterior Features
Construction Details 
HardiPlank TypeStucco
Exterior 
Private EntrancePrivate Yard
Fencing 
Back Yard
Lot Features 
Back Yard
Other Structures 
None
Patio And Porch 
CoveredDeckFront PorchRear Porch
Pool Features 
In GroundPool CoverVinyl
Road Frontage 
City Street
Roof 
Composition
Spa Features 
None
View 
Trees/Woods
Waterfront Features 
None
Waterview 
Trees/Woods
Windows/Doors 
Plantation Shutters
Community Features
Association Fee 
$150.0
Association Fee Frequency 
Annually
Additional Association Fee 
$150.0
Additional Association Fee Frequency 
Annually
Community Features 
Golf
Horse Property 
None
Roads 
Asphalt
Schools
School District
Unknown
Elementary School
Orrs
Middle School
Carver Road
High School
Griffin
Listing Courtesy Of: Kimberly Diamond of Joe Stockdale Real Estate, LLC Broker: 678-495-7337 Prefer Ph#:kdsellshomes@outlook.com

Listings identified with the FMLS IDX logo come from FMLS and are held by brokerage firms other than the owner of this website and the listing brokerage is identified in any listing details. Information is deemed reliable but is not guaranteed. If you believe any FMLS listing contains material that infringes your copyrighted work, please click here to review our DMCA policy and learn how to submit a takedown request.



© 2017-2026 First Multiple Listing Service, Inc.

Neighborhood & Commute
Source: Walkscore
Disclosure: Community information and market data powered by Constellation Data Labs. Information is deemed reliable but not guaranteed.
Save
Ask
Tour
Hide
Share
Scroll to Top