

401 Morning Mist TrailCanton, GA 30114
Due to the health concerns created by Coronavirus we are offering personal 1-1 online video walkthough tours where possible.
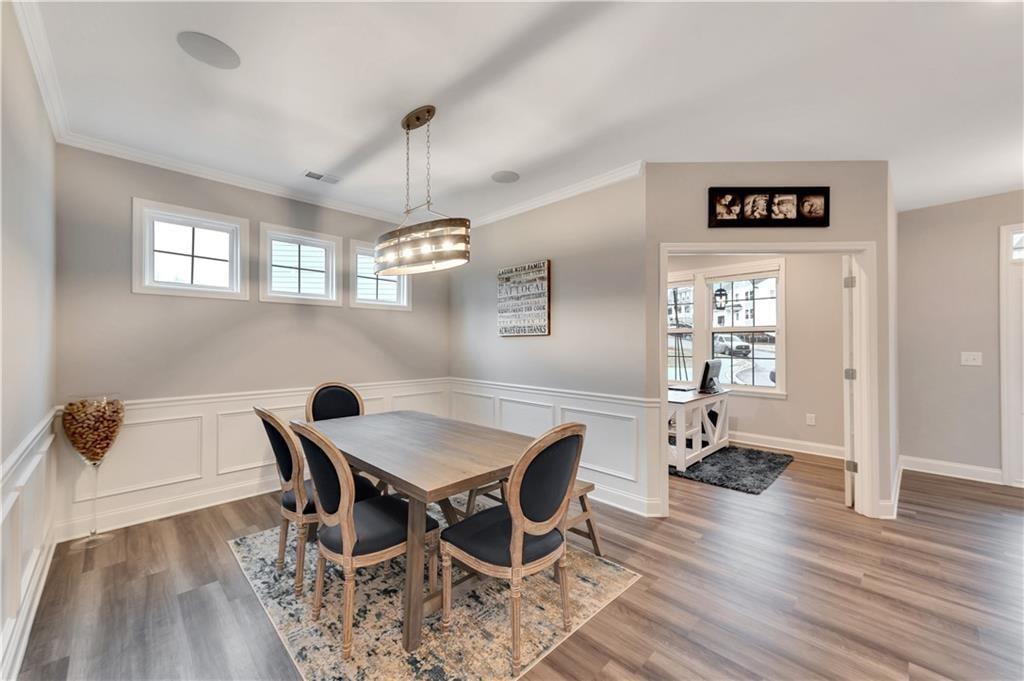
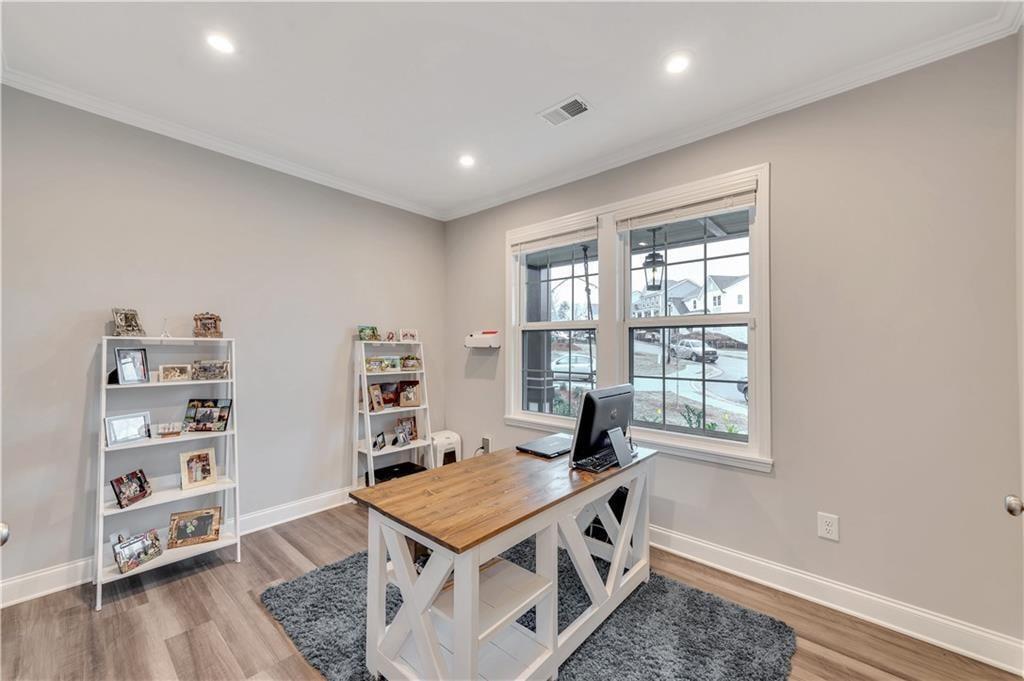
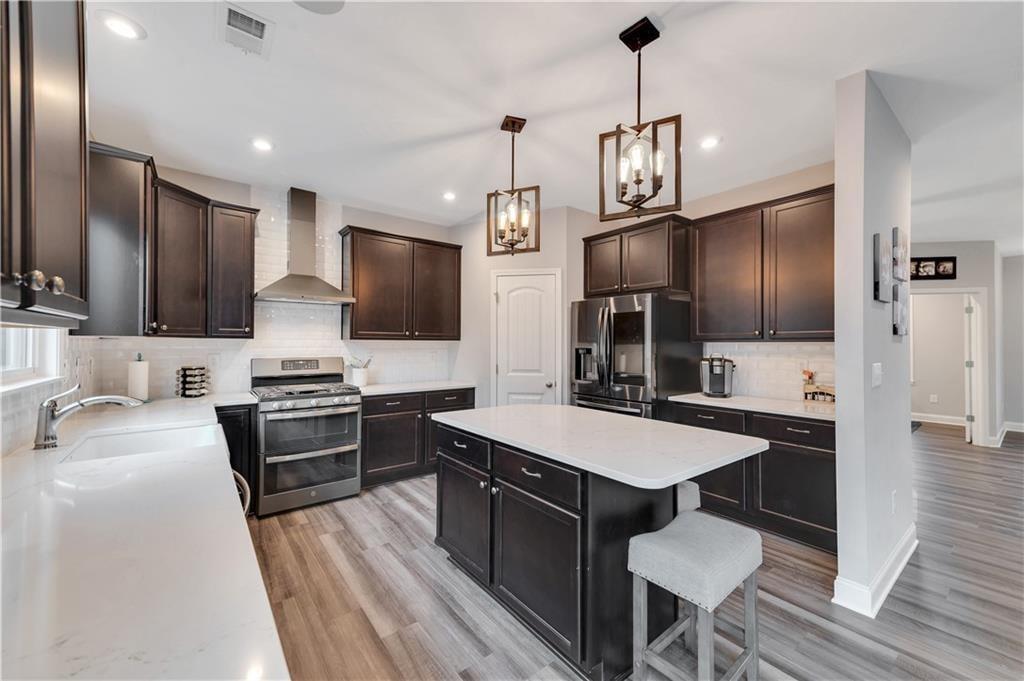
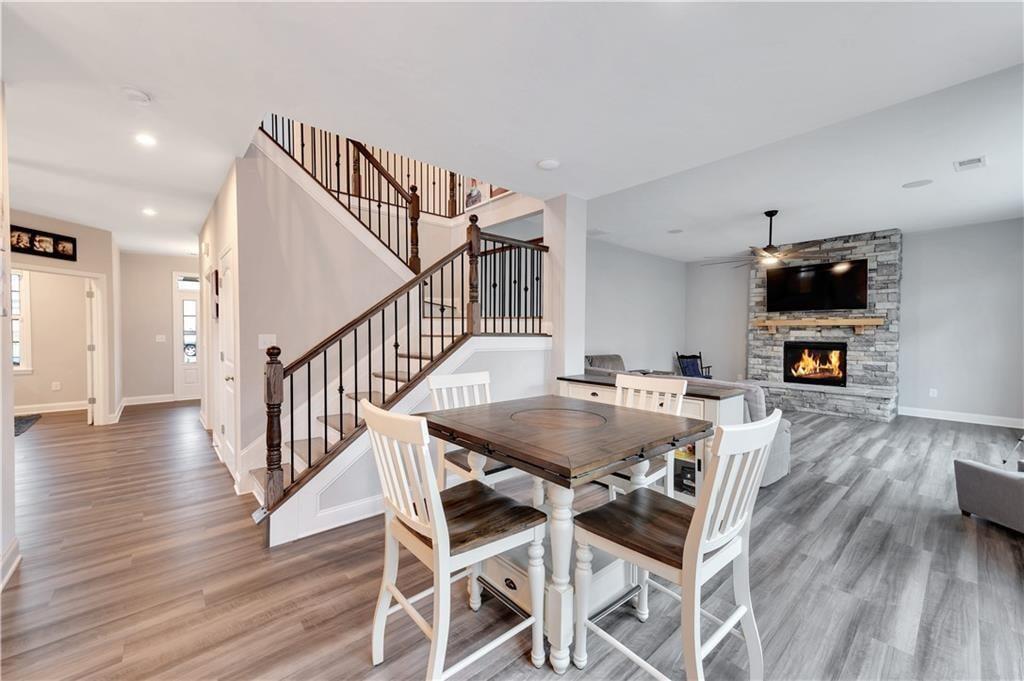
Welcome to your beautifully upgraded retreat in the sought-after Great Sky community of Canton! Nestled in the foothills of the North Georgia mountains, this exceptional home blends timeless farmhouse charm with modern design and thoughtful technology throughout. Relax on the inviting front porch swing, then step inside to a welcoming foyer that offers a touch of privacy for the rest of the home. The main level offers a spacious formal dining room and a private office with glass French doors—perfect for working from home, studying, or a flex space. The chef-inspired kitchen is designed to impress with quartz countertops, soft-close cabinetry, a farmhouse sink, a generous island, a walk-in pantry, and an open layout overlooking the breakfast area and inviting family room. Gather around the cozy fireplace while enjoying the built-in SONOS surround sound system and peaceful backyard views out the large windows. Upstairs, you'll find three generously sized secondary bedrooms, a versatile loft, and a luxurious primary suite complete with a private sitting room. The spa-inspired bath features an oversized custom tile shower, dual vanities, and abundant closet space. The expansive daylight basement offers incredible potential with a partially finished layout already stubbed for a full bath and wet bar—ideal for future entertaining, a guest suite, home gym, or media room. This home is loaded with premium upgrades, including a professionally installed Wi-Fi mesh network, in-wall technology conduits for future expansion, a security system with an alarm, motion detection, and cameras, plus a transferable 10-year waterproofing warranty. Outside, enjoy a private rear deck, an oversized two-car garage with durable epoxy flooring and a whisper-quiet garage door opener, all situated on a desirable cul-de-sac lot. Located in the award-winning Great Sky community, residents enjoy exceptional amenities including pools, tennis and pickleball courts, playgrounds, walking trails, parks, and easy access to downtown Canton, shopping, dining, and I-575. Luxury upgrades, smart-home technology, incredible community amenities, and an unbeatable location make this one a must-see.
| 2 weeks ago | Listing first seen on site | |
| 2 weeks ago | Listing updated with changes from the MLS |
Listings identified with the FMLS IDX logo come from FMLS and are held by brokerage firms other than the owner of this website and the listing brokerage is identified in any listing details. Information is deemed reliable but is not guaranteed. If you believe any FMLS listing contains material that infringes your copyrighted work, please click here to review our DMCA policy and learn how to submit a takedown request.

© 2017-2026 First Multiple Listing Service, Inc.
Did you know? You can invite friends and family to your search. They can join your search, rate and discuss listings with you.