Save
Ask
Tour
Hide
Share
$459,990
15 Days On Site

645 Rodeo Drive
Auburn, GA 30011

For Sale|Single Family Residence|Active
4
Beds
2
Total Baths
2
Full Baths
2,413
SqFt
$191
/SqFt
2026
Built
Subdivision:
Beckett Ranch
County:
Gwinnett
Listing Courtesy Of: Jan Welch of Park Place Brokers Broker: 770-378-5754 Prefer Ph#:janwelch.aspen@gmail.com

Due to the health concerns created by Coronavirus we are offering personal 1-1 online video walkthough tours where possible.
Call Now: 404-205-8800
Is this the listing for you? We can help make it yours.
404-205-8800
645 Rodeo Drive645 Rodeo Drive645 Rodeo Drive645 Rodeo Drive
Save
Ask
Tour
Hide
Share

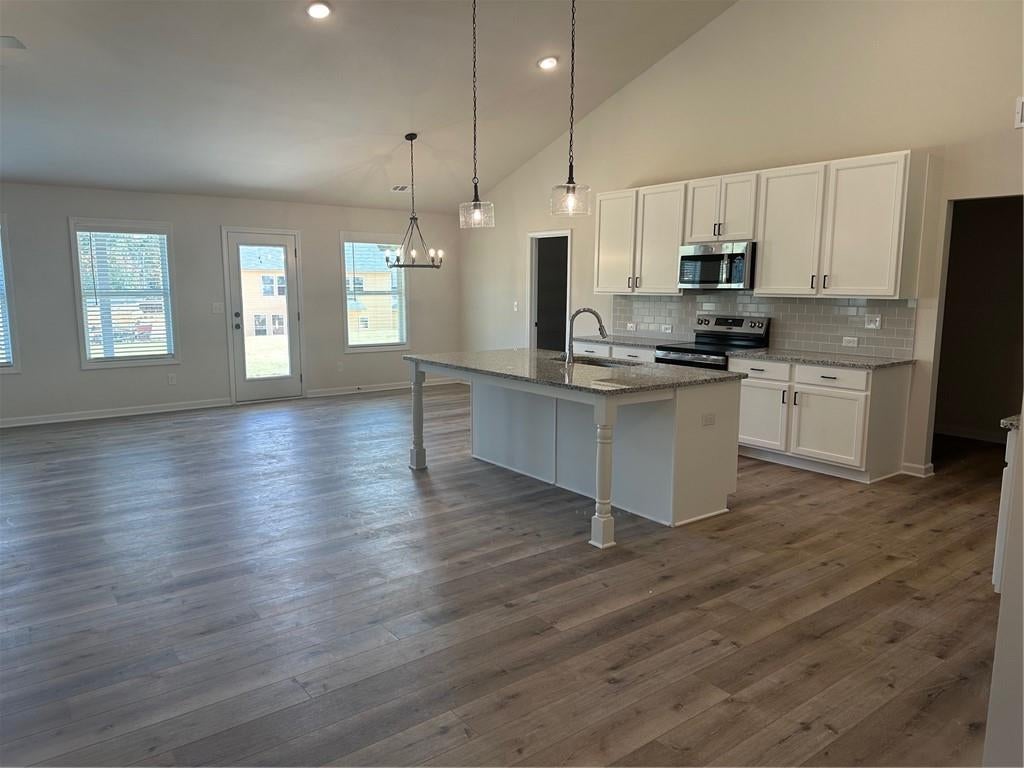
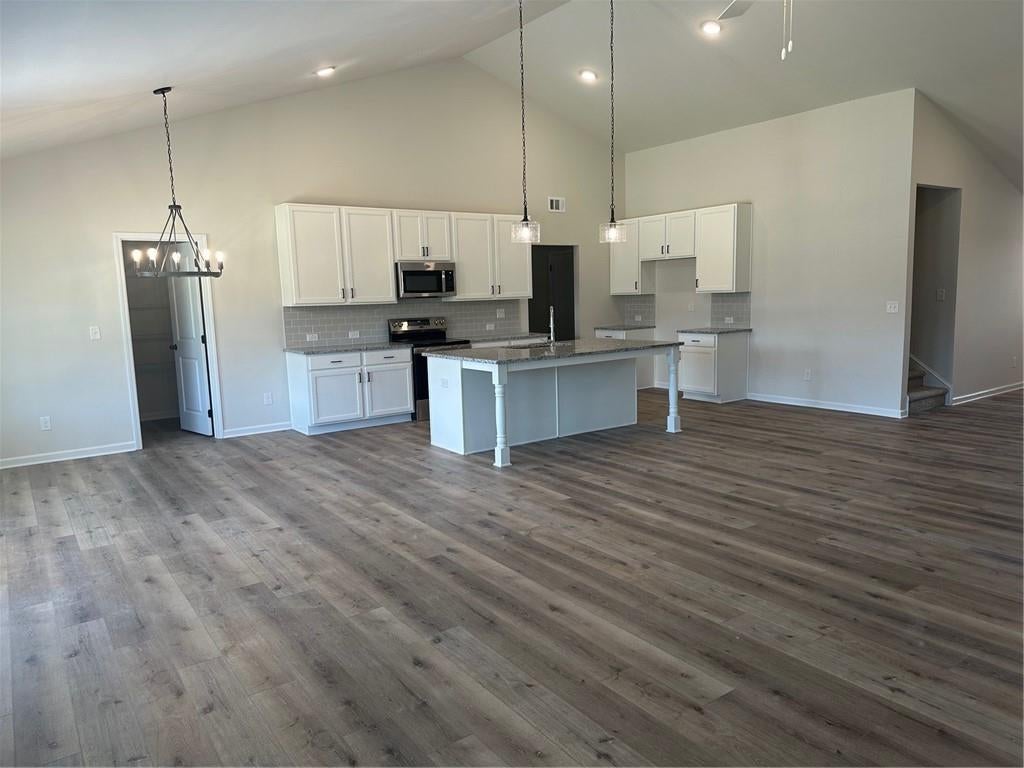
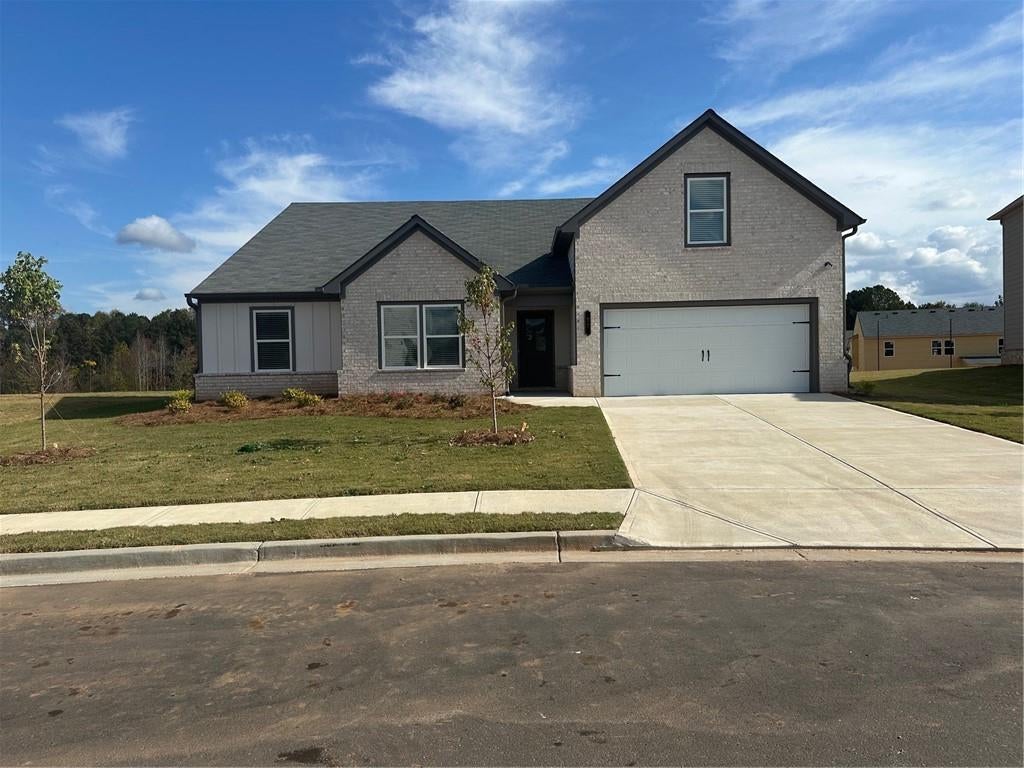
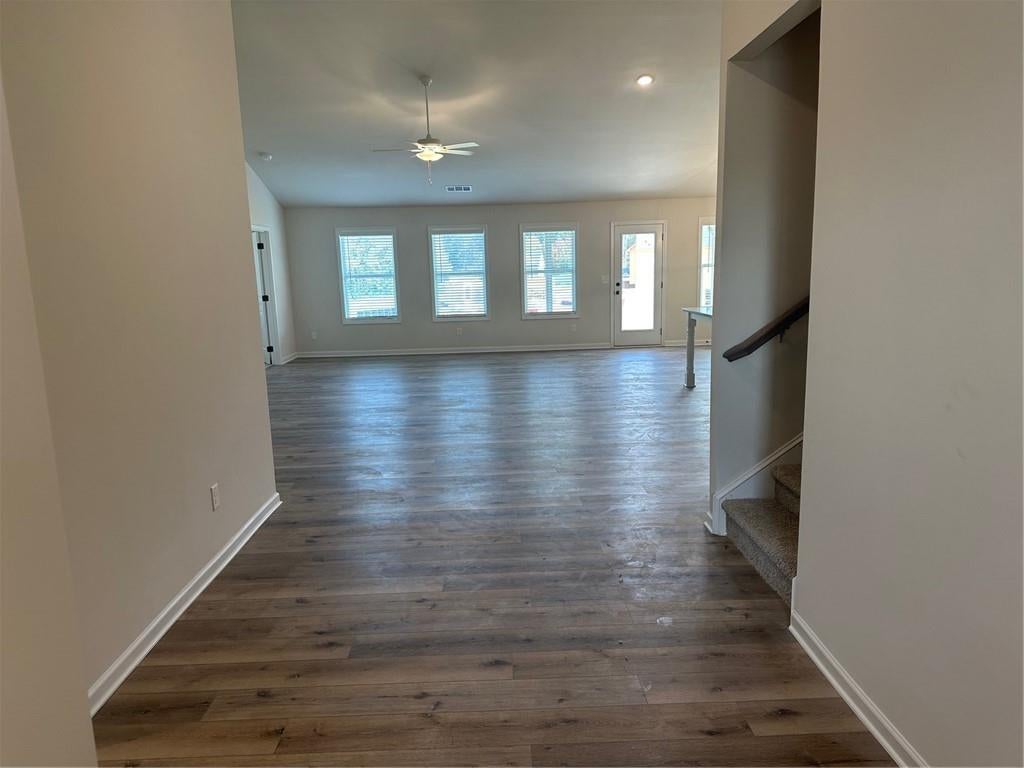
The Hansen Plan Lot 111b: 4BR/2BA RANCH PLAN ***Due to be complete after the new year in early spring 2027. At this time only the lot is available to see. The list price is a SPECIAL PRICE it reflects a 20K discount. PLUS 20K towards closing cost with preferred lender - Arch Capital (Chris Jenkins). **Welcome to Beckett Ranch, a Brand New Community Situated in the Lively and Timeless "SOUTHERN CHARM" Town of Auburn, GA. This Beautiful Open Concept Home is very Spacious Plan and has Room for Entertaining. A Few Highlights Include: Luxury Vinyl Planking Throughout the Main Level Living Areas, a Kitchen with GRANITE COUNTERS, TILE Backsplash, and a STAINLESS -STEEL Appliance Package. You will Love the HUGE PANTRY in the kitchen. Off of the Great Room. Enter into the Main Suite with a Beautiful Bath, Including a DOUBLE VANITY with a Granite Counter Top, Separate Tile SHOWER and LARGE WALK IN CLOSET. 2 Additional Bed Rooms and Full Bath. Upstairs You will find a very large bonus room with a closet this room can be used as a 4th bed or Playroom. This MAGNIFICENT Home is (Total Electric) ENERGY EFFICIENT. The Property Also Includes a Fully Landscaped and Sodded Yard on All Four Sides and COVERED BACK PORCH. Beckett Ranch will be a Fabulous Master-Planned Community Eventually Including Interlinking Walking Trails, Sidewalks, Underground Utilities, Clubhouse, Pool, Playgrounds, Pavilion and a Large Conservation Area Running Alongside Rock Creek. Stock Photos

Save
Ask
Tour
Hide
Share
Listing Snapshot
Price 
$459,990
Days On Site 
15 Days
Bedrooms 
4
Inside Area (SqFt) 
2,413 sqft
Total Baths 
2
Full Baths 
2
Partial Baths 
N/A
Lot Size 
0.25 Acres
Year Built 
2026
MLS Number 
7849449
Status 
Active
Property Tax 
N/A
HOA/Condo/Coop Fees 
$58.33 monthly
Sq Ft Source 
Builder
Friends & Family
Recent Activity
2 weeks agoListing first seen on site
2 weeks agoListing updated with changes from the MLS
General Features
Acres 
0.25
Foundation 
Slab
Garage 
Yes
Garage Spaces 
2
Green Energy Efficient 
AppliancesHVACInsulationWater Heater
Home Warranty 
Yes
Land Lease 
No
Levels 
Two
Parking 
DrivewayGarageGarage Door Opener
Property Condition 
New Construction
Property Sub Type 
Single Family Residence
Security 
Smoke Detector(s)
Sewer 
Public Sewer
SqFt Above 
2413
SqFt Total 
2413
Style 
RanchTraditional
Utilities 
Cable AvailableElectricity AvailableSewer AvailableUnderground UtilitiesWater Available
Water Source 
Public
Interior Features
Appliances 
DishwasherDisposalElectric RangeElectric Water Heater
Basement 
None
Cooling 
Ceiling Fan(s)Central AirElectricZoned
Electric 
220 Volts
Fireplace 
Yes
Fireplace Features 
DecorativeElectricGreat Room
Fireplaces 
1
Flooring 
CarpetCeramic TileVinyl
Heating 
CentralElectricENERGY STAR Qualified EquipmentZoned
Interior 
PantryKitchen IslandCrown MoldingDouble VanityEntrance FoyerLow Flow Plumbing FixturesTray Ceiling(s)Vaulted Ceiling(s)Walk-In Closet(s)Master Downstairs
Laundry Features 
Electric Dryer HookupIn HallLaundry RoomUpper Level
Main Level Bedrooms 
3
Window Features 
ENERGY STAR Qualified WindowsInsulated Windows
Save
Ask
Tour
Hide
Share
Exterior Features
Construction Details 
HardiPlank Type
Exterior 
Lighting
Fencing 
None
Lot Features 
Back YardFront YardLandscapedLevel
Other Structures 
None
Patio And Porch 
CoveredFront PorchRear Porch
Pool Features 
None
Road Frontage 
None
Roof 
CompositionShingle
Spa Features 
None
View 
NeighborhoodTrees/Woods
Waterfront Features 
None
Waterview 
NeighborhoodTrees/Woods
Windows/Doors 
ENERGY STAR Qualified WindowsInsulated Windows
Community Features
Association Fee 
$700.0
Association Fee Frequency 
Annually
Community Features 
ClubhousePoolSidewalksStreet Lights
Horse Property 
None
Roads 
AsphaltPaved
Schools
School District
Unknown
Elementary School
Mulberry
Middle School
Dacula
High School
Dacula
Listing Courtesy Of: Jan Welch of Park Place Brokers Broker: 770-378-5754 Prefer Ph#:janwelch.aspen@gmail.com

Listings identified with the FMLS IDX logo come from FMLS and are held by brokerage firms other than the owner of this website and the listing brokerage is identified in any listing details. Information is deemed reliable but is not guaranteed. If you believe any FMLS listing contains material that infringes your copyrighted work, please click here to review our DMCA policy and learn how to submit a takedown request.



© 2017-2026 First Multiple Listing Service, Inc.

Neighborhood & Commute
Source: Walkscore
Disclosure: Community information and market data powered by Constellation Data Labs. Information is deemed reliable but not guaranteed.
Save
Ask
Tour
Hide
Share
Scroll to Top