Save
Ask
Tour
Hide
Share
$2,450
16 Days On Site

152 Marion Drive
Cartersville, GA 30120

For Rent|Single Family Residence|Active
3
Beds
3
Total Baths
2
Full Baths
1
Partial Bath
2,231
SqFt
$1
/SqFt
2024
Built
Subdivision:
Laurel Park
County:
Bartow
Listing Courtesy Of: MARIA BOBE of LPT Realty, LLC Broker: 877-366-2213 Prefer Ph#:mariabobe@bellsouth.net

Due to the health concerns created by Coronavirus we are offering personal 1-1 online video walkthough tours where possible.
Call Now: 404-205-8800
Is this the listing for you? We can help make it yours.
404-205-8800
152 Marion Drive152 Marion Drive152 Marion Drive152 Marion Drive
Save
Ask
Tour
Hide
Share

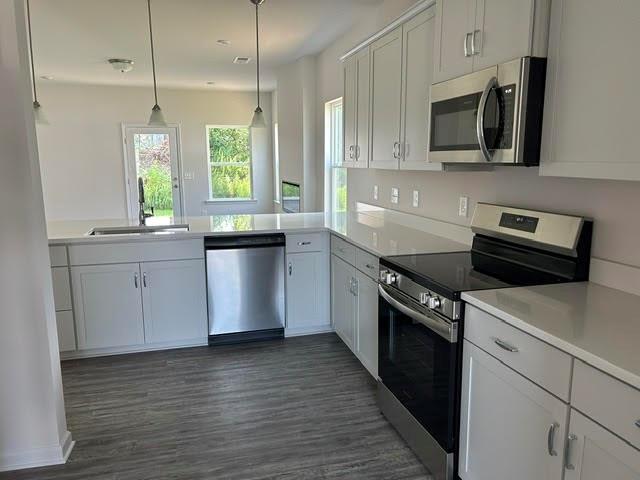
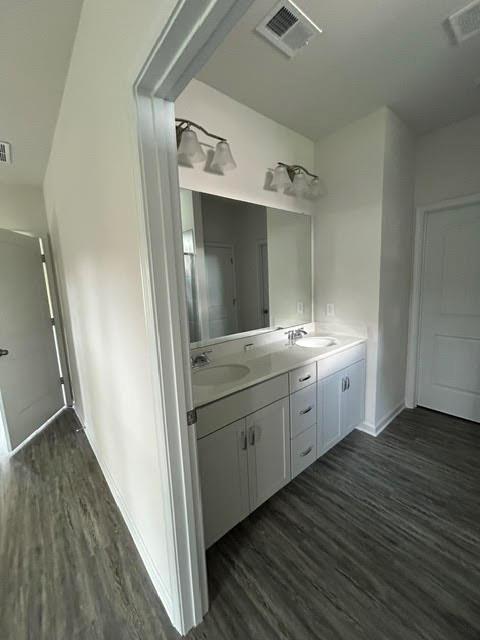
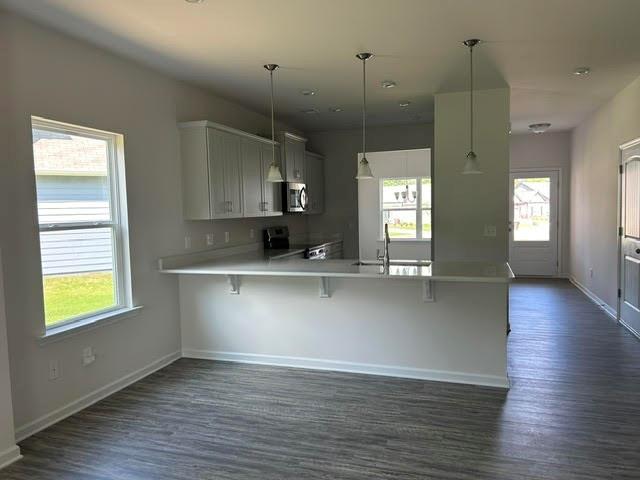
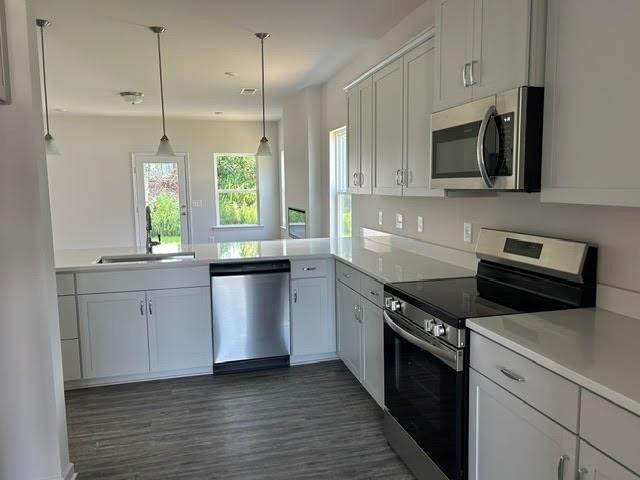
Move in ready beautiful new home! Perfect for those wanting main level living with a first floor Owner's suite. Entry foyer opens to a separate dining room. From the foyer access the centrally located great room with an inviting linear fireplace that opens to the kitchen and leads to the covered porch - ideal for seamless indoor/outdoor entertaining. The kitchen has a peninsula island, ideal for informal gatherings and is highlighted by the upgraded white cabinetry with crown molding, pantry and Quartz countertops. The spacious Owner's bedroom with a tray ceiling features a large tiled shower, walk-in closet and is just around the corner from the convenient laundry room. An open iron rail staircase leads to the second story loft, two secondary bedrooms and a shared full bath. Each bedroom has a walk-in closet. Additional windows have been added to increase the natural light and the 9ft ceiling heights on both levels add to the spaciousness of the home. All this sited on a cul-de-sac homesite!

Save
Ask
Tour
Hide
Share
Listing Snapshot
Price 
$2,450
Days On Site 
16 Days
Bedrooms 
3
Inside Area (SqFt) 
2,231 sqft
Total Baths 
3
Full Baths 
2
Partial Baths 
1
Lot Size 
N/A
Year Built 
2024
MLS Number 
7849361
Status 
Active
Property Tax 
N/A
HOA/Condo/Coop Fees 
N/A
Sq Ft Source 
Builder
Friends & Family
Recent Activity
2 weeks agoListing first seen on site
2 weeks agoListing updated with changes from the MLS
General Features
Available on 
2026-10-05
Garage 
Yes
Garage Spaces 
2
Lease Term 
12 Months
Levels 
Two
Parking 
GarageGarage Door Opener
Parking Spaces 
2
Pets 
No
Property Sub Type 
Single Family Residence
Security 
Smoke Detector(s)
SqFt Total 
2231
Style 
Craftsman
Utilities 
Cable AvailableElectricity AvailablePhone AvailableSewer AvailableWater Available
Interior Features
Appliances 
DishwasherDisposalElectric RangeMicrowave
Basement 
None
Cooling 
Central Air
Fireplace 
Yes
Fireplace Features 
ElectricFactory BuiltFamily Room
Fireplaces 
1
Flooring 
CarpetOther
Furnished 
Unfurnished
Heating 
ElectricForced Air
Interior 
PantryEntrance FoyerMaster Downstairs
Laundry Features 
Laundry RoomMain Level
Main Level Bedrooms 
1
Window Features 
Insulated Windows
Save
Ask
Tour
Hide
Share
Exterior Features
Construction Details 
Cement Siding
Exterior 
Private Entrance
Fencing 
None
Lot Features 
Back Yard
Other Structures 
None
Patio And Porch 
Covered
Pool Features 
None
Road Frontage 
Private Road
Roof 
Composition
Spa Features 
None
View 
Other
Waterfront Features 
None
Waterview 
Other
Windows/Doors 
Insulated Windows
Community Features
Community Features 
Other
Roads 
Asphalt
Schools
School District
Unknown
Elementary School
Mission Road
Middle School
Woodland - Bartow
High School
Woodland - Bartow
Listing Courtesy Of: MARIA BOBE of LPT Realty, LLC Broker: 877-366-2213 Prefer Ph#:mariabobe@bellsouth.net

Listings identified with the FMLS IDX logo come from FMLS and are held by brokerage firms other than the owner of this website and the listing brokerage is identified in any listing details. Information is deemed reliable but is not guaranteed. If you believe any FMLS listing contains material that infringes your copyrighted work, please click here to review our DMCA policy and learn how to submit a takedown request.



© 2017-2026 First Multiple Listing Service, Inc.

Neighborhood & Commute
Source: Walkscore
Disclosure: Community information and market data powered by Constellation Data Labs. Information is deemed reliable but not guaranteed.
Save
Ask
Tour
Hide
Share
Scroll to Top