Save
Ask
Tour
Hide
Share
$350,000
15 Days On Site

7211 Wheeler Trail
Lithonia, GA 30058

For Sale|Single Family Residence|Active
3
Beds
4
Total Baths
3
Full Baths
1
Partial Bath
2,804
SqFt
$125
/SqFt
1993
Built
Subdivision:
Greystone
County:
Dekalb
Listing Courtesy Of: Lisa David of New Generation Realty, LLC Broker: 770-885-3285 Prefer Ph#:lisa@LisaDavidTeam.com

Due to the health concerns created by Coronavirus we are offering personal 1-1 online video walkthough tours where possible.
Call Now: 404-205-8800
Is this the listing for you? We can help make it yours.
404-205-8800
7211 Wheeler Trail7211 Wheeler Trail7211 Wheeler Trail7211 Wheeler Trail
Save
Ask
Tour
Hide
Share

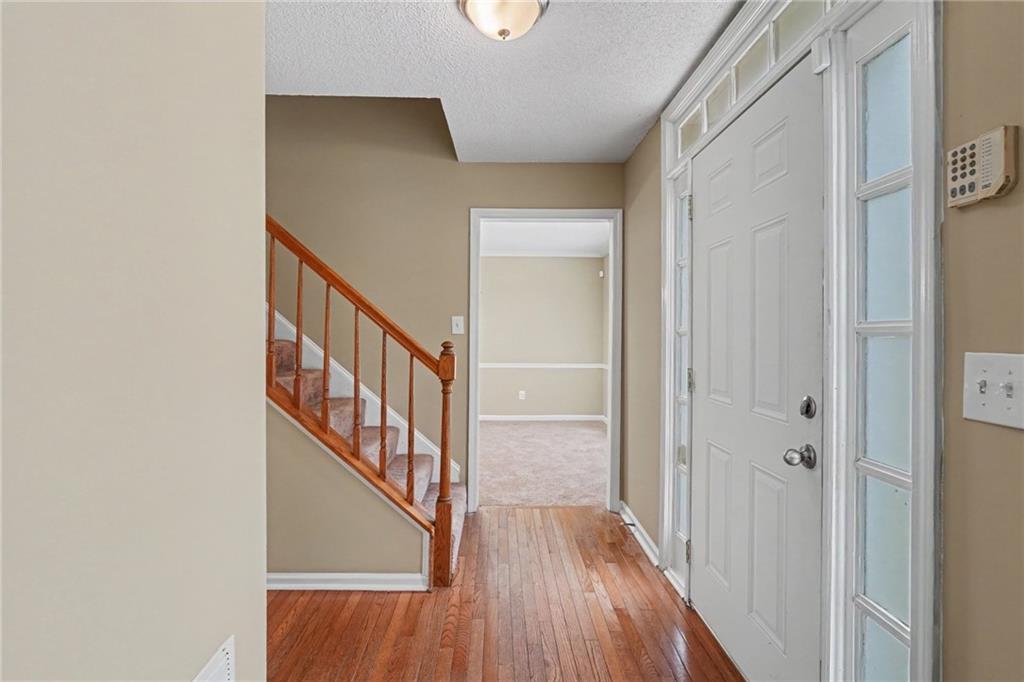
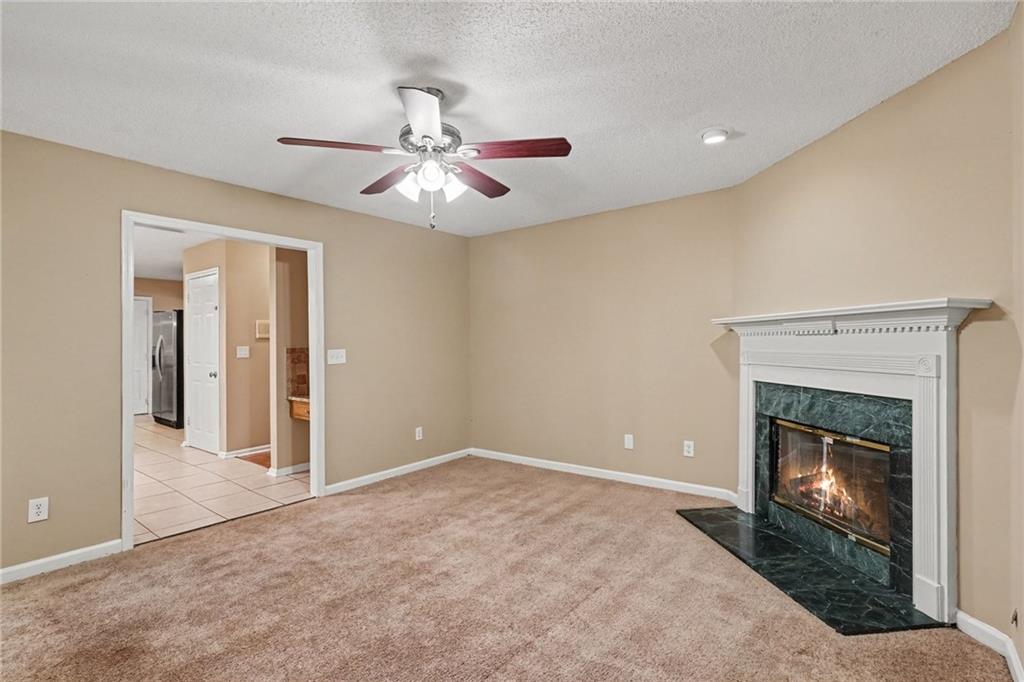
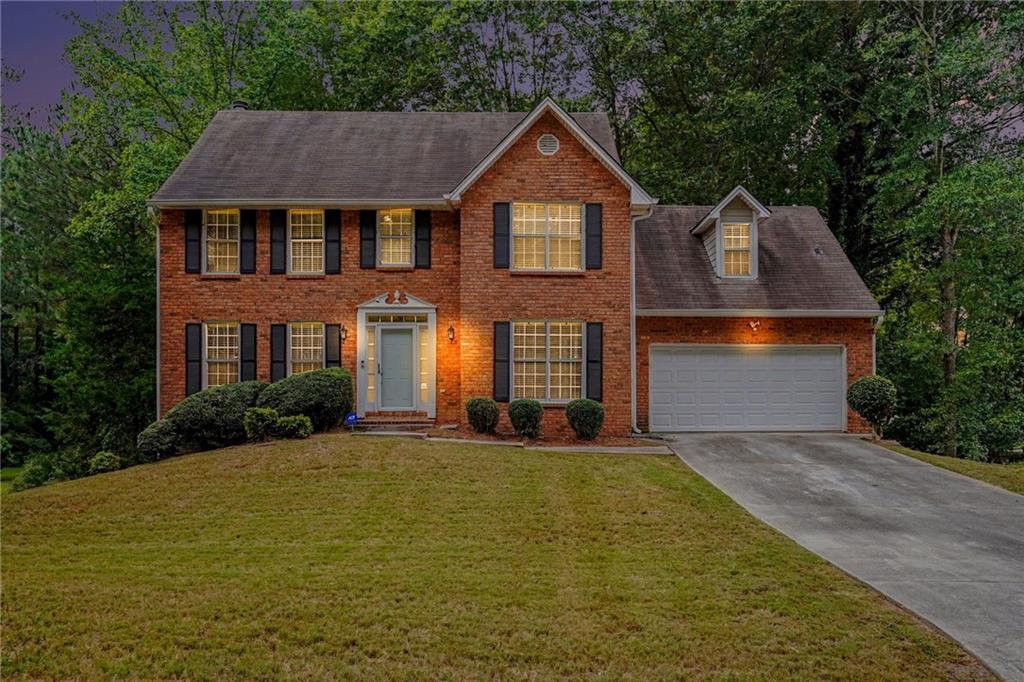
FINISHED BASMENT or possible IN-LAW SUITE! Welcome to this Spacious 3-Bedroom (4th or BONUS ROOM), 3.5-bathroom and 2 LAUNDRY ROOM home! Step inside and be greeted by a SEPARATE FORMAL LIVING ROOM and SEPARATE FORMAL DINING. Prepare meals and Entertain in the Spacious Kitchen that includes an ISLAND, WINE COOLER/FRIDGE, DESK and GRANITE COUNTERS. From the Kitchen, guests may keep the chef company and enjoy the KEEPING ROOM or DEN with it's own COZY FIREPLACE! In addition from the Kitchen, Step outside to the OVER EXTENDED- NEW DECK and enjoy morning coffee or the view of nature! Upstairs you will find the PRIMARY Bedroom that includes a Spacious SITTING ROOM. Enjoy the spacious primary Bathroom with SKYLIGHTS! Soak in the JETTED TUB or enjoy the SEPARATE SHOWER. The Bathroom includes DOUBLE VANITIES and the LARGE Primary Closet with AMPLE SHELVING! The secondary Bedrooms are spacious and include ample closet space. Did we mention that this homes includes 2 Large LAUNDRY ROOMS, one upstairs and the other in the basement! Walk down to the Basement that includes a Bonus Room or possible 4th Bedroom and FULL BATHROOM. In the basement, a KITCHENETTE with a BAR overlooks a large room for entertaining or IN-LAW SUITE! Extensive Backyard for Barbeque or Entertaining. Don't miss this gem!

Save
Ask
Tour
Hide
Share
Listing Snapshot
Price 
$350,000
Days On Site 
15 Days
Bedrooms 
3
Inside Area (SqFt) 
2,804 sqft
Total Baths 
4
Full Baths 
3
Partial Baths 
1
Lot Size 
0.35 Acres
Year Built 
1993
MLS Number 
7849332
Status 
Active
Property Tax 
$5,111
HOA/Condo/Coop Fees 
$37.5 monthly
Sq Ft Source 
Owner
Friends & Family
Recent Activity
2 weeks agoListing first seen on site
2 weeks agoListing updated with changes from the MLS
General Features
Acres 
0.35
Attached Garage 
Yes
Foundation 
See Remarks
Garage 
Yes
Garage Spaces 
2
Land Lease 
No
Levels 
Three Or More
Parking 
AttachedGarageGarage Door OpenerKitchen Level
Property Sub Type 
Single Family Residence
Security 
Smoke Detector(s)
Sewer 
Public Sewer
SqFt Above 
2804
SqFt Total 
2804
Style 
TraditionalOther
Utilities 
Cable AvailableElectricity AvailableSewer AvailableUnderground UtilitiesWater AvailableOther
Water Source 
Public
Interior Features
Appliances 
DishwasherDisposalElectric Water HeaterRefrigeratorOther
Basement 
Bath/StubbedExterior EntryFinishedFullInterior Entry
Cooling 
Central AirZoned
Fireplace 
Yes
Fireplace Features 
Family RoomGas Starter
Fireplaces 
1
Flooring 
CarpetHardwoodTile
Heating 
CentralNatural Gas
Interior 
Breakfast BarPantryIn-Law FloorplanKitchen IslandDouble VanityWalk-In Closet(s)Wet Bar
Laundry Features 
In BasementLaundry ClosetUpper Level
Window Features 
Double Pane WindowsSkylight(s)Storm Window(s)
Save
Ask
Tour
Hide
Share
Exterior Features
Construction Details 
BrickVinyl Siding
Exterior 
None
Fencing 
None
Lot Features 
Back YardOther
Other Structures 
None
Patio And Porch 
Deck
Pool Features 
None
Road Frontage 
None
Roof 
Other
Spa Features 
None
View 
Neighborhood
Waterfront Features 
None
Waterview 
Neighborhood
Windows/Doors 
Double Pane WindowsSkylight(s)Storm Window(s)
Community Features
Accessibility Features 
Therapeutic Whirlpool
Association Fee 
$450.0
Association Fee Frequency 
Annually
Community Features 
PoolStreet Lights
Horse Property 
None
Financing Terms Available 
CashConventionalFHAVA Loan
Roads 
None
Schools
School District
Unknown
Elementary School
Princeton
Middle School
Stephenson
High School
Stephenson
Listing Courtesy Of: Lisa David of New Generation Realty, LLC Broker: 770-885-3285 Prefer Ph#:lisa@LisaDavidTeam.com

Listings identified with the FMLS IDX logo come from FMLS and are held by brokerage firms other than the owner of this website and the listing brokerage is identified in any listing details. Information is deemed reliable but is not guaranteed. If you believe any FMLS listing contains material that infringes your copyrighted work, please click here to review our DMCA policy and learn how to submit a takedown request.



© 2017-2026 First Multiple Listing Service, Inc.

Neighborhood & Commute
Source: Walkscore
Disclosure: Community information and market data powered by Constellation Data Labs. Information is deemed reliable but not guaranteed.
Save
Ask
Tour
Hide
Share
Scroll to Top