

3605 Shallowford RoadMarietta, GA 30062
Due to the health concerns created by Coronavirus we are offering personal 1-1 online video walkthough tours where possible.
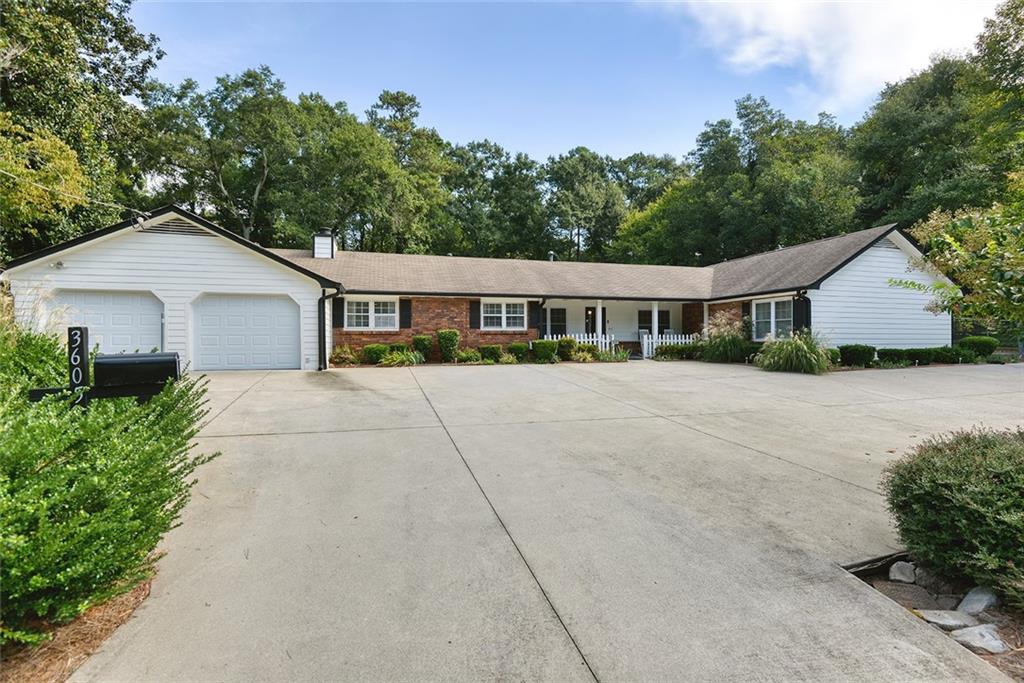
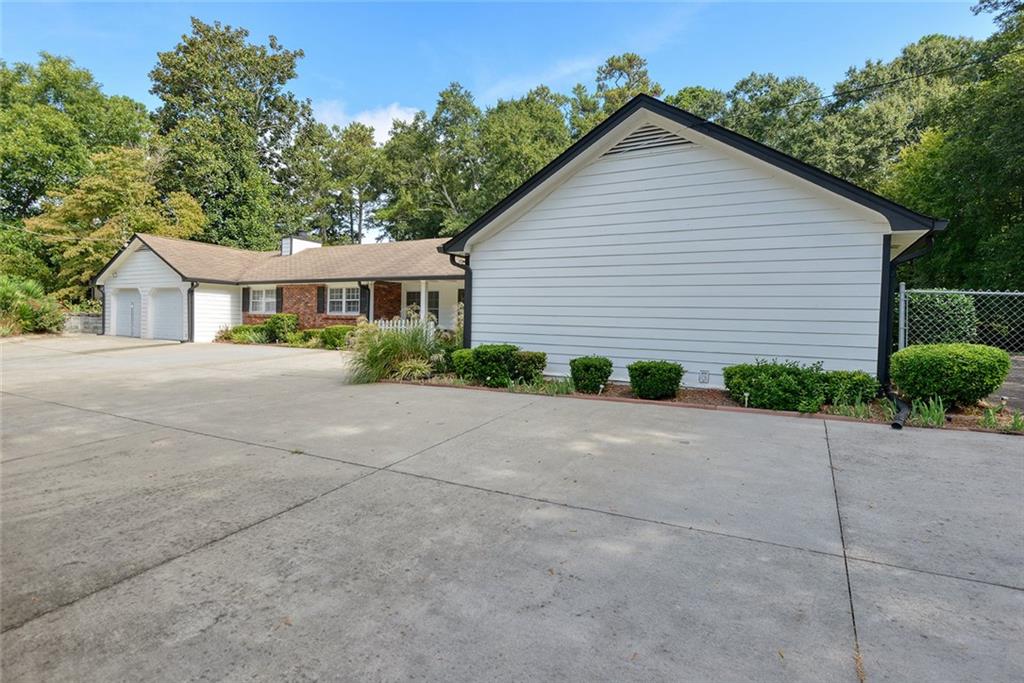
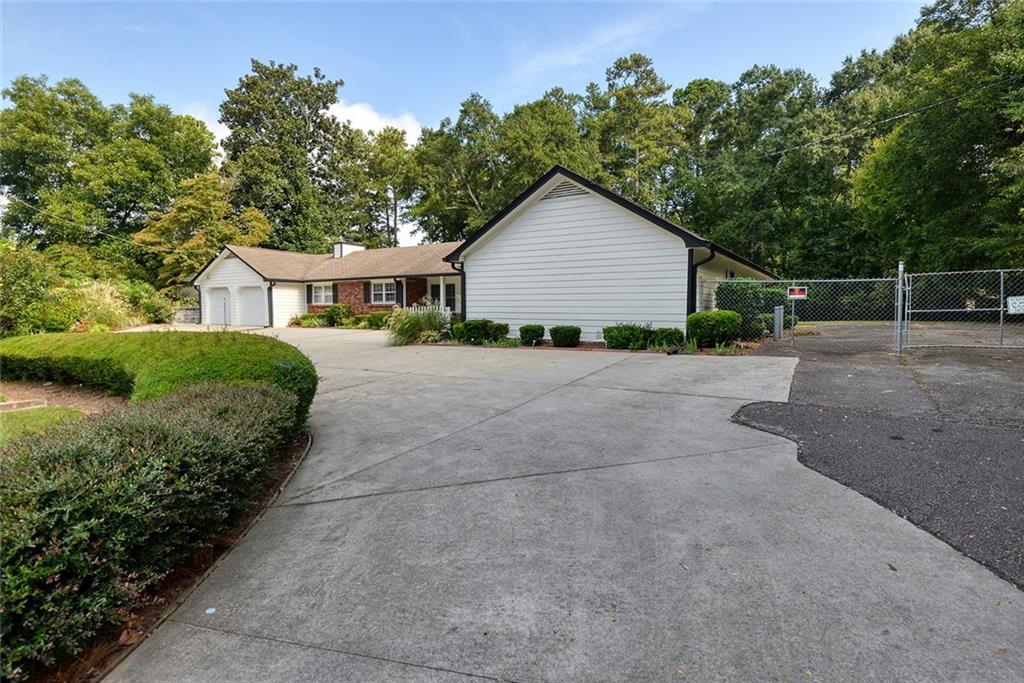
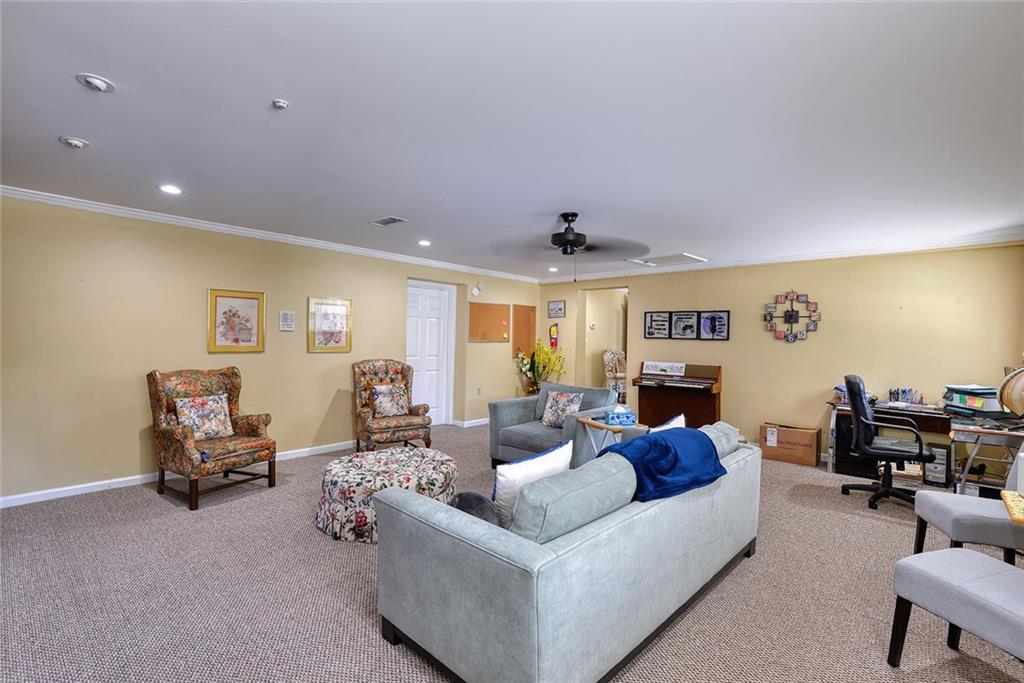
Residential Zoning Business Use | RARE COMMERCIAL-USE OPPORTUNITY | NEARLY 1 ACRE | LASSITER HIGH SCHOOL DISTRICT | TURNKEY SENIOR-CARE HISTORY Rarely does a property offer this combination of scale, condition, location, functionality, and business-use potential. Situated on a nearly one-acre corner lot along a high-traffic roadway in Marietta, this meticulously maintained property presents an exceptional opportunity for an owner-operator, medical or professional practice, care provider, or other qualified business seeking visibility, ample parking, and a thoughtfully designed layout. Formerly operated as a senior home for more than 15 years, the property is uniquely configured with an en-suite bathroom for every bedroom, offering privacy and functionality that is particularly well suited for senior care, group living, hospice, residential care, daycare, or other specialized uses. The property has been maintained with licensing requirements in mind and is prepared for county licensing review, subject to applicable zoning, permitting, and licensing approvals. The possibilities extend beyond residential care. The property’s configuration and location may appeal to doctors, dentists, dermatologists, healthcare providers, hospice organizations, therapy practices, professional offices, and other service-oriented businesses seeking a distinctive property with an established functional layout and strong street presence. Buyers should independently verify permitted uses, zoning, licensing, and occupancy requirements with the appropriate authorities. Inside, the property has been beautifully updated and meticulously maintained. The completely renovated kitchen features stainless-steel appliances, updated cabinetry, and thoughtful organizational features, including dedicated seasoning/spice storage. Hardwood flooring runs throughout the main living areas, while the bedrooms are comfortably carpeted. Two brand-new, premium medical-grade HVAC systems provide modern mechanical infrastructure and enhanced climate-control capability throughout the property. Outside, the property continues to impress with beautiful professional landscaping, a flat backyard with substantial potential, ample parking, and a newly updated front parking area. The corner-lot positioning along a heavily traveled road provides valuable visibility and exposure for a business seeking a prominent location. Adding to the appeal is its location within the highly regarded Lassiter High School district, including Lassiter High School, a highly rated 10/10 school, according to current school-rating sources. Whether envisioned as a medical or dental office, specialty practice, hospice or senior-care facility, group living residence, daycare, professional office, or another permitted use, this property offers a rare combination of existing functionality, substantial land, updated infrastructure, parking, visibility, and long-term potential. A property with the bones for business-and the presentation to make a lasting impression.
| 7 hours ago | Status changed to Active | |
| 7 hours ago | Price changed to $875,000 | |
| 7 hours ago | Listing updated with changes from the MLS® | |
| a week ago | Listing first seen on site |
Listings identified with the FMLS IDX logo come from FMLS and are held by brokerage firms other than the owner of this website and the listing brokerage is identified in any listing details. Information is deemed reliable but is not guaranteed. If you believe any FMLS listing contains material that infringes your copyrighted work, please click here to review our DMCA policy and learn how to submit a takedown request.

© 2017-2026 First Multiple Listing Service, Inc.
Did you know? You can invite friends and family to your search. They can join your search, rate and discuss listings with you.