

204 Orange CircleDawsonville, GA 30534
Due to the health concerns created by Coronavirus we are offering personal 1-1 online video walkthough tours where possible.
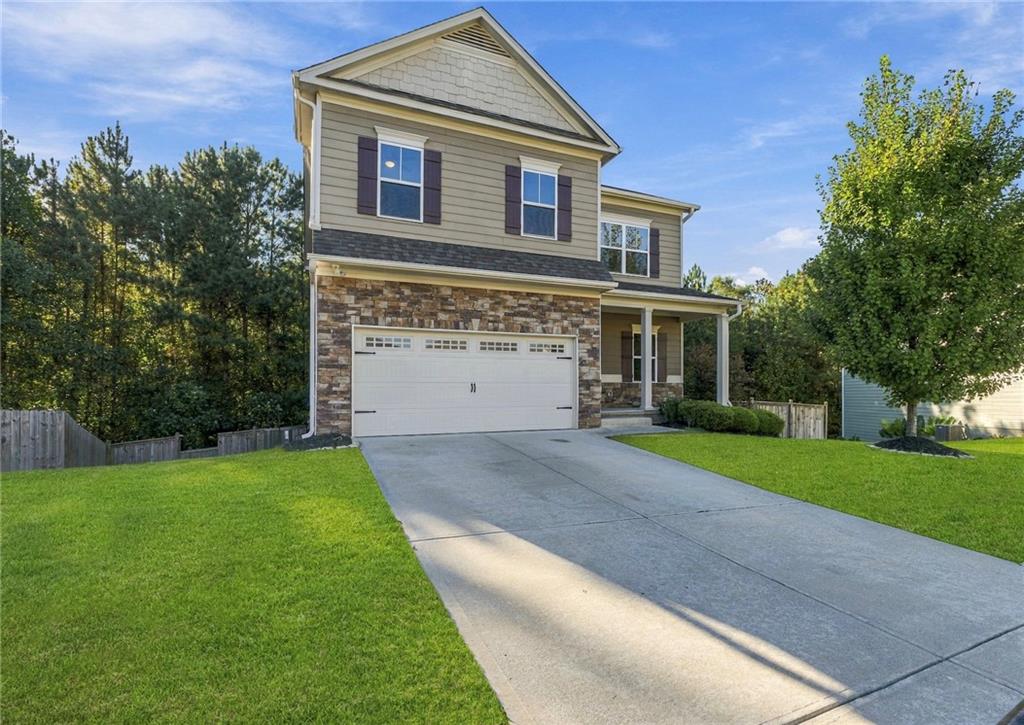
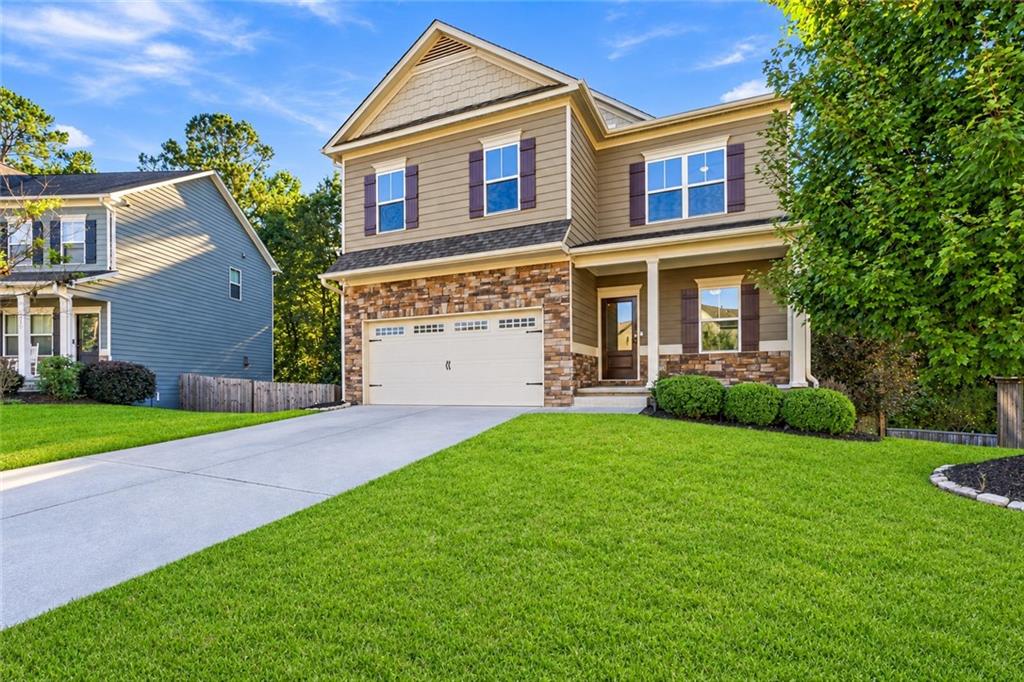
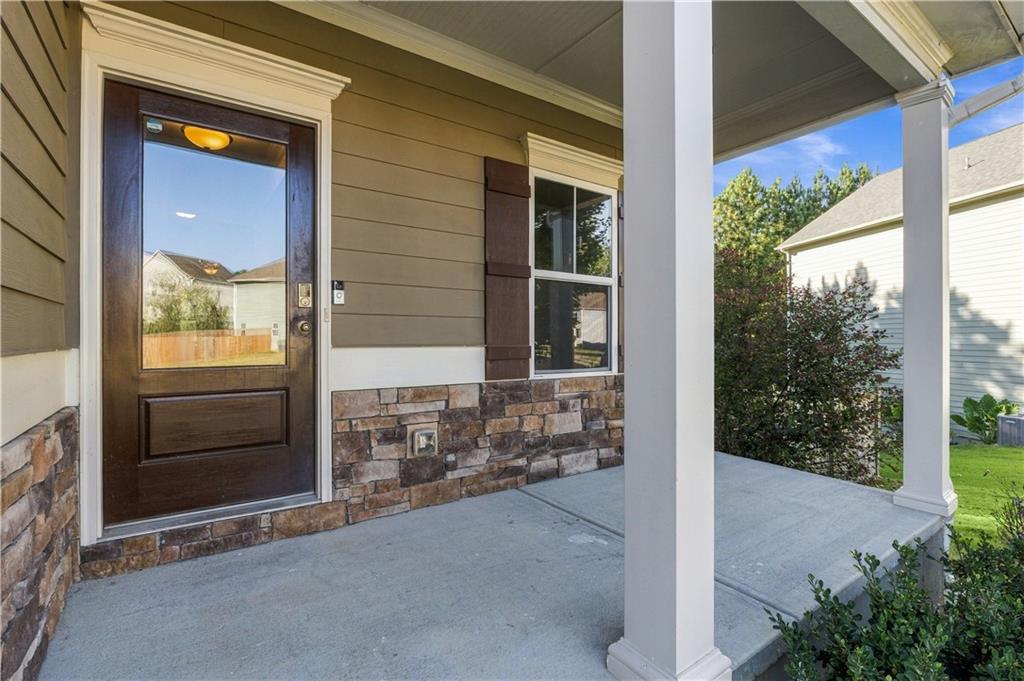
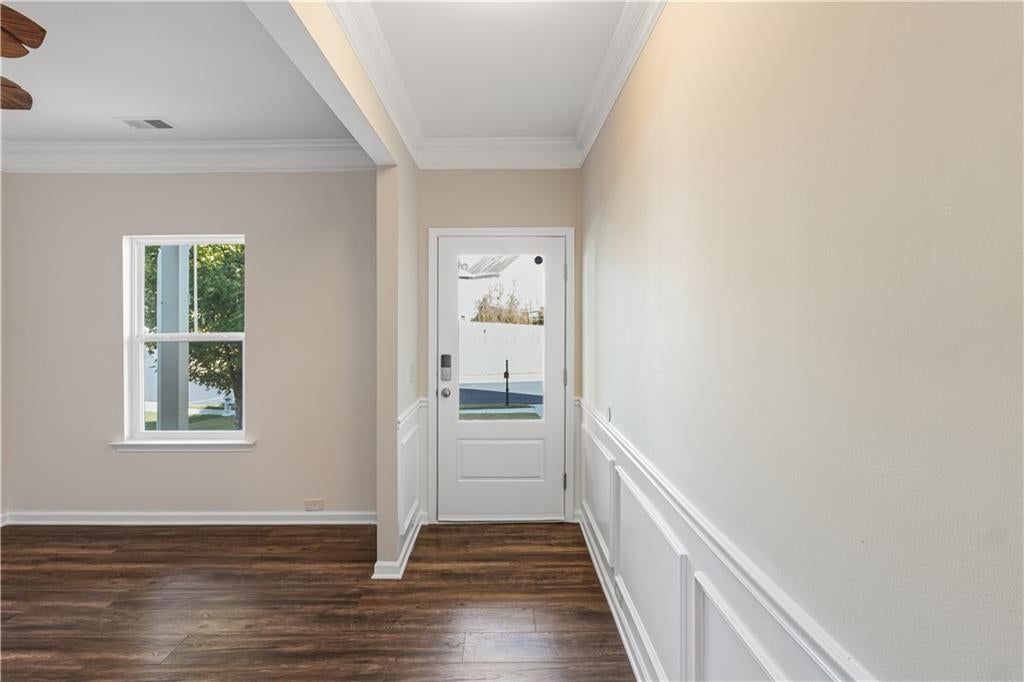
SPACIOUS 7-BEDROOM, 3.5-BATH HOME WITH A FINISHED TERRACE LEVEL, MULTIPLE LIVING SPACES, AND A FULLY FENCED BACKYARD! Offering an impressive combination of space, versatility, and comfortable living, this beautifully appointed home features an open floor plan, generous room sizes, and flexible spaces designed for everyday living and entertaining. The inviting exterior welcomes you with attractive stone accents and a covered front porch, creating wonderful curb appeal from the moment you arrive. Inside, wood flooring and a neutral color palette provide a warm and timeless backdrop throughout the primary living areas. At the heart of the home is the spacious kitchen, complete with granite countertops, a large center island, custom tile backsplash, rich cabinetry, stainless-steel appliances, and pendant lighting. The kitchen flows seamlessly into the adjoining dining and living areas, creating an open gathering space ideal for entertaining. The oversized primary suite offers a private retreat featuring a tray ceiling, walk-in closet, and en suite bath with dual vanities, a soaking tub, and separate shower. The finished terrace level significantly expands the home's living and entertaining possibilities, featuring a kitchenette and additional living space. Whether envisioned as a media room, game room, recreation area, home office, guest retreat, or secondary living space, this level provides tremendous flexibility to accommodate a variety of lifestyles. Outdoor living is equally inviting. Enjoy morning coffee or evening gatherings from the elevated rear deck overlooking the fully fenced backyard, offering plenty of room for pets, play, gardening, entertaining, or simply relaxing outdoors. A two-car garage provides additional convenience and storage. Nestled in the foothills of the North Georgia Mountains, this home offers the perfect blend of small-town charm, everyday convenience, and access to year-round recreation. Enjoy hiking and breathtaking scenery at Amicalola Falls State Park, explore the nearby Appalachian Trail, or spend the day discovering the many outdoor adventures North Georgia has to offer. Closer to home, you’re just minutes from historic Old Town Dawsonville, the iconic Dawsonville Pool Room, and the Georgia Racing Hall of Fame - and within walking distance of the annual Mountain Moonshine Festival, one of Dawsonville’s most celebrated traditions. Shopping, dining, and entertainment are also within easy reach, including the North Georgia Premium Outlets and a variety of local restaurants. Whether you’re drawn to mountain adventures, local history, community events, or everyday convenience, this location puts the best of Dawsonville and North Georgia right at your doorstep. Schedule your private showing today, and click the Virtual Tour link to experience the 3D walkthrough!
| a week ago | Listing first seen on site | |
| a week ago | Listing updated with changes from the MLS |
Listings identified with the FMLS IDX logo come from FMLS and are held by brokerage firms other than the owner of this website and the listing brokerage is identified in any listing details. Information is deemed reliable but is not guaranteed. If you believe any FMLS listing contains material that infringes your copyrighted work, please click here to review our DMCA policy and learn how to submit a takedown request.

© 2017-2026 First Multiple Listing Service, Inc.