

1043 Oakdale Drive SESmyrna, GA 30080
Due to the health concerns created by Coronavirus we are offering personal 1-1 online video walkthough tours where possible.
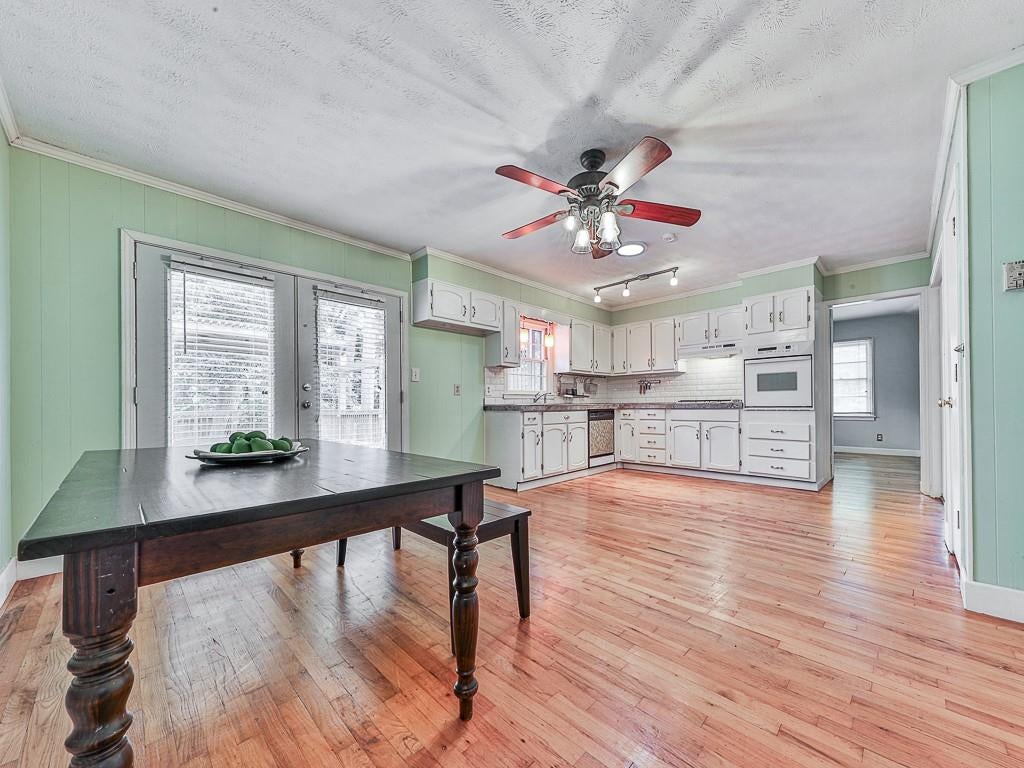
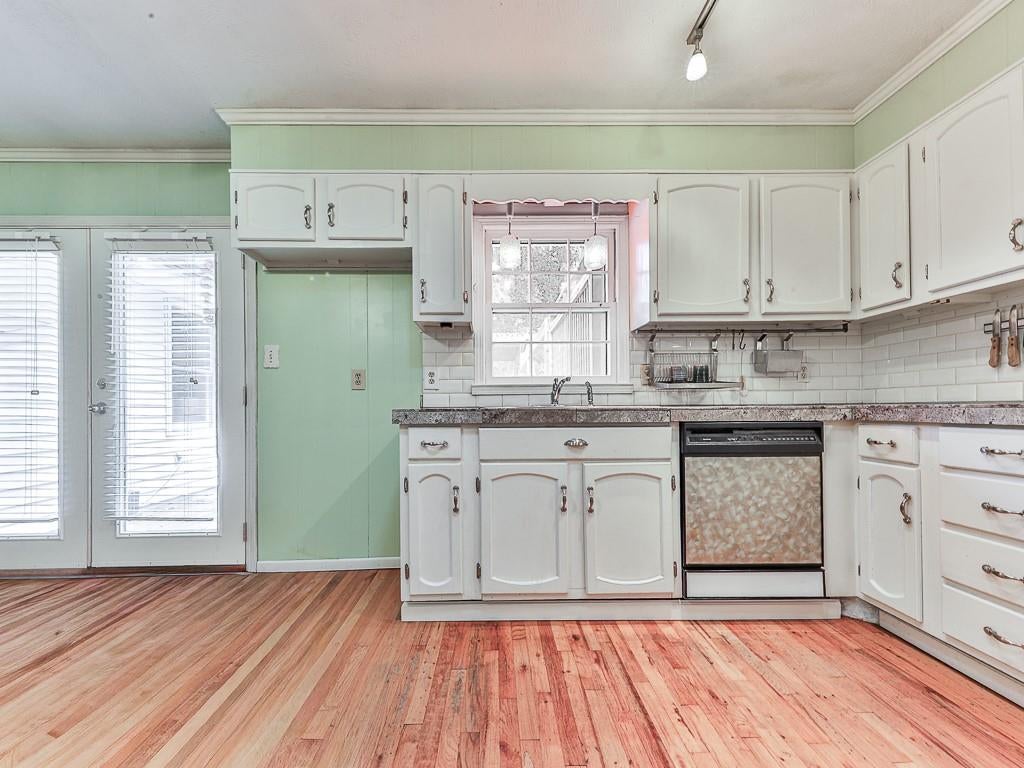
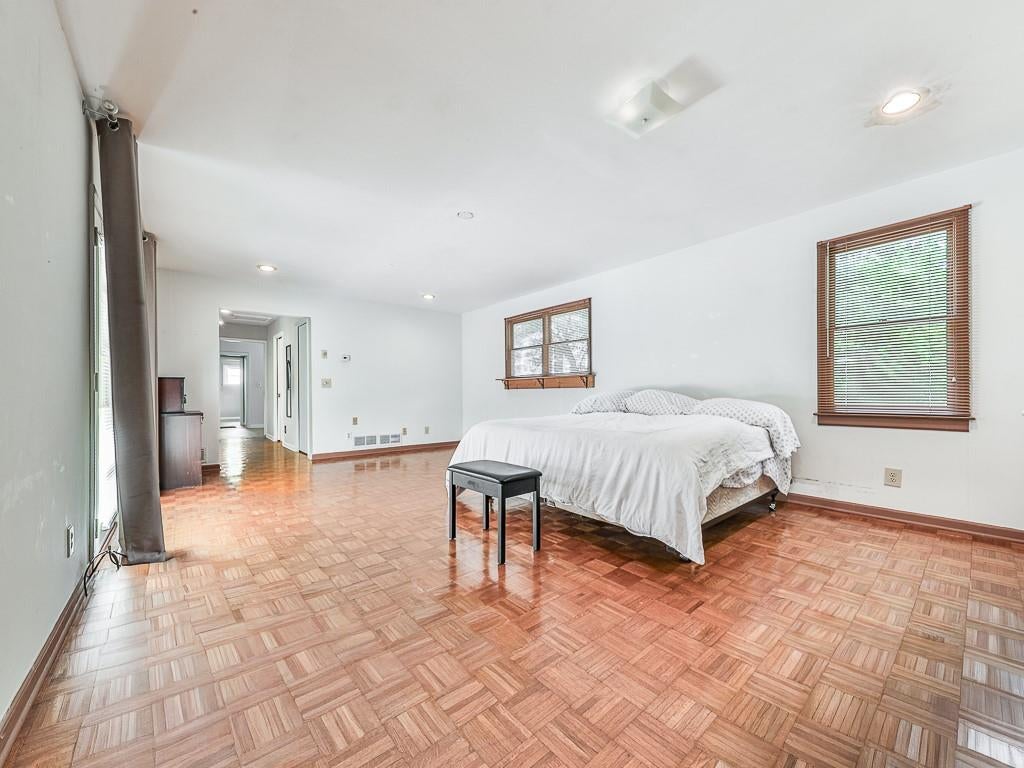
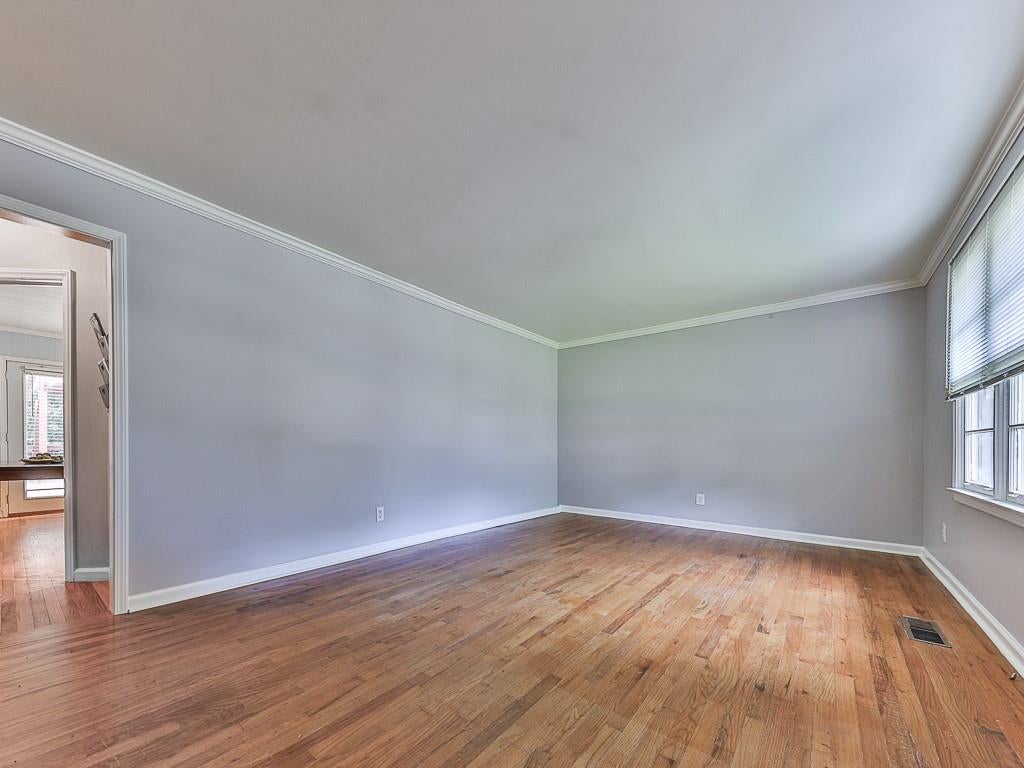
SPACIOUS MULTI-GENERATIONAL ESTATE ON A RARE OVERSIZED CORNER LOT IN SMYRNA HEIGHTS Nestled on a sprawling, prominent corner lot within Cobb County’s highly sought-after Smyrna Heights subdivision, this heavily expanded mid-century ranch home effortlessly balances its original 1952 character with massive modern additions. Lovingly maintained and thoughtfully updated several times over the years, this home boasts a generous LARGE footprint that significantly out-sizes standard mid-century builds in the immediate area. Featuring a BRAND NEW ROOF alongside FRESHLY PAINTED INTERIOR AND EXTERIOR surfaces, this move-in-ready residence provides total, immediate peace of mind. It offers an exceptional foundation for an owner-occupant looking to build swift equity through minor personalized cosmetic enhancements, or an investor seeking a turn-key, high-yielding asset in a high-demand submarket. I WILL BE AT THE PROPERTY IN-PERSON FOR TOURS AND VIEWING THIS WEEKEND. THE UNIQUE LAYOUT AND FLOOR PLAN FEATURES: • Generous 5-BEDROOM, 2-BATHROOM Configuration: Ample room for large households, featuring multiple multi-functional living areas including a spacious family room, independent den, and dedicated bonus space ideal for a home office. • FULLY EQUIPPED IN-LAW SUITE: A defining element of this estate is the rare secondary living suite, which comes complete with its own kitchen facilities and a COMPLETELY PRIVATE EXTERIOR ENTRANCE. • EXCEPTIONAL RENTAL AND LIVING FLEXIBILITY: The dual-living layout creates the ultimate setup for multi-generational families requiring privacy, or multi-tenant occupancy looking to optimize monthly rental returns. • AMPLE PARKING AND PRIVATE ATTACHED GARAGE: The rare, oversized corner parcel accommodates a private garage along with MULTIPLE SEPARATE DRIVEWAY PARKING AREAS, ensuring total convenience and parking ease for up to six vehicles. AN UNBEATABLE, TRAFFIC-FRIENDLY COBB COUNTY LOCATION: • VIBRANT SHOPPING AND ENTERTAINMENT: Positioned just minutes away from the boutique shopping and local dining at Smyrna Market Village, as well as the world-class entertainment, eateries, and games at The Battery Atlanta and Truist Park. • PARKS AND OUTDOOR RECREATION: Located steps from the famed SILVER COMET TRAIL, offering miles of paved paths for outdoor enthusiasts. Residents can enjoy the beautiful green spaces at Taylor-Brawner Park, the premier athletic complexes at Jonquil Park, or the swimming and tennis facilities at nearby Tolleson Park. • A COMMUTER’S DREAM LOCATION: Commuters will appreciate the lightning-fast, ultra-convenient access to major corridors including BOTH I-75 AND I-285, ensuring quick transit times into metro Atlanta and surrounding business districts. Note: The seller is utilizing a 1031 tax exchange for this transaction. This property has been priced aggressively to stimulate immediate interest and capture multiple competitive offers. Do not wait—join us this weekend and submit your offer before it's gone!
| 2 weeks ago | Listing first seen on site | |
| 2 weeks ago | Listing updated with changes from the MLS |
Listings identified with the FMLS IDX logo come from FMLS and are held by brokerage firms other than the owner of this website and the listing brokerage is identified in any listing details. Information is deemed reliable but is not guaranteed. If you believe any FMLS listing contains material that infringes your copyrighted work, please click here to review our DMCA policy and learn how to submit a takedown request.

© 2017-2026 First Multiple Listing Service, Inc.
Did you know? You can invite friends and family to your search. They can join your search, rate and discuss listings with you.