Save
Ask
Tour
Hide
Share
$572,000
2 Days On Site

2845 Ashwood Place
Decatur, GA 30030

Single Family Residence|Coming Soon
3
Beds
3
Total Baths
2
Full Baths
1
Partial Bath
1,806
SqFt
$317
/SqFt
1994
Built
Subdivision:
Ashwood Glen
County:
Dekalb
Listing Courtesy Of: Grainne Flanagan of Dwelli Inc. Broker: 833-839-3554 Prefer Ph#:grainne@gmfrealty.com

Due to the health concerns created by Coronavirus we are offering personal 1-1 online video walkthough tours where possible.
Call Now: 404-205-8800
Is this the listing for you? We can help make it yours.
404-205-8800
2845 Ashwood Place2845 Ashwood Place2845 Ashwood Place2845 Ashwood Place
Save
Ask
Tour
Hide
Share

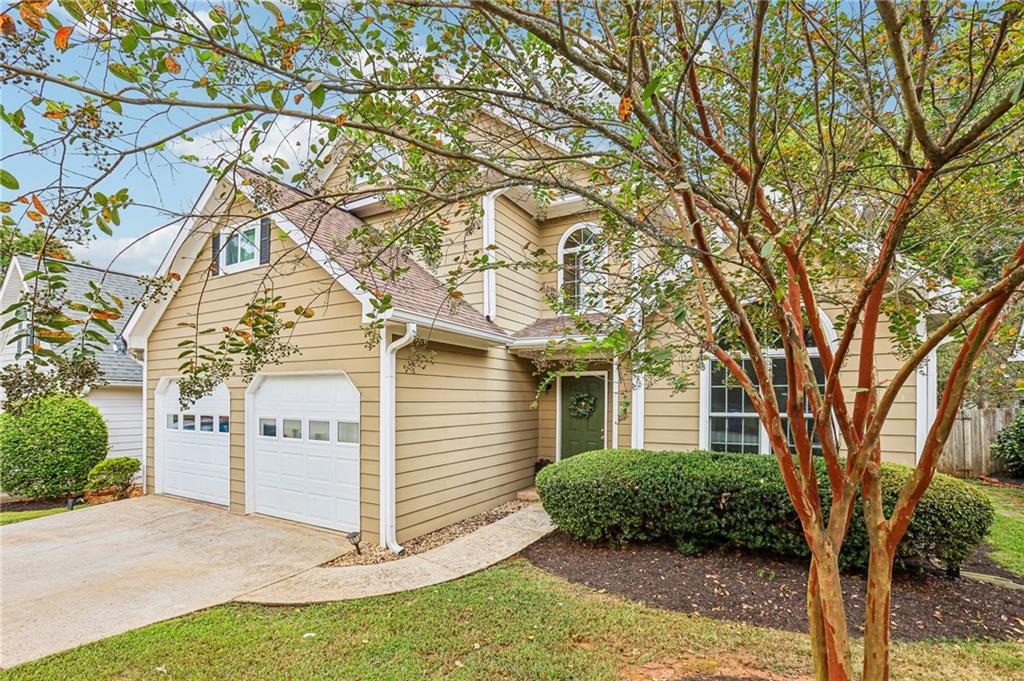
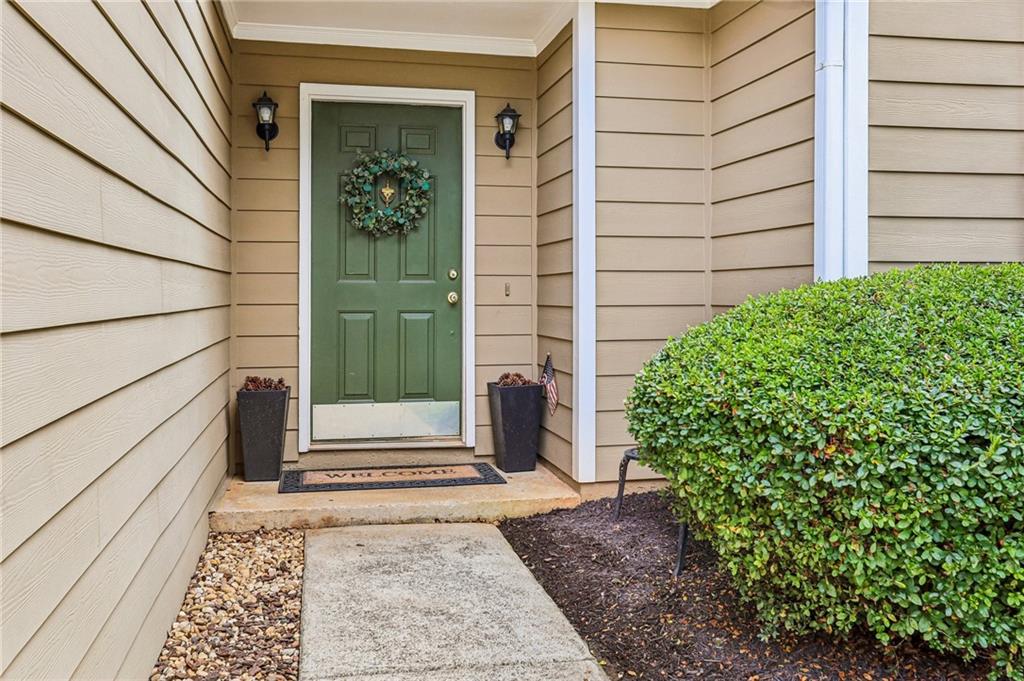
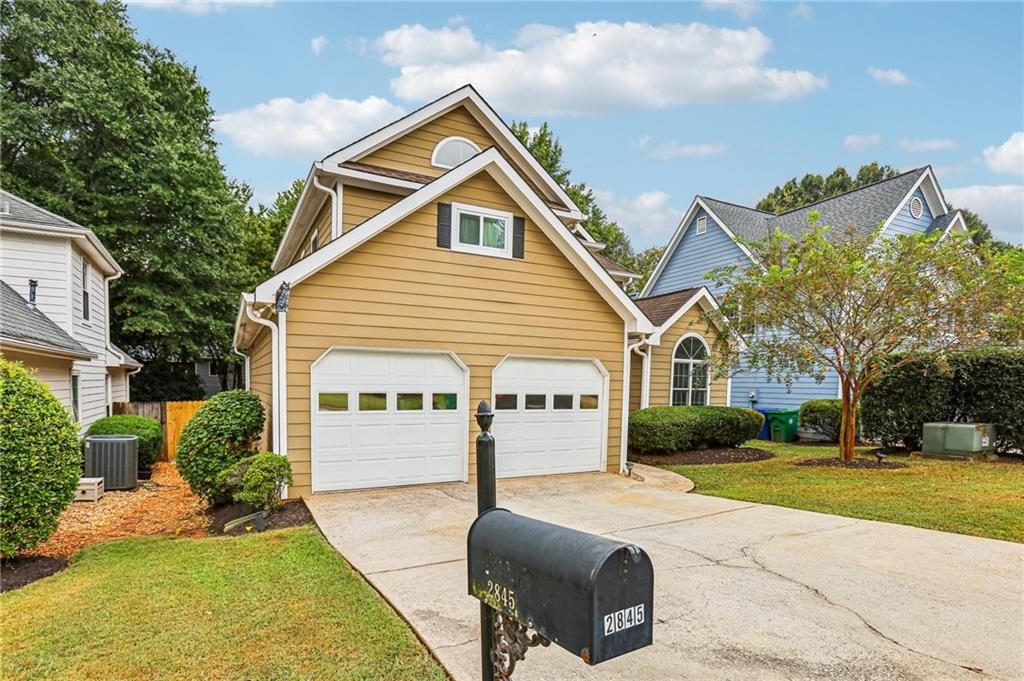
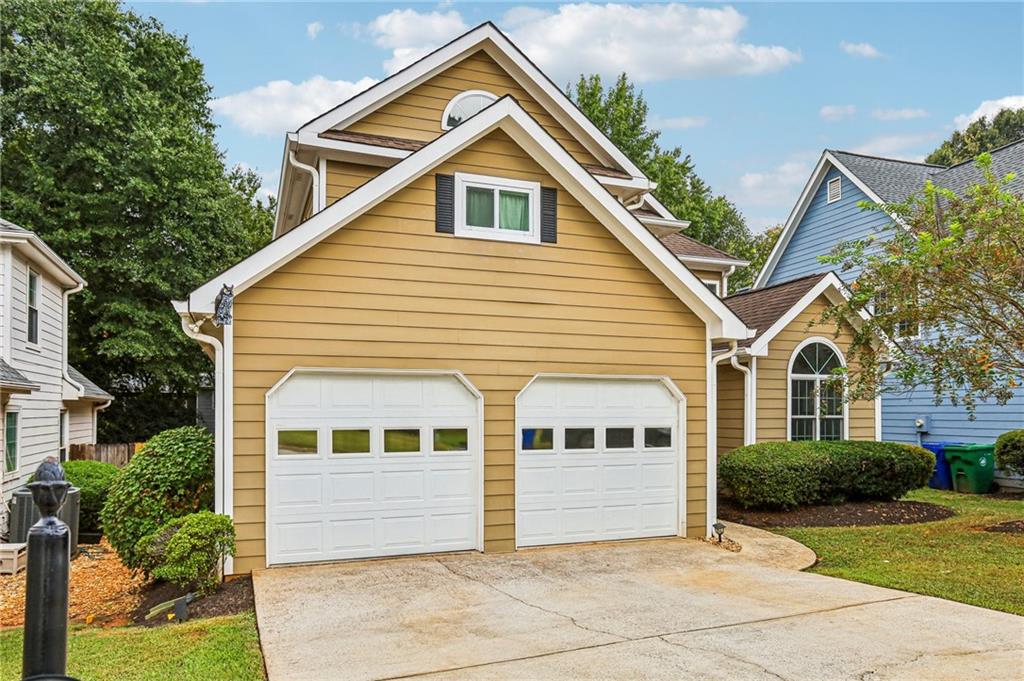
Welcome to this beautifully updated 3-bedroom, 2.5-bath home in Ashwood Glen, ideally situated around the highly sought after Avondale Estates area of Decatur. With neighborhood walking trails, playgrounds, inviting green spaces, and two parks withing approximately 1.6 miles, this home offers a wonderful blend of comfort, recreation, and convenience. Cycling enthusiasts will especially appreciate being just 0.1 mile from nearby cycle paths. Inside, refinished wood floors bring warmth and character throughout the main living areas. The primary suite is conveniently located on the main level and features new double doors opening directly onto the expansive Trex deck, creating a seamless connection between indoor and outdoor living. The renovated primary bath offers a beautiful retreat with a cast-iron clawfoot tub, spacious shower, and thoughtful updates. Upstairs, one of the bedrooms has been cleverly expanded into the former attic space, creating a surprisingly spacious and welcoming room while retaining convenient storage behind sliding doors on either side. The upstairs full bath has also been refreshed with new tile flooring. Out back, the generous resort-inspired Trex deck invites you to slow down, entertain friends, enjoy morning coffee, or simply unwind at the end of the day. The deck has lights, a ceiling fan, a gas line ready for a grill and comes complete with the furniture. A new French drain and back fence have been installed. Landscaping has been thoughtfully planted. Even the garage has received special attention, with updated flooring, built in shelving, modern lighting, and very effective ceiling fans-an incredibly versatile space for woodworking, hobbies, a home gym, or organized storage. Updated, inviting, and surrounded by some of the best outdoor amenities the area has to offer, this Ashwood Glen home is ready for it's next chapter.

Save
Ask
Tour
Hide
Share
Listing Snapshot
Price 
$572,000
Days On Site 
2 Days
Bedrooms 
3
Inside Area (SqFt) 
1,806 sqft
Total Baths 
3
Full Baths 
2
Partial Baths 
1
Lot Size 
0.14 Acres
Year Built 
1994
MLS® Number 
7849258
Status 
Coming Soon
Property Tax 
$9,498
HOA/Condo/Coop Fees 
$20.83 monthly
Sq Ft Source 
Owner
Friends & Family
Recent Activity
2 days agoListing first seen on site
2 days agoListing updated with changes from the MLS®
General Features
Acres 
0.14
Foundation 
Slab
Garage 
Yes
Garage Spaces 
2
Green Energy Efficient 
ThermostatWindows
Land Lease 
No
Levels 
Two
Parking 
GarageGarage Door OpenerGarage Faces FrontDriveway
Parking Spaces 
2
Property Sub Type 
Single Family Residence
Security 
Security LightsSmoke Detector(s)
Sewer 
Public Sewer
SqFt Above 
1806
SqFt Total 
1806
Style 
Traditional
Utilities 
Cable AvailableElectricity AvailableNatural Gas AvailablePhone AvailableWater Available
Water Source 
Public
Interior Features
Appliances 
DishwasherDisposalDryerGas CooktopGas OvenMicrowaveRange HoodRefrigeratorWasher
Basement 
None
Cooling 
Ceiling Fan(s)Central Air
Fireplace 
Yes
Fireplace Features 
Family RoomGas LogGas StarterLiving Room
Fireplaces 
1
Flooring 
CarpetPainted/StainedTileWood
Heating 
Central
Interior 
Breakfast BarEat-in KitchenPantryCathedral Ceiling(s)Double VanityEntrance FoyerRecessed LightingSmart HomeTray Ceiling(s)Vaulted Ceiling(s)Walk-In Closet(s)Master Downstairs
Laundry Features 
Electric Dryer HookupLaundry RoomMain Level
Main Level Bedrooms 
1
Window Features 
Double Pane Windows
Save
Ask
Tour
Hide
Share
Exterior Features
Construction Details 
Cement Siding
Exterior 
Awning(s)LightingPrivate EntranceRain Gutters
Fencing 
Back Yard
Lot Features 
Back YardFront YardLandscaped
Other Structures 
None
Patio And Porch 
CoveredDeckFront Porch
Pool Features 
None
Road Frontage 
City Street
Roof 
CompositionShingle
Spa Features 
None
View 
City
Waterfront Features 
None
Waterview 
City
Windows/Doors 
Double Pane Windows
Community Features
Association Fee 
$250.0
Association Fee Frequency 
Annually
Community Features 
None
Horse Property 
None
Roads 
Asphalt
Schools
School District
Unknown
Elementary School
Avondale
Middle School
Druid Hills
High School
Druid Hills
Listing Courtesy Of: Grainne Flanagan of Dwelli Inc. Broker: 833-839-3554 Prefer Ph#:grainne@gmfrealty.com

Listings identified with the FMLS IDX logo come from FMLS and are held by brokerage firms other than the owner of this website and the listing brokerage is identified in any listing details. Information is deemed reliable but is not guaranteed. If you believe any FMLS listing contains material that infringes your copyrighted work, please click here to review our DMCA policy and learn how to submit a takedown request.



© 2017-2026 First Multiple Listing Service, Inc.

Neighborhood & Commute
Source: Walkscore
Disclosure: Community information and market data powered by Constellation Data Labs. Information is deemed reliable but not guaranteed.
Save
Ask
Tour
Hide
Share
Scroll to Top