Save
Ask
Tour
Hide
Share
$685,000
13 Days On Site

2005 Cresthaven Walk
Woodstock, GA 30189

For Sale|Single Family Residence|Active
5
Beds
4
Total Baths
3
Full Baths
1
Partial Bath
3,959
SqFt
$173
/SqFt
1992
Built
Subdivision:
Wellesley
County:
Cherokee
Listing Courtesy Of: Karen Lance of Atlanta Communities Broker: 770-401-4256 Prefer Ph#:karen@karenlance.com

Due to the health concerns created by Coronavirus we are offering personal 1-1 online video walkthough tours where possible.
Call Now: 404-205-8800
Is this the listing for you? We can help make it yours.
404-205-8800
2005 Cresthaven Walk2005 Cresthaven Walk2005 Cresthaven Walk2005 Cresthaven Walk
Save
Ask
Tour
Hide
Share

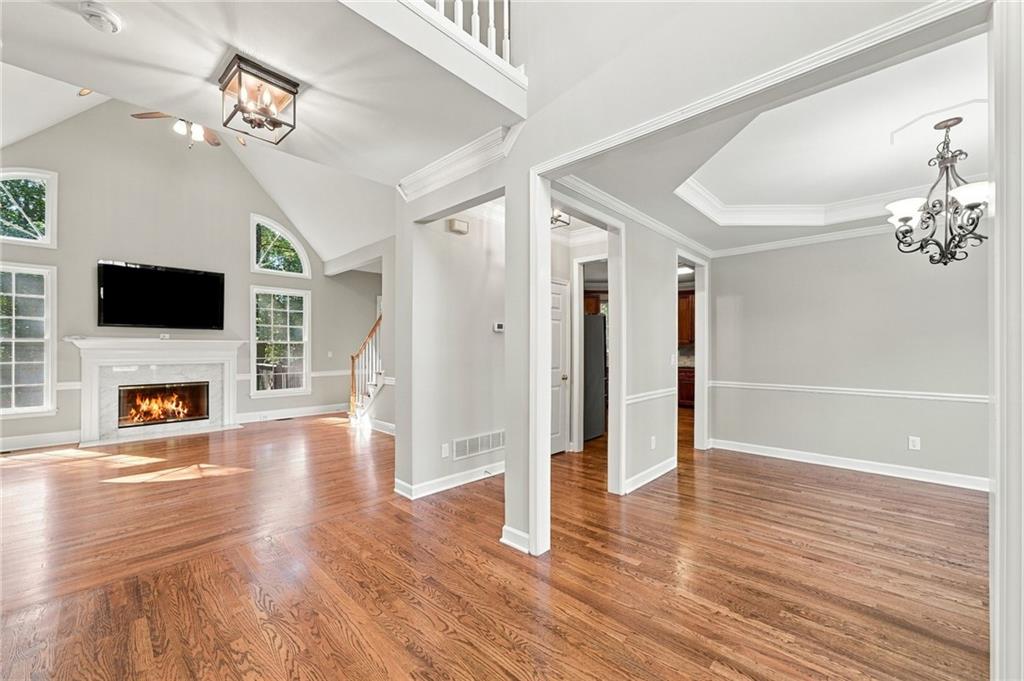
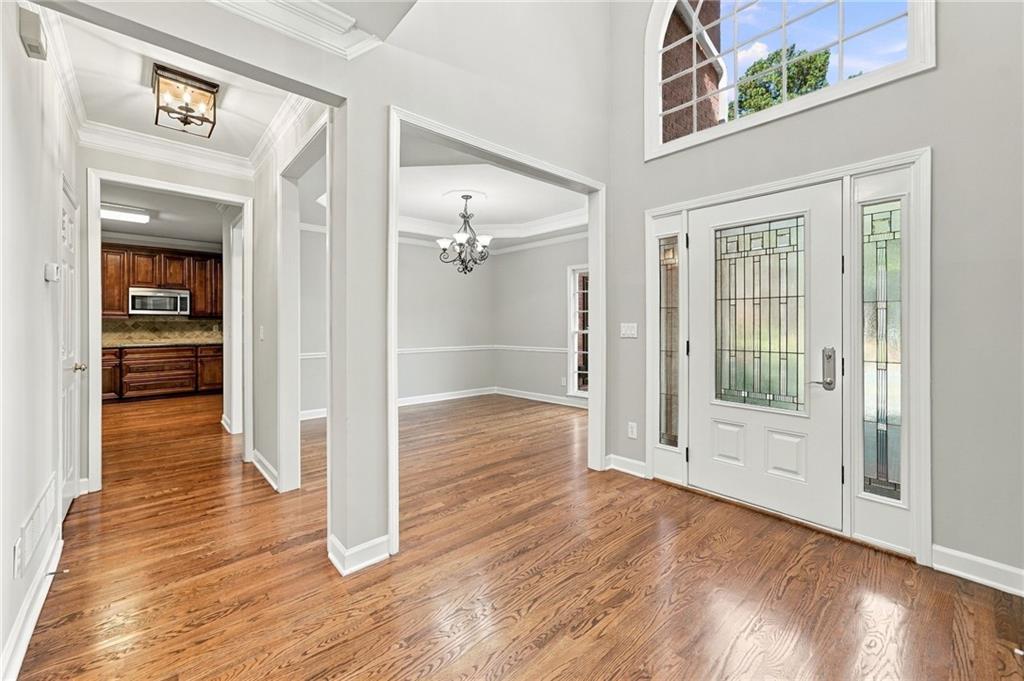
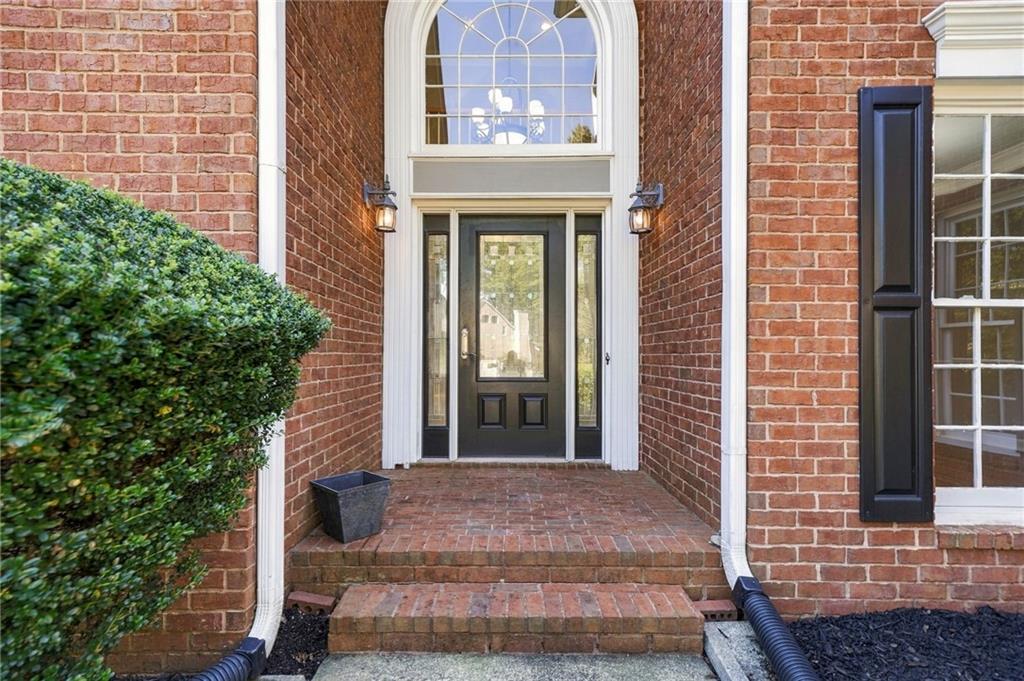
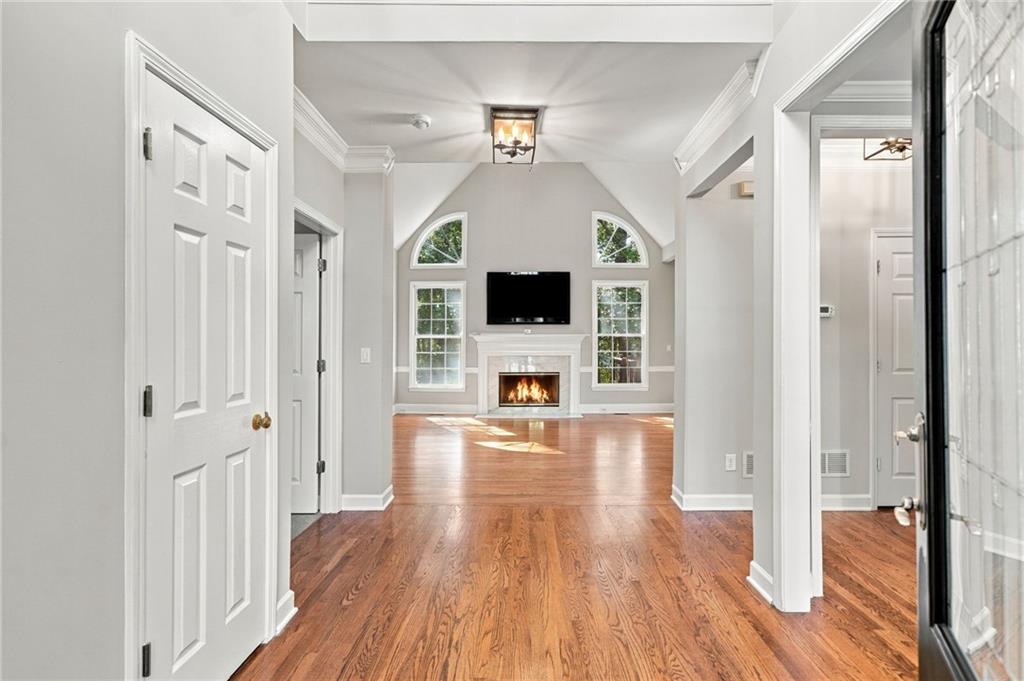
STUNNING JOHN WIELAND HOME IN WOODSTOCK’S HIGHLY SOUGHT-AFTER WELLESLEY COMMUNITY! Beautifully maintained and perfectly situated on a gorgeous corner lot with mature landscaping, this exceptional brick-front home offers timeless elegance, an incredible floor plan, and an abundance of living space! The impressive two-story foyer welcomes you into a light-filled interior featuring a dramatic two-story family room, elegant separate dining room, and a spacious MAIN-LEVEL PRIMARY SUITE! The beautifully renovated chef’s kitchen is sure to impress with rich stained cabinetry, granite countertops, smooth-surface cooktop, double ovens, breakfast bar, and separate breakfast area overlooking the private backyard. A convenient kitchen-level two-car garage makes everyday living effortless! Upstairs offers spacious secondary bedrooms and a full bathroom, while fresh paint throughout gives the entire home a beautiful, move-in-ready feel. THE FULLY FINISHED DAYLIGHT BASEMENT IS AN ABSOLUTE SHOWSTOPPER! Offering incredible flexibility and additional living space, the terrace level features a fifth bedroom, beautifully tiled full bathroom, workshop/storage area, and multiple finished rooms perfect for a media room, home office, game room, or guest retreat! Outdoor living is equally impressive with an expansive rear deck overlooking a gorgeous, private, fenced backyard surrounded by mature trees and established landscaping. Enjoy the exceptional lifestyle Wellesley has to offer, complete with a neighborhood swimming pool with slide and tennis amenities! Ideally located within walking or biking distance of highly regarded Bascomb Elementary, E.T. Booth Middle, and Etowah High School. INCREDIBLE LOCATION, BEAUTIFUL UPDATES, PRIMARY SUITE ON MAIN, FINISHED BASEMENT, AND THE QUALITY CRAFTSMANSHIP OF A JOHN WIELAND HOME! This is the perfect combination of space, style, and location in one of Woodstock’s most desirable communities!

Save
Ask
Tour
Hide
Share
Listing Snapshot
Price 
$685,000
Days On Site 
13 Days
Bedrooms 
5
Inside Area (SqFt) 
3,959 sqft
Total Baths 
4
Full Baths 
3
Partial Baths 
1
Lot Size 
0.3643 Acres
Year Built 
1992
MLS Number 
7849216
Status 
Active
Property Tax 
$1,122
HOA/Condo/Coop Fees 
$83.33 monthly
Sq Ft Source 
Owner
Friends & Family
Recent Activity
2 weeks agoStatus changed to Active
2 weeks agoListing updated with changes from the MLS
2 weeks agoListing first seen on site
General Features
Acres 
0.3643
Attached Garage 
Yes
Foundation 
Concrete Perimeter
Garage 
Yes
Garage Spaces 
2
Land Lease 
No
Levels 
Two
Parking 
AttachedGarageGarage Faces FrontKitchen LevelDriveway
Parking Spaces 
2
Property Sub Type 
Single Family Residence
Security 
Smoke Detector(s)
Sewer 
Public Sewer
SqFt Total 
3959
Style 
Traditional
Utilities 
Electricity AvailableNatural Gas AvailableSewer AvailableUnderground UtilitiesWater Available
Water Source 
Public
Interior Features
Appliances 
DishwasherDouble OvenElectric CooktopMicrowave
Basement 
Exterior EntryFinishedFullInterior EntryWalk-Out Access
Cooling 
Ceiling Fan(s)Central Air
Fireplace 
Yes
Fireplace Features 
Family Room
Fireplaces 
1
Flooring 
CarpetHardwood
Heating 
CentralNatural Gas
Interior 
Breakfast BarPantryCathedral Ceiling(s)Crown MoldingDouble VanityHis and Hers ClosetsWalk-In Closet(s)Master Downstairs
Laundry Features 
Laundry RoomMain Level
Main Level Bedrooms 
1
Window Features 
Double Pane Windows
Save
Ask
Tour
Hide
Share
Exterior Features
Construction Details 
BrickHardiPlank Type
Exterior 
LightingPrivate EntrancePrivate YardRain Gutters
Fencing 
None
Lot Features 
Back YardFront YardLandscapedLevel
Other Structures 
None
Patio And Porch 
DeckRear Porch
Pool Features 
None
Road Frontage 
County Road
Roof 
Composition
Spa Features 
None
View 
Trees/Woods
Waterfront Features 
None
Waterview 
Trees/Woods
Windows/Doors 
Double Pane Windows
Community Features
Accessibility Features 
Therapeutic Whirlpool
Association Fee 
$1000.0
Association Fee Frequency 
Annually
Community Features 
PoolSidewalksStreet LightsTennis Court(s)
Horse Property 
None
Roads 
AsphaltPaved
Schools
School District
Unknown
Elementary School
Bascomb
Middle School
E.T. Booth
High School
Etowah
Listing Courtesy Of: Karen Lance of Atlanta Communities Broker: 770-401-4256 Prefer Ph#:karen@karenlance.com

Listings identified with the FMLS IDX logo come from FMLS and are held by brokerage firms other than the owner of this website and the listing brokerage is identified in any listing details. Information is deemed reliable but is not guaranteed. If you believe any FMLS listing contains material that infringes your copyrighted work, please click here to review our DMCA policy and learn how to submit a takedown request.



© 2017-2026 First Multiple Listing Service, Inc.

Neighborhood & Commute
Source: Walkscore
Disclosure: Community information and market data powered by Constellation Data Labs. Information is deemed reliable but not guaranteed.
Save
Ask
Tour
Hide
Share
Scroll to Top