

316 Beavers RoadSummerville, GA 30747
Due to the health concerns created by Coronavirus we are offering personal 1-1 online video walkthough tours where possible.
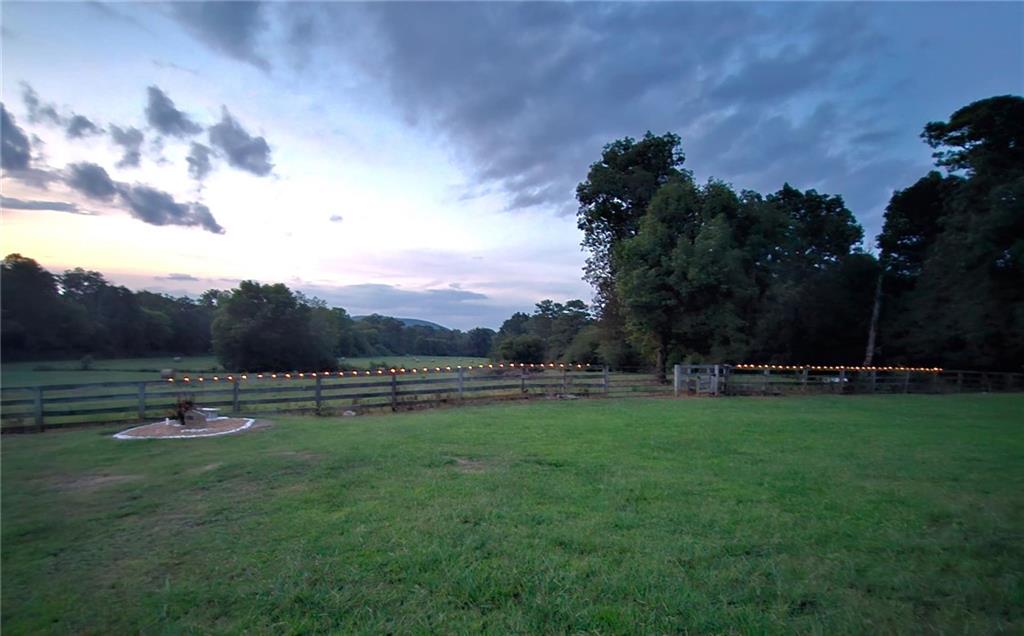
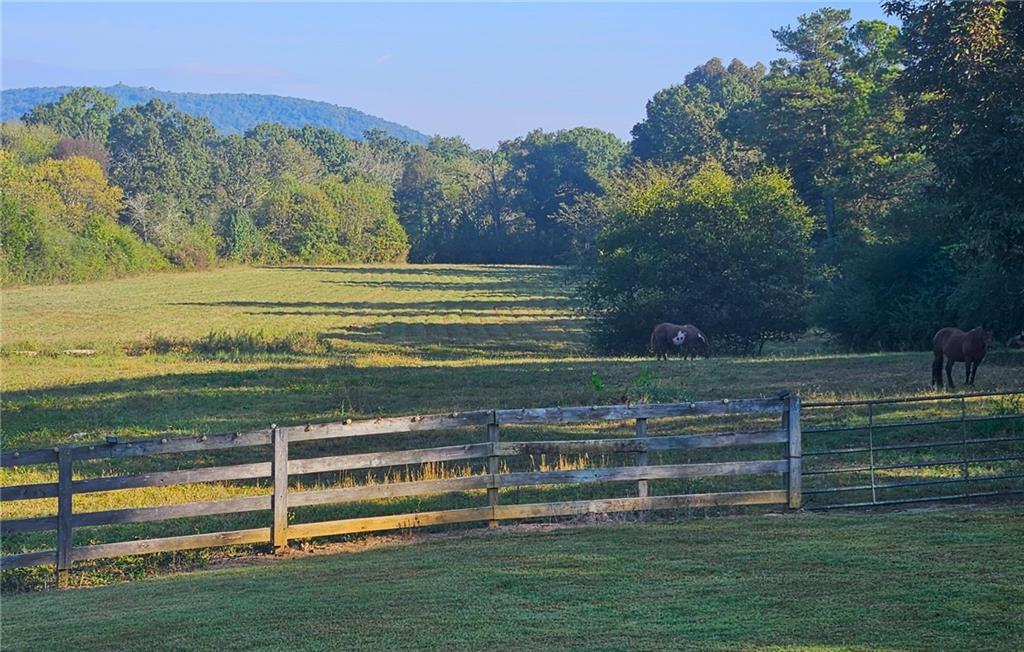
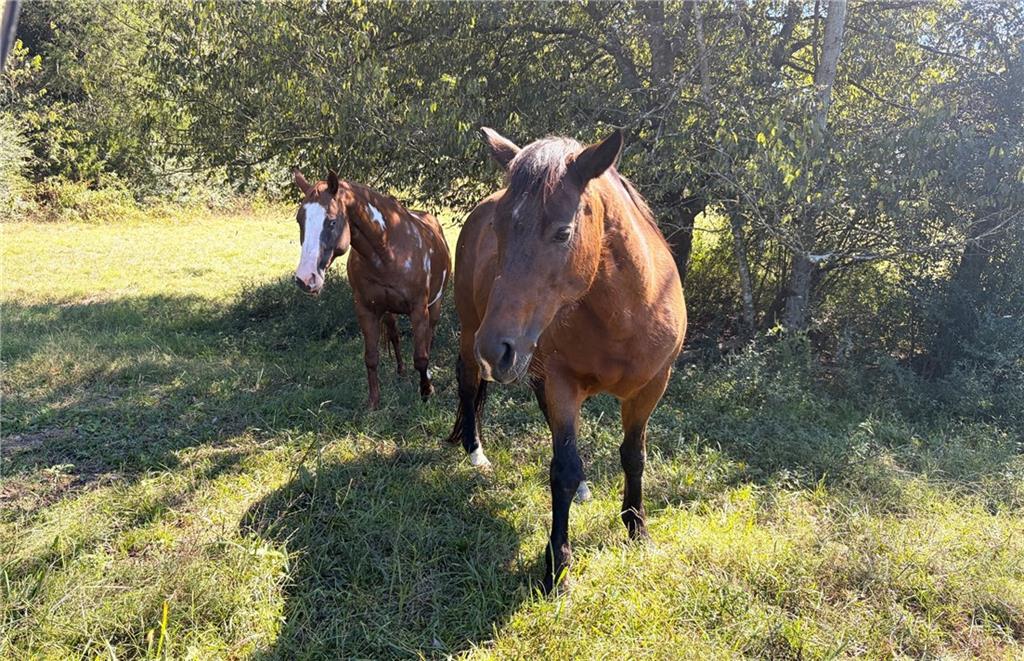
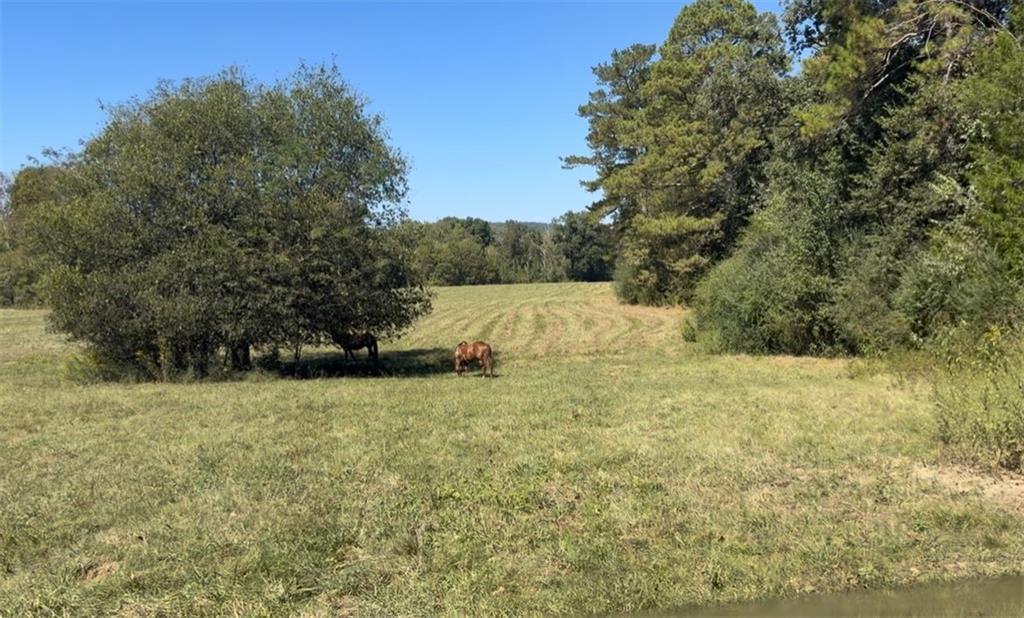
Enjoy morning coffee on the wrap around porch of your beautiful Victorian Farmhouse and watch the sunrises (and sunsets) as you gaze over your gorgeous 20+ acres of fenced green pastures, complete with a pond. If you believe "Happy Horses Happy Life" and are seeking a lifestyle that includes the outdoors, nature, peace and privacy, this picturesque farm in Summerville Ga, Hoof and Heel Farm, could make your dreams come true! Tucked-away with a long country scenic driveway, once you arrive your views are only of your farm, with no neighbors in view. This charming home overlooks level to very gently rolling hills, and is surrounded by a wooded tree line perimeter, two babbling creeks, and a spring-fed pond. In addition to its natural beauty, the home itself offers so many possibilities for today's multi-generational needs, offering a IN_LAW SUITE apartment on terrace level , with newly remodeled kitchen, full bath, bedroom, and living area, and its own private exterior entrance. This newly-renovated 4 bedroom, 4 bath home has undergone transformational upgrades by current owners not limited to but including (2) new kitchens, new bathrooms and lighting throughout, new flooring, removing select walls to open the floorplan, brand new upgraded septic system, entire home window replacement, door/trim replacement, new appliances, new flooring, new tankless water heater, new hvac, and neutral professional painting. With roof estimated at less than 7 years, the added value of these upgrades is immense. Favorite additional features include: spacious home office with amazing views on main, the gorgeous new kitchen and millwork, a large craft room upstairs (flex space/bonus room), and of course, the classic wrap-around porches that capture the spectacular farm views. There is a newly-renovated horse barn with (4) oversized stalls that could be converted to more, feed and tack room, (new) hay loft, run-outs, a pasture run, and a well that services the barn, automatic waterers, and in-ground pool. Adjacent to the barn are chicken coops and an amazing 12x40 workshop. A wooden 4-board fenced perimeter surrounds the home and driveway, with a level sand-based (large arena size) area for groundwork, and the pastures are well-maintained, level, hay producing, with a lightly wooded area for shade. The backyard is level, landscaped and ideal for grilling and entertaining poolside. Located approximately 29 miles from either I-75 or I-59, south of Chattanooga, Northwest of Rome Ga and Northeast of Ft Payne, Alabama. Hospitals, shopping, and restaurants are accessible within a short drive, as is The Chattanooga Airport. Peaceful country living with a great location!
| 2 weeks ago | Listing first seen on site | |
| 2 weeks ago | Listing updated with changes from the MLS |
Listings identified with the FMLS IDX logo come from FMLS and are held by brokerage firms other than the owner of this website and the listing brokerage is identified in any listing details. Information is deemed reliable but is not guaranteed. If you believe any FMLS listing contains material that infringes your copyrighted work, please click here to review our DMCA policy and learn how to submit a takedown request.

© 2017-2026 First Multiple Listing Service, Inc.
Did you know? You can invite friends and family to your search. They can join your search, rate and discuss listings with you.