Save
Ask
Tour
Hide
Share
$735,000
38 Days On Site

8640 Amsbury Way
Cumming, GA 30041

For Sale|Single Family Residence|Active
5
Beds
4
Total Baths
3
Full Baths
1
Partial Bath
4,469
SqFt
$164
/SqFt
2002
Built
Subdivision:
Windermere
County:
Forsyth
Listing Courtesy Of: Michelle McDaniel of Keller Williams Realty Atlanta Partners Broker: 678-775-2600 Prefer Ph#:michellemcda0717@gmail.com

Due to the health concerns created by Coronavirus we are offering personal 1-1 online video walkthough tours where possible.
Call Now: 404-205-8800
Is this the listing for you? We can help make it yours.
404-205-8800
8640 Amsbury Way8640 Amsbury Way8640 Amsbury Way8640 Amsbury Way
Save
Ask
Tour
Hide
Share

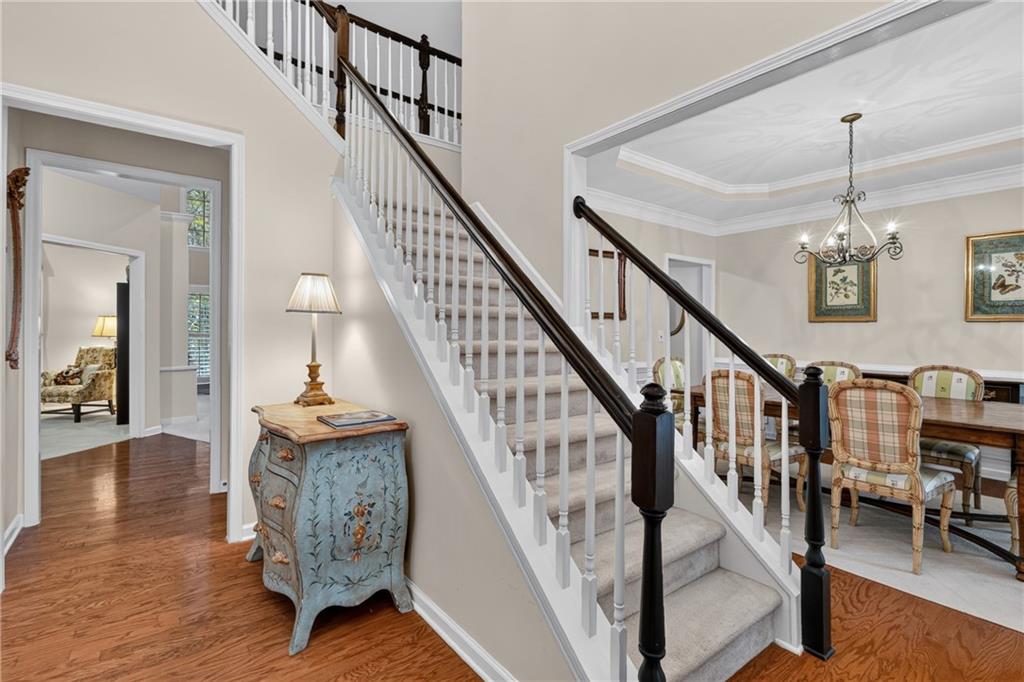
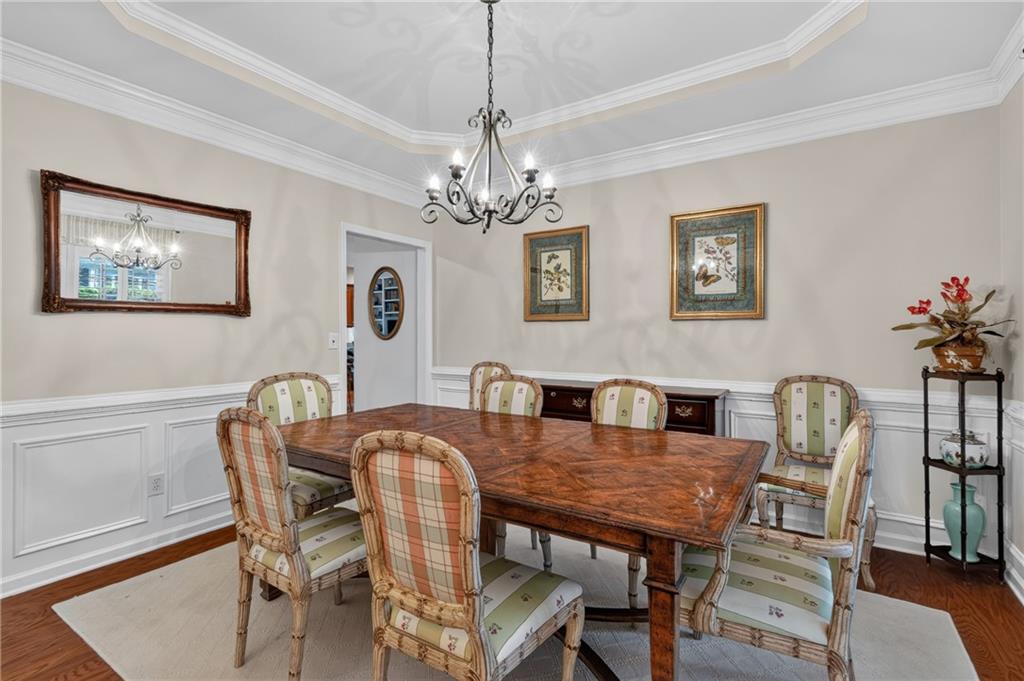
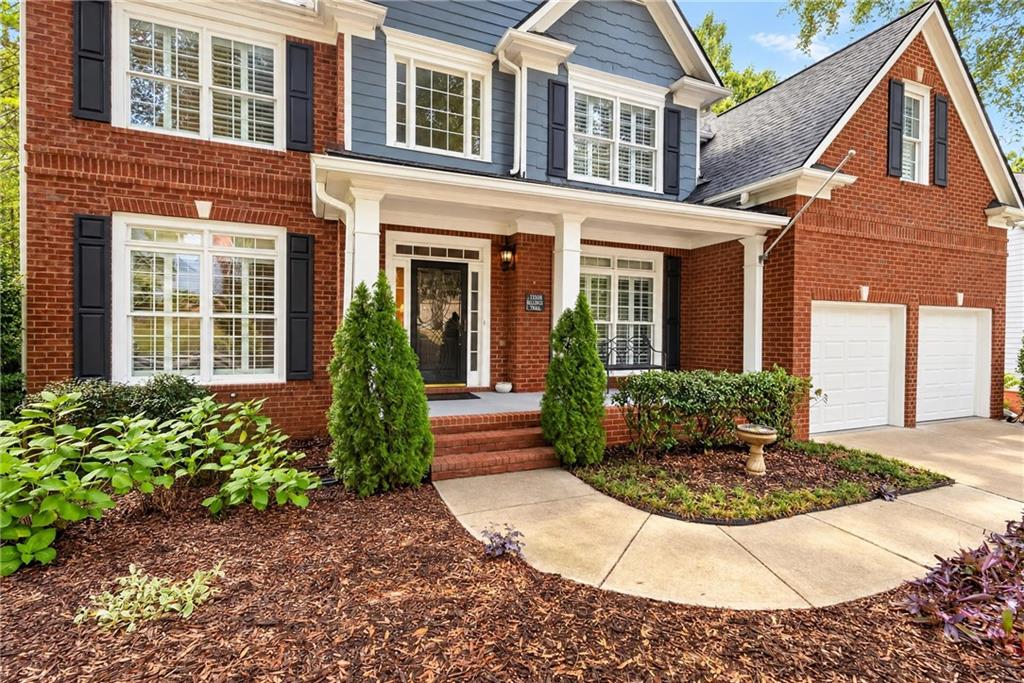
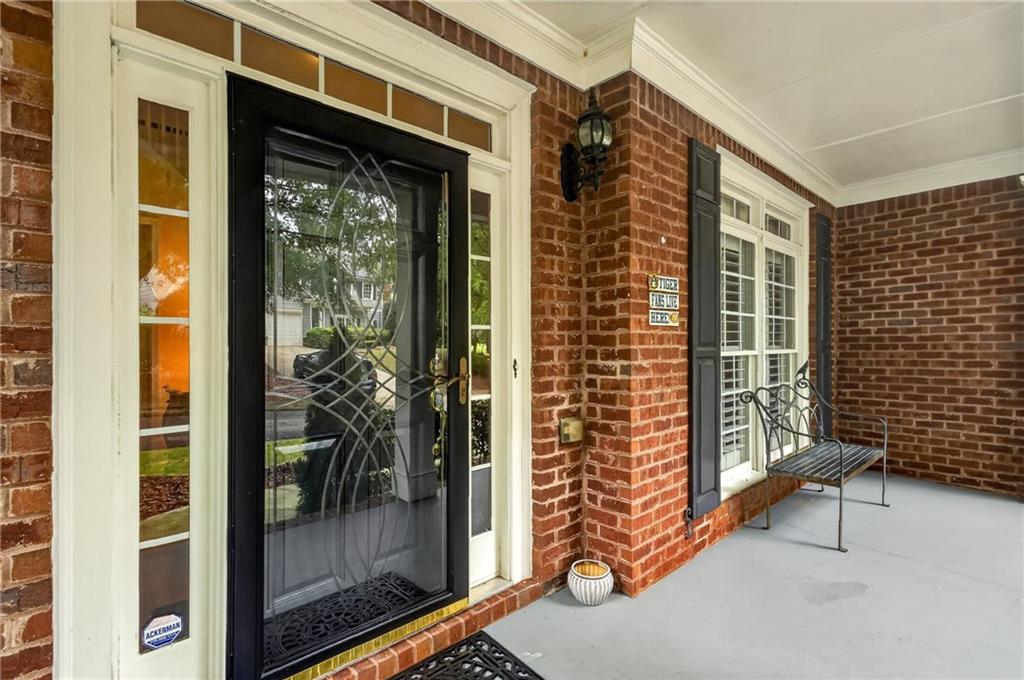
SOUTHERN TRADITIONAL elegantly decorated home on a Finished Basement in Prestigious Windermere Experience the perfect blend of elegance, comfort, and resort-style living in this immaculate two-story home nestled on a private, wooded lot in the highly sought-after Windermere Golf Community. The spacious owner's suite is a true retreat, featuring a beautiful tray ceiling, a private sitting area, and separate his-and-hers walk-in closets. The luxurious en-suite bath offers dual vanities, a relaxing soaking tub, and a large walk-in shower. Three additional generously sized bedrooms and a full bath complete the upper level. The heart of the home is the inviting eat-in kitchen, showcasing rich stained cabinetry, solid surface countertops, a center island, and seamless access to expansive rear decks. Enjoy peaceful mornings with coffee or unwind at sunset while overlooking the tranquil wooded backyard, complete with a picturesque winding stream. Open sightlines connect the kitchen to the dramatic two-story great room, highlighted by custom built-in cabinetry, a gorgeous fireplace, and classic plantation shutters. The main level also offers formal living and dining rooms, a dedicated home office, beautiful hardwood flooring, and a conveniently located laundry room near the kitchen-level garage. The fully finished terrace level provides exceptional additional living space, including a fireside family room, game room with wet bar, private bedroom and full bath, exercise room, and abundant storage. This versatile space is ideal for entertaining, guests, multi-generational living, or a private retreat. The level front yard enhances curb appeal, while the home's location within Windermere offers access to an impressive array of community amenities. HOA amenities include multiple swimming pools, waterslides, a children's splash and wading area, extensive tennis and pickleball courts, a basketball court, clubhouse, picnic areas, and sports fields. Optional golf memberships are available for those who wish to enjoy the community's championship golf experience. This exceptional home offers luxury, privacy, and an unmatched lifestyle in one of the area's premier communities.

Save
Ask
Tour
Hide
Share
Listing Snapshot
Price 
$735,000
Days On Site 
38 Days
Bedrooms 
5
Inside Area (SqFt) 
4,469 sqft
Total Baths 
4
Full Baths 
3
Partial Baths 
1
Lot Size 
0.34 Acres
Year Built 
2002
MLS Number 
7849190
Status 
Active
Property Tax 
$934
HOA/Condo/Coop Fees 
$125 monthly
Sq Ft Source 
Owner
Friends & Family
Recent Activity
a month agoStatus changed to Active
a month agoListing updated with changes from the MLS
a month agoListing first seen on site
General Features
Acres 
0.34
Foundation 
Concrete Perimeter
Garage 
Yes
Garage Spaces 
2
Land Lease 
No
Levels 
Three Or More
Parking 
GarageGarage Door OpenerGarage Faces FrontKitchen LevelDriveway
Property Sub Type 
Single Family Residence
Security 
Smoke Detector(s)
Sewer 
Public Sewer
SqFt Above 
3023
SqFt Below 
1446
SqFt Total 
4469
Style 
Traditional
Utilities 
Cable AvailableElectricity AvailableNatural Gas AvailablePhone AvailableSewer AvailableUnderground UtilitiesWater Available
Water Source 
Public
Interior Features
Appliances 
DishwasherDisposalGas CooktopGas OvenGas Water HeaterMicrowaveRange HoodSelf Cleaning Oven
Basement 
DaylightExterior EntryFinishedFullInterior Entry
Cooling 
Ceiling Fan(s)Central AirElectricZoned
Electric 
220 Volts
Fireplace 
Yes
Fireplace Features 
BasementFactory BuiltFamily RoomGreat RoomStone
Fireplaces 
2
Flooring 
CarpetHardwood
Heating 
CentralForced AirNatural Gas
Interior 
Eat-in KitchenPantryIn-Law FloorplanKitchen IslandBookcasesCathedral Ceiling(s)High Speed InternetHis and Hers ClosetsTray Ceiling(s)Walk-In Closet(s)Wet Bar
Laundry Features 
Laundry RoomMain Level
Window Features 
Double Pane WindowsInsulated WindowsPlantation Shutters
Save
Ask
Tour
Hide
Share
Exterior Features
Construction Details 
Concrete
Exterior 
BalconyPrivate Entrance
Fencing 
None
Lot Features 
Front YardSlopedWooded
Other Structures 
None
Patio And Porch 
DeckFront PorchRear Porch
Pool Features 
None
Road Frontage 
County Road
Roof 
Composition
Spa Features 
None
View 
Creek/StreamTrees/Woods
Waterfront Features 
None
Waterview 
Creek/StreamTrees/Woods
Windows/Doors 
Double Pane WindowsInsulated WindowsPlantation Shutters
Community Features
Association Fee 
$1500.0
Association Fee Frequency 
Annually
Community Features 
ClubhouseFitness CenterGolfPlaygroundPoolSidewalksTennis Court(s)
Horse Property 
None
Financing Terms Available 
CashConventionalFHAVA Loan
Roads 
Asphalt
Schools
School District
Unknown
Elementary School
Haw Creek
Middle School
Lakeside - Forsyth
High School
South Forsyth
Listing Courtesy Of: Michelle McDaniel of Keller Williams Realty Atlanta Partners Broker: 678-775-2600 Prefer Ph#:michellemcda0717@gmail.com

Listings identified with the FMLS IDX logo come from FMLS and are held by brokerage firms other than the owner of this website and the listing brokerage is identified in any listing details. Information is deemed reliable but is not guaranteed. If you believe any FMLS listing contains material that infringes your copyrighted work, please click here to review our DMCA policy and learn how to submit a takedown request.



© 2017-2026 First Multiple Listing Service, Inc.

Neighborhood & Commute
Source: Walkscore
Disclosure: Community information and market data powered by Constellation Data Labs. Information is deemed reliable but not guaranteed.
Save
Ask
Tour
Hide
Share
Scroll to Top