Save
Ask
Tour
Hide
Share
$449,990
18 Days On Site

646 Rodeo Drive
Auburn, GA 30011

For Sale|Single Family Residence|Active
5
Beds
3
Total Baths
3
Full Baths
2,746
SqFt
$164
/SqFt
2025
Built
Subdivision:
Beckett Ranch
County:
Gwinnett
Listing Courtesy Of: ROCKNEY A FISH of Park Place Brokers Broker: 770-378-5754 Prefer Ph#:RockyFish.Aspen@gmail.com

Due to the health concerns created by Coronavirus we are offering personal 1-1 online video walkthough tours where possible.
Call Now: 404-205-8800
Is this the listing for you? We can help make it yours.
404-205-8800
646 Rodeo Drive646 Rodeo Drive646 Rodeo Drive646 Rodeo Drive
Save
Ask
Tour
Hide
Share

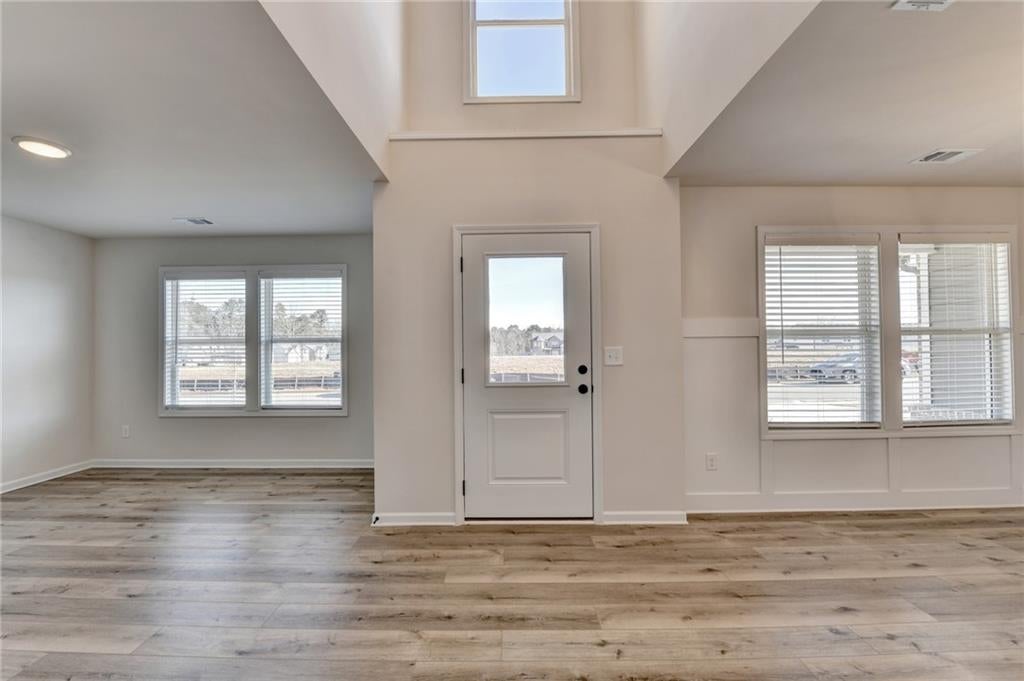
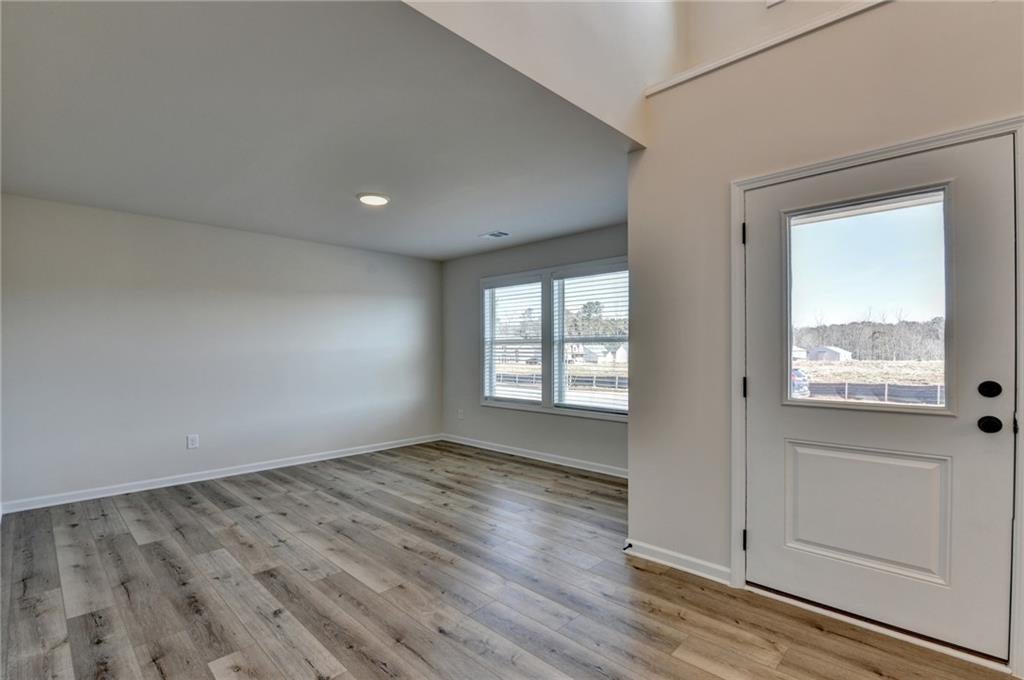
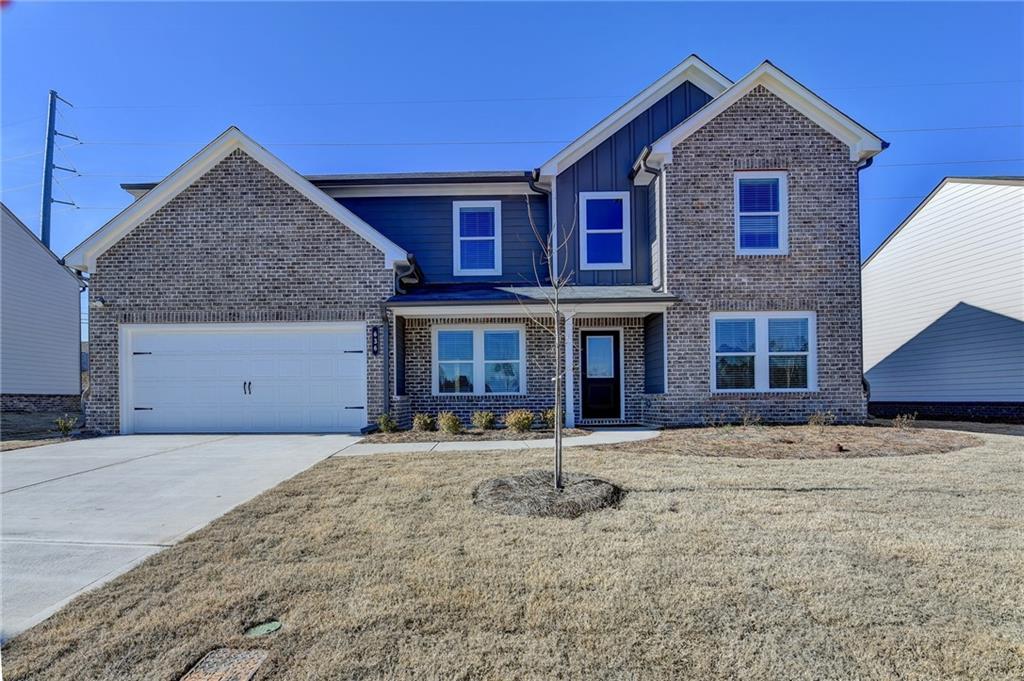
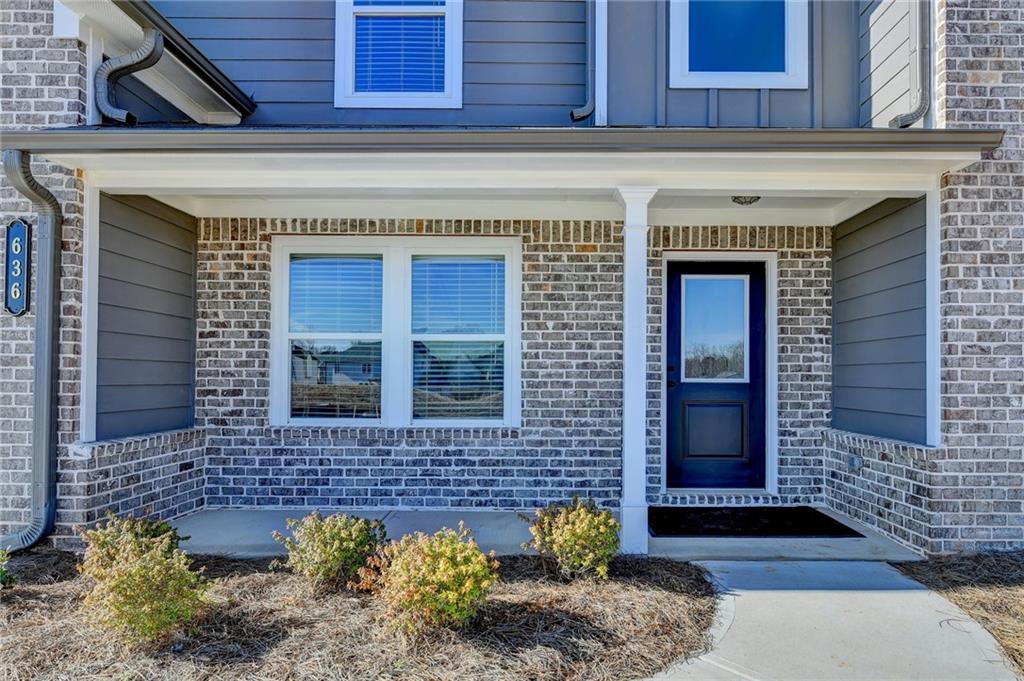
The Ashley Plan Lot 52A: 5BR/3BA ***CURRENT PROMO: FEATURED as one of our "Home of Month Club" promotions. The PRICE has already been discounted -$30k , plus get $20k in builder-paid Closing Costs if using the preferred lender- Arch Capital (Chris Jenkins) >> funds can be used for CC's, rate buydowns, prepaids, or for some upgrades. ***Welcome to Beckett Ranch, a Brand New Community Situated in the Lively and Timeless "Southern Charm" Town of Auburn, GA. ***This is a Spacious Contemporary Two Story Plan designed for the Open Concept Style of Living. Ample space for entertaining in the Great room and Kitchen Area, or Relaxing in the Private Space of the Formal Living Room. Or Perhaps enjoy a Movie Night in the Upstairs Media Room. ***The Main Level Bedroom Provides Convenient Access to a Full Bathroom Giving added Flexibility for Extended Family or Guests. A few highlights include: Luxury Vinyl Planking throughout the main level living areas, a Kitchen with a large pantry, granite counters, tile backsplash, a Stainless-Steel (Total Electric) Energy Efficient Appliance Package. ***The energy efficient appliances, and all Major Home Systems will help to ease your Utility Bills Year Round. ***Upstairs Laundry Room is Super Convenient ***The Property also Includes a fully Landscaped and Sodded Yard on All Four Sides. ***Beckett Ranch will be a FABOULOUS MASTER-PLANNED COMMUNITY EVENTUALLY INCLUDING Inter-linking walking trails, Sidewalks, Underground Utilities, Clubhouse, Pool, Playgrounds, Pavilion and a Large Conservation Area Running Alongside Rock Creek. ***Home is FINISHED AND READY TO MOVE INTO... ***Most pictures are of the actual home, with a few stock photos included of other Ashley Plan homes***

Save
Ask
Tour
Hide
Share
Listing Snapshot
Price 
$449,990
Days On Site 
18 Days
Bedrooms 
5
Inside Area (SqFt) 
2,746 sqft
Total Baths 
3
Full Baths 
3
Partial Baths 
N/A
Lot Size 
0.27 Acres
Year Built 
2025
MLS Number 
7849170
Status 
Active
Property Tax 
N/A
HOA/Condo/Coop Fees 
$58.33 monthly
Sq Ft Source 
Builder
Friends & Family
Recent Activity
3 weeks agoListing first seen on site
3 weeks agoListing updated with changes from the MLS
General Features
Acres 
0.27
Foundation 
Slab
Garage 
Yes
Garage Spaces 
2
Home Warranty 
Yes
Land Lease 
No
Levels 
Two
Parking 
DrivewayGarageGarage Door OpenerGarage Faces FrontKitchen Level
Property Condition 
New Construction
Property Sub Type 
Single Family Residence
Security 
Smoke Detector(s)
Sewer 
Public Sewer
SqFt Total 
2746
Style 
CraftsmanTraditional
Utilities 
Cable AvailableElectricity AvailableSewer AvailableUnderground UtilitiesWater Available
Water Source 
Public
Interior Features
Appliances 
DishwasherDisposalElectric RangeElectric Water HeaterENERGY STAR Qualified AppliancesMicrowave
Basement 
None
Cooling 
Ceiling Fan(s)Central AirElectricZoned
Electric 
220 Volts
Fireplace 
Yes
Fireplace Features 
ElectricGreat Room
Fireplaces 
1
Flooring 
CarpetCeramic TileTile
Heating 
CentralElectricForced AirZoned
Interior 
PantryLow Flow Plumbing FixturesTray Ceiling(s)Walk-In Closet(s)
Laundry Features 
Electric Dryer HookupLaundry RoomUpper Level
Main Level Bedrooms 
1
Window Features 
ENERGY STAR Qualified WindowsInsulated Windows
Save
Ask
Tour
Hide
Share
Exterior Features
Construction Details 
HardiPlank Type
Exterior 
Other
Fencing 
None
Lot Features 
Back YardCul-De-SacFront YardLandscaped
Other Structures 
None
Patio And Porch 
CoveredRear Porch
Pool Features 
None
Road Frontage 
Other
Roof 
Shingle
Spa Features 
None
View 
Neighborhood
Waterfront Features 
None
Waterview 
Neighborhood
Windows/Doors 
ENERGY STAR Qualified WindowsInsulated Windows
Community Features
Association Fee 
$700.0
Association Fee Frequency 
Annually
Community Features 
PlaygroundPoolSidewalksStreet Lights
Horse Property 
None
Financing Terms Available 
CashConventionalFHAVA Loan
Roads 
Paved
Schools
School District
Unknown
Elementary School
Mulberry
Middle School
Dacula
High School
Dacula
Listing Courtesy Of: ROCKNEY A FISH of Park Place Brokers Broker: 770-378-5754 Prefer Ph#:RockyFish.Aspen@gmail.com

Listings identified with the FMLS IDX logo come from FMLS and are held by brokerage firms other than the owner of this website and the listing brokerage is identified in any listing details. Information is deemed reliable but is not guaranteed. If you believe any FMLS listing contains material that infringes your copyrighted work, please click here to review our DMCA policy and learn how to submit a takedown request.



© 2017-2026 First Multiple Listing Service, Inc.

Neighborhood & Commute
Source: Walkscore
Disclosure: Community information and market data powered by Constellation Data Labs. Information is deemed reliable but not guaranteed.
Save
Ask
Tour
Hide
Share
Scroll to Top