

2610 Flint Creek DriveCumming, GA 30041
Due to the health concerns created by Coronavirus we are offering personal 1-1 online video walkthough tours where possible.
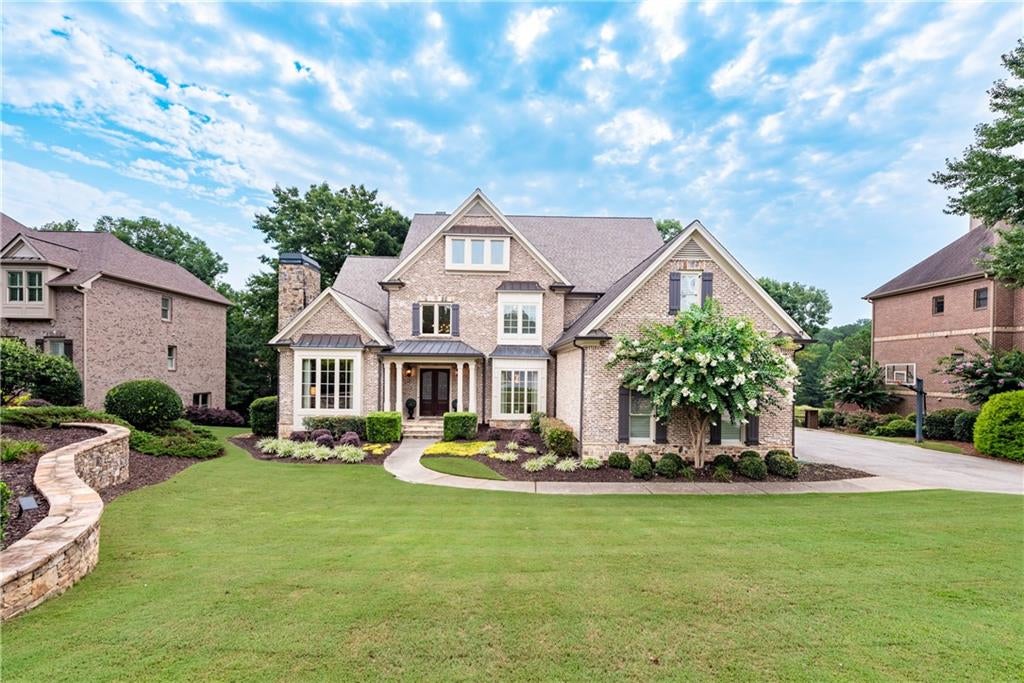
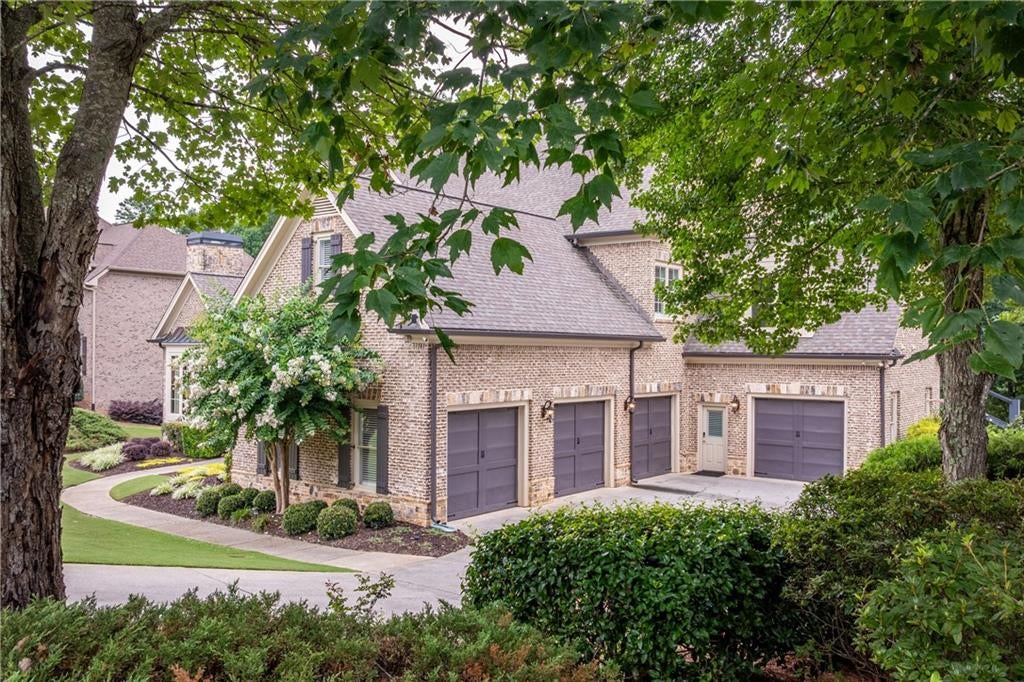
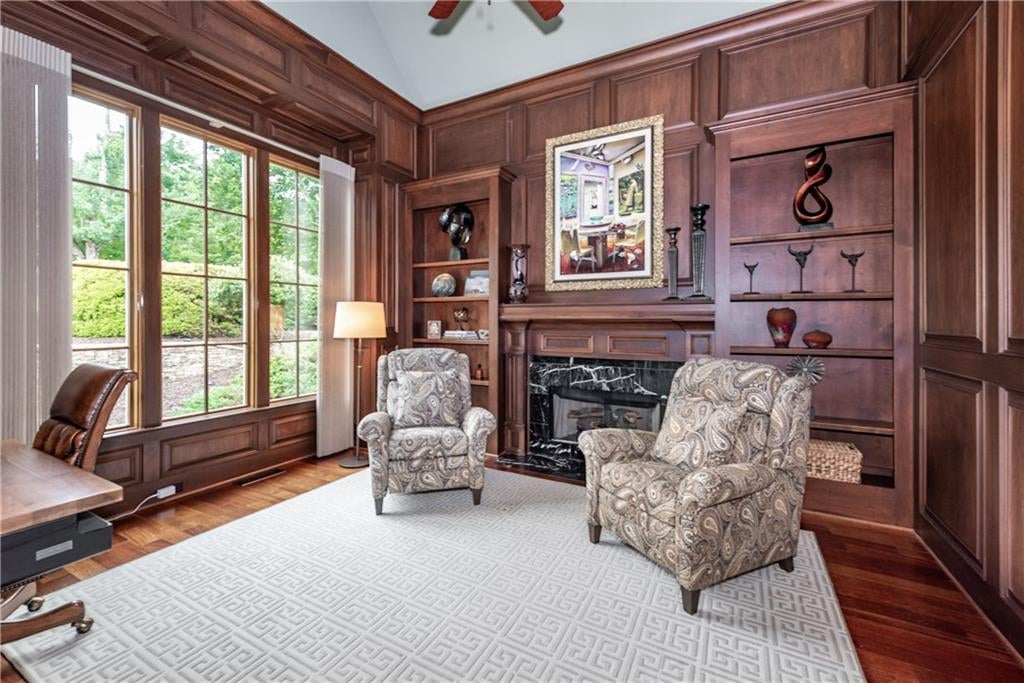
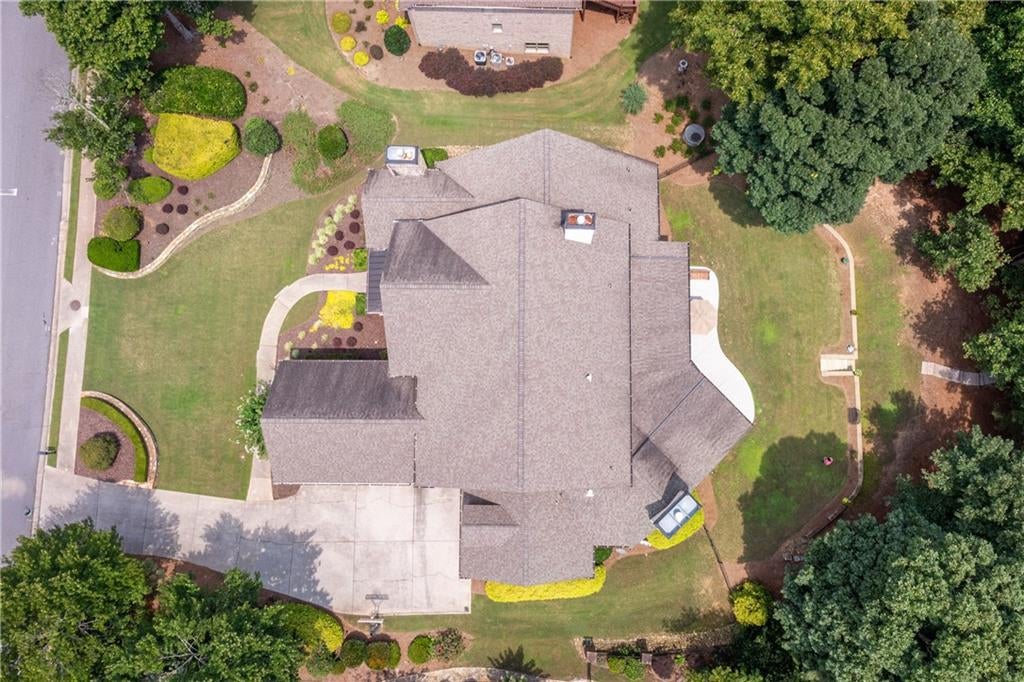
OVER 9,200 SQ. FT. | LAKEFRONT | 6 BEDROOMS | 9 BATHS | 4-CAR GARAGE | 1 ACRE | CREEKSTONE ESTATES If you've been searching for a luxury home with real space, real privacy and room for everyone, this is the one that deserves your attention. Set on approximately one acre overlooking the lake in prestigious Creekstone Estates, this exceptional 9,200+ square-foot estate delivers a combination increasingly difficult to find in South Forsyth: six bedrooms, nine baths, a four-car garage, expansive entertaining spaces, exceptional work-from-home options and the flexibility to accommodate family, guests and multigenerational living—all in one remarkable property. Step inside and the scale immediately makes an impression. Soaring ceilings, Brazilian cherry hardwoods, extensive custom millwork, walls of windows and four fireplaces create a home that feels substantial and sophisticated while remaining comfortable enough for everyday living. For those who entertain, this home was made for it. Host holiday dinners, celebrations and large gatherings with ease. Expansive living areas provide room for everyone to spread out, while the formal dining room, multiple gathering spaces and seamless connection to the outdoor living areas allow entertaining to flow throughout the home. Working from home? The richly paneled executive study with fireplace offers the kind of dedicated office rarely found in newer construction—a private, polished space worthy of an executive home. Need room for extended family? With six bedrooms, nine baths, multiple living areas and a finished terrace level, the home's scale provides outstanding flexibility for multigenerational living, long-term guests, adult children, private guest accommodations, additional offices, recreation, fitness or entertainment spaces. And then there's the setting. Step outside to covered living areas and beautiful stone terraces overlooking the peaceful lake and mature landscape. Morning coffee, evening cocktails, outdoor dinners and weekend gatherings all have a spectacular backdrop here. Car enthusiasts and families with multiple vehicles will appreciate another increasingly rare luxury: a four-car garage, providing exceptional space for vehicles, recreational equipment and storage. All of this is tucked inside Creekstone Estates, one of South Forsyth's established luxury communities, with convenient access to Cumming, Alpharetta, Johns Creek and the shopping, dining, recreation and employment centers of North Atlanta. For buyers comparing luxury homes, the numbers tell an impressive story: 9,200+ square feet. 6 bedrooms. 9 baths. 4-car garage. Approximately 1 acre. Lakefront setting. Finished terrace level. Multiple entertaining spaces. Exceptional multigenerational flexibility. You don't have to choose between space and location, entertaining and everyday living, privacy and convenience. Here, you can have all of it. Come experience a South Forsyth estate built for the way you want to live now—and with enough space to adapt to whatever comes next.
| 7 days ago | Listing first seen on site | |
| 7 days ago | Listing updated with changes from the MLS® |
Listings identified with the FMLS IDX logo come from FMLS and are held by brokerage firms other than the owner of this website and the listing brokerage is identified in any listing details. Information is deemed reliable but is not guaranteed. If you believe any FMLS listing contains material that infringes your copyrighted work, please click here to review our DMCA policy and learn how to submit a takedown request.

© 2017-2026 First Multiple Listing Service, Inc.
Did you know? You can invite friends and family to your search. They can join your search, rate and discuss listings with you.