Save
Ask
Tour
Hide
Share
$729,999
46 Days On Site

5286 Brookhollow Drive
Douglasville, GA 30135

Single Family Residence|Pending
4
Beds
4
Total Baths
3
Full Baths
1
Partial Bath
4,460
SqFt
$164
/SqFt
2023
Built
Subdivision:
Villages at Brookmont
County:
Douglas
Listing Courtesy Of: Sheri Estes of Your Home Sold Guaranteed Realty Heritage Oaks Broker: 866-462-8823 Prefer Ph#:realtorsheri@sheriestes.com

Due to the health concerns created by Coronavirus we are offering personal 1-1 online video walkthough tours where possible.
Call Now: 404-205-8800
Is this the listing for you? We can help make it yours.
404-205-8800
5286 Brookhollow Drive5286 Brookhollow Drive5286 Brookhollow Drive5286 Brookhollow Drive
Save
Ask
Tour
Hide
Share

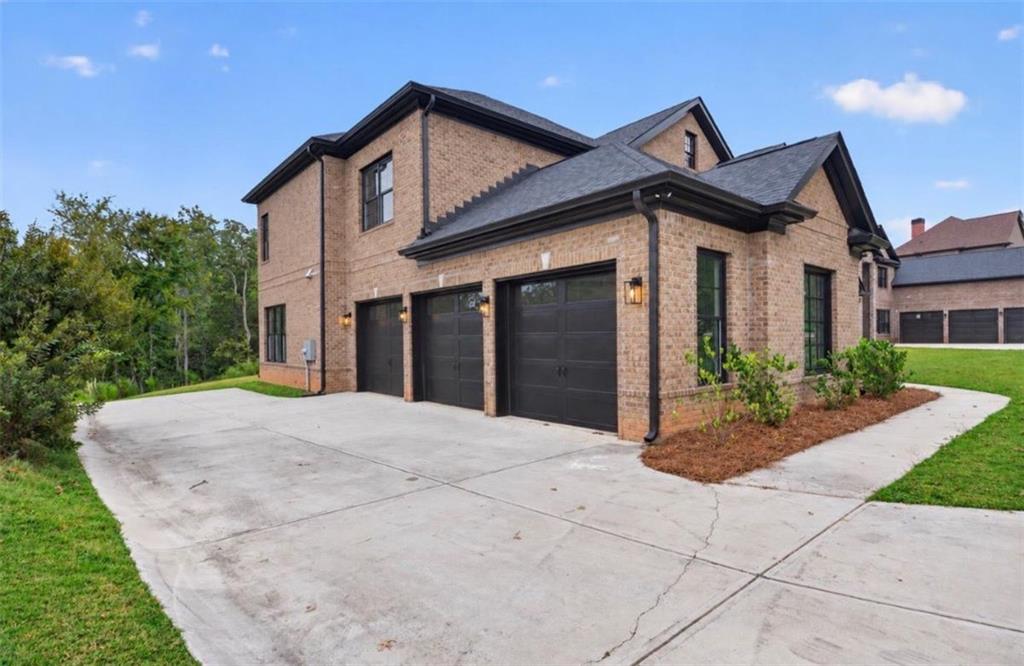
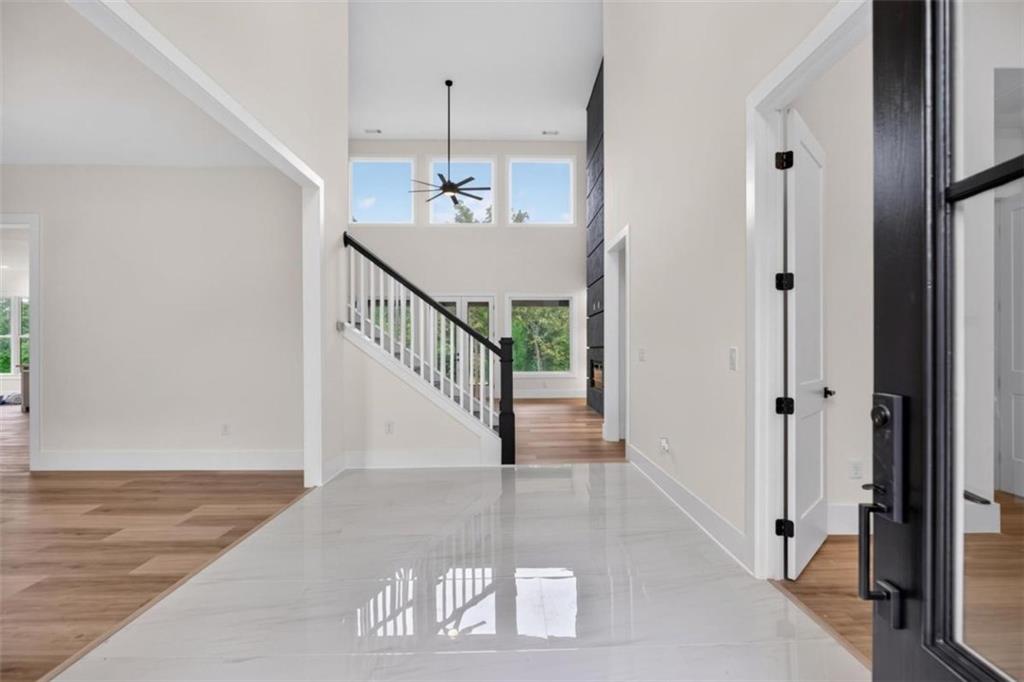
Experience refined living in this exquisite 4-bedroom, 3.5-bath home in the sought-after Villages at Brookmont in Douglasville, Georgia! Step through the grand double doors into the 2-story foyer, where natural light dances upon the gleaming marble floor, creating an ambiance of warmth and welcome. The foyer sets the stage for the grandeur that awaits within, with its soaring ceilings, large dining room, and a separate office or living room. A spacious great room awaits, bathed in natural light pouring through expansive windows, offering a perfect setting for gatherings and entertaining. The entertainer's dream kitchen flows into an inviting keeping room with a fireplace-the perfect setting for gathering with guests or enjoying a relaxing evening at home. The kitchen is complete with stainless steel appliances, quite close white cabinets, large oversized island, and quartz countertops. The spacious main-level primary suite offers direct access to the back patio, a luxurious en suite bath with dual vanities, a soaking tub, a separate shower and expansive walk-in-closet. Enjoy 3 additional bedrooms on the secondary level each with ensuite bath complete with double vanities and quartz countertops and a loft space perfect for small office or sitting area. The home is situated on a large level lot with a private secluded backyard. This exclusive community has exceptional amenities - community clubhouse, sparkling resort-style swimming pool, state-of-the-art fitness center, tennis courts, meticulously manicured walking trails and lush green spaces. Enjoy convenient access to shopping, dining, and Atlanta's downtown entertainment and attractions. An exceptional blend of elegance, comfort, and convenience awaits-schedule your private showing today!

Save
Ask
Tour
Hide
Share
Listing Snapshot
Price 
$729,999
Days On Site 
46 Days
Bedrooms 
4
Inside Area (SqFt) 
4,460 sqft
Total Baths 
4
Full Baths 
3
Partial Baths 
1
Lot Size 
0.523 Acres
Year Built 
2023
MLS Number 
7849078
Status 
Pending
Property Tax 
$292
HOA/Condo/Coop Fees 
$50 monthly
Sq Ft Source 
N/A
Friends & Family
Recent Activity
3 weeks agoStatus changed to Pending
3 weeks agoListing updated with changes from the MLS
a month agoPrice changed to $729,999
2 months agoListing first seen on site
General Features
Acres 
0.523
Attached Garage 
Yes
Foundation 
Slab
Garage 
Yes
Garage Spaces 
3
Land Lease 
No
Levels 
Two
Parking 
AttachedDrivewayGarageGarage Door OpenerKitchen Level
Parking Spaces 
3
Property Condition 
New Construction
Property Sub Type 
Single Family Residence
Security 
Carbon Monoxide Detector(s)Smoke Detector(s)
Sewer 
Public Sewer
SqFt Above 
4460
Style 
EuropeanTraditional
Utilities 
Cable AvailableElectricity AvailableNatural Gas AvailableSewer AvailableUnderground UtilitiesWater Available
Water Source 
Public
Interior Features
Appliances 
DishwasherDouble OvenElectric Water HeaterGas CooktopMicrowaveSelf Cleaning OvenTankless Water Heater
Basement 
None
Cooling 
Ceiling Fan(s)Central Air
Electric 
220 Volts
Fireplace 
Yes
Fireplace Features 
Family Room
Fireplaces 
2
Flooring 
CarpetHardwoodMarble
Heating 
Central
Interior 
Breakfast BarEat-in KitchenPantryKitchen IslandDouble VanityHigh CeilingsOpen FloorplanTray Ceiling(s)Walk-In Closet(s)Master Downstairs
Laundry Features 
In HallLaundry RoomMain Level
Main Level Bedrooms 
1
Window Features 
Double Pane Windows
Save
Ask
Tour
Hide
Share
Exterior Features
Construction Details 
BrickStone
Exterior 
LightingRain Gutters
Fencing 
None
Frontage 
0
Lot Features 
Back YardFront YardLevel
Other Structures 
None
Patio And Porch 
CoveredPatioRear Porch
Pool Features 
None
Road Frontage 
City Street
Roof 
CompositionShingle
Spa Features 
None
View 
Other
Waterfront Features 
None
Waterview 
Other
Windows/Doors 
Double Pane Windows
Community Features
Association Fee 
$600.0
Association Fee Frequency 
Annually
Community Features 
ClubhouseFitness CenterPlaygroundPoolSidewalksStreet LightsTennis Court(s)
Horse Property 
None
Roads 
AsphaltConcretePaved
Schools
School District
Unknown
Elementary School
Mount Carmel - Douglas
Middle School
Chestnut Log
High School
New Manchester
Listing Courtesy Of: Sheri Estes of Your Home Sold Guaranteed Realty Heritage Oaks Broker: 866-462-8823 Prefer Ph#:realtorsheri@sheriestes.com

Listings identified with the FMLS IDX logo come from FMLS and are held by brokerage firms other than the owner of this website and the listing brokerage is identified in any listing details. Information is deemed reliable but is not guaranteed. If you believe any FMLS listing contains material that infringes your copyrighted work, please click here to review our DMCA policy and learn how to submit a takedown request.



© 2017-2026 First Multiple Listing Service, Inc.

Neighborhood & Commute
Source: Walkscore
Disclosure: Community information and market data powered by Constellation Data Labs. Information is deemed reliable but not guaranteed.
Save
Ask
Tour
Hide
Share
Scroll to Top