Save
Ask
Tour
Hide
Share
$745,000
35 Days On Site

165 Ridge Point Close
Roswell, GA 30076

For Sale|Single Family Residence|Active Under Contract
4
Beds
5
Total Baths
4
Full Baths
1
Partial Bath
3,208
SqFt
$232
/SqFt
1971
Built
Subdivision:
Martin's Landing
County:
Fulton
Listing Courtesy Of: Paula Steen of Smart Decision- Sharon Dover And Associates Broker: 770-495-3500 Prefer Ph#:paulasteenproperties@gmail.com

Due to the health concerns created by Coronavirus we are offering personal 1-1 online video walkthough tours where possible.
Call Now: 404-205-8800
Is this the listing for you? We can help make it yours.
404-205-8800
165 Ridge Point Close165 Ridge Point Close165 Ridge Point Close165 Ridge Point Close
Save
Ask
Tour
Hide
Share

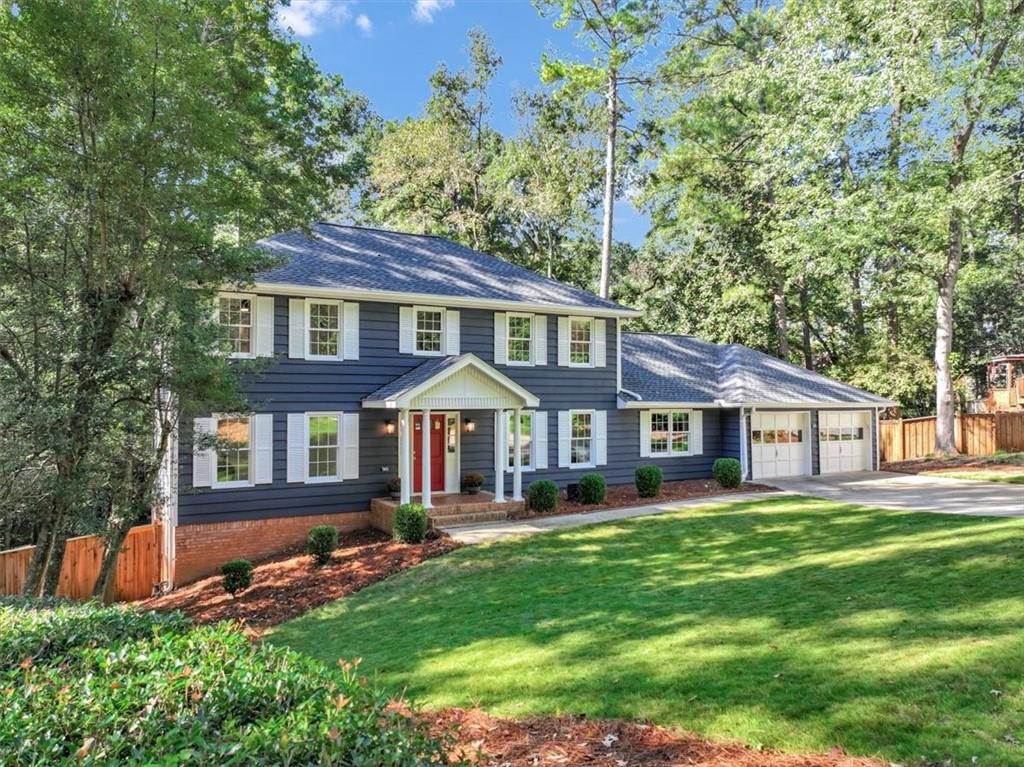
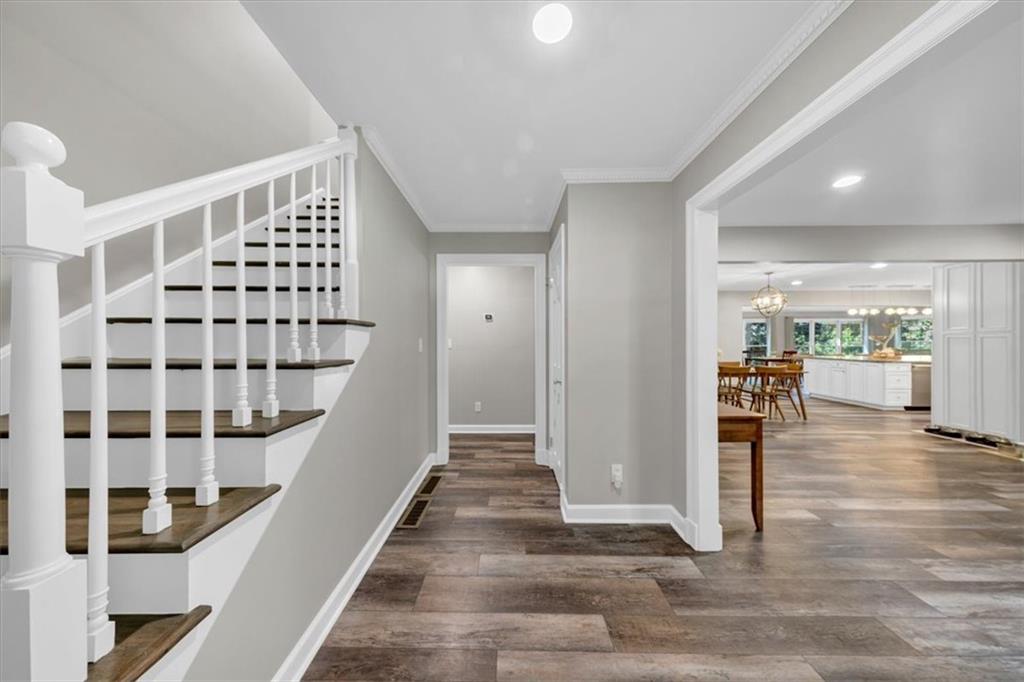
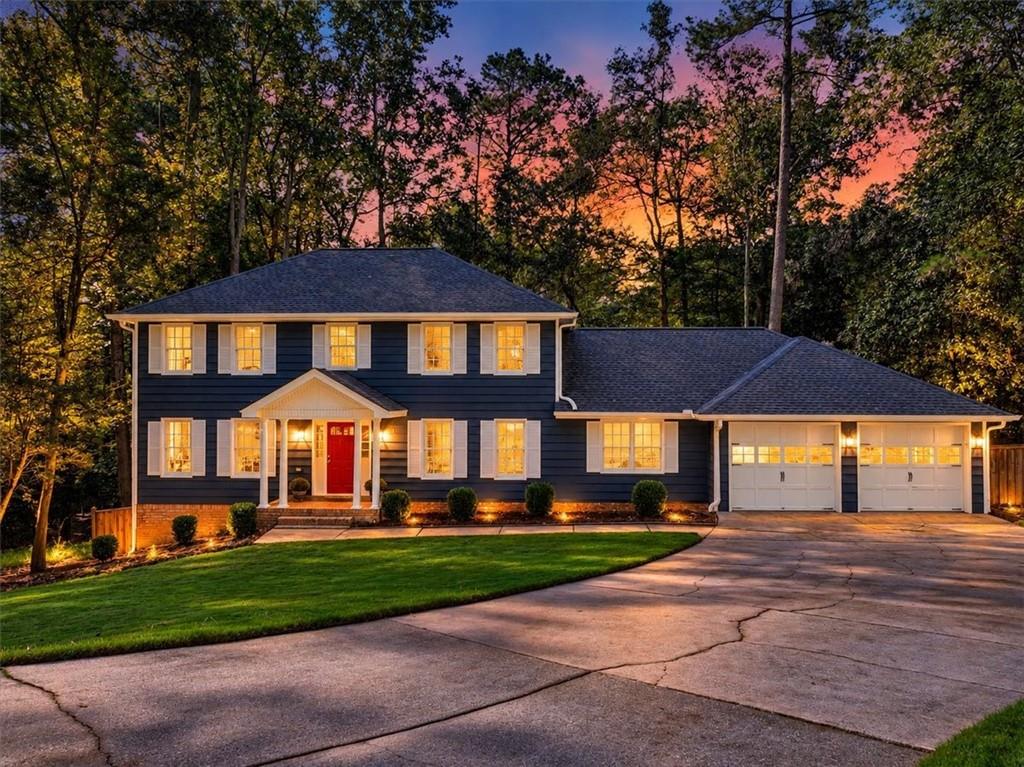
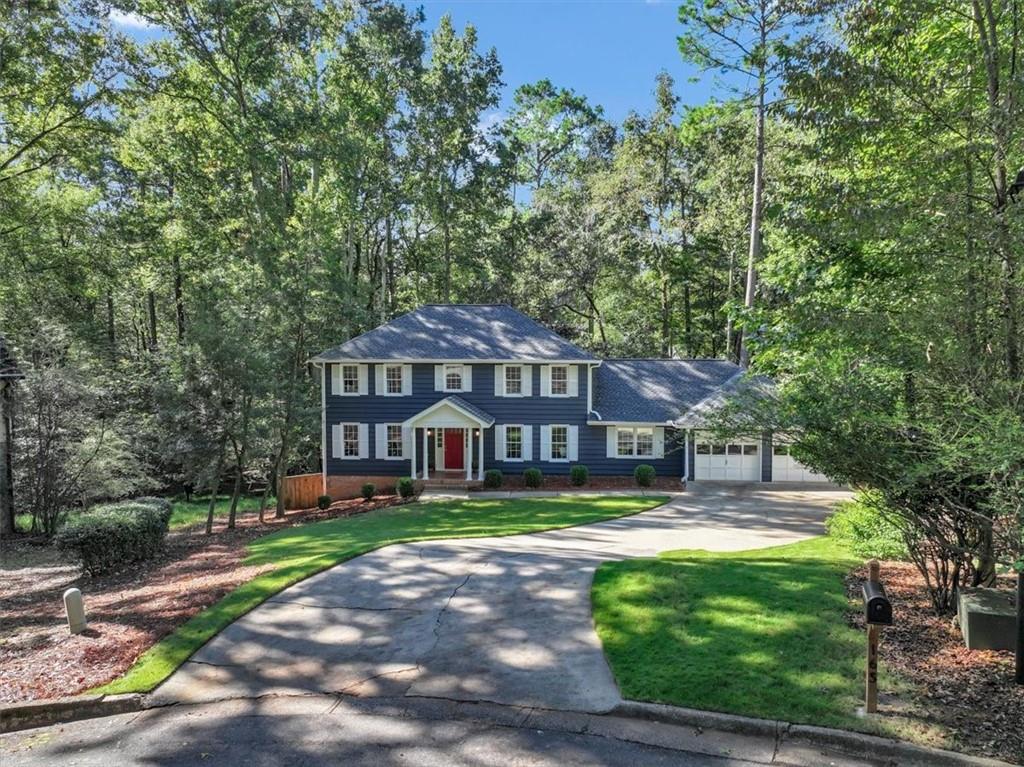
Beautifully renovated 4-bedroom, 4.5-bath home tucked away at the end of a quiet cul-de-sac in the highly sought-after Martin’s Landing community. Filled with natural light, this home offers an inviting open-concept floor plan designed for both comfortable everyday living and entertaining, featuring smart dimmer switches throughout.The completely renovated kitchen is a true showpiece, featuring high-end appliances including a Viking French-door double wall oven and Miele dishwasher, along with stylish finishes and generous workspace that flows seamlessly into the surrounding living areas.Uniquely designed for ultimate privacy, all four spacious bedrooms feature their own dedicated en-suite bathroom, complemented by a main-floor powder room. Outside, relax on the brand-new back deck overlooking a fenced backyard.The home offers absolute peace of mind with a complete top-to-bottom infrastructure refresh including a new roof, an upgraded 200-amp electrical panel, a newer HVAC system, a high-efficiency heat pump water heater, and a radon mitigation system servicing both the fully encapsulated crawl space and the full 1,425+ sq ft unfinished basement. Martin’s Landing, known for its beautiful natural surroundings and fabulous amenities includes:active swim and tennis community, Chattahoochee River access and walking trails, 55 acres of serene Lake Martin w/miles of walking trails, 15 tennis courts, 4 pools, 2 clubhouses, playgrounds, greenbelts, biking trails, and walking distance to elementary school. Conveniently located near shopping, dining, and GA-400, this home offers the perfect blend of tranquility and accessibility.

Save
Ask
Tour
Hide
Share
Listing Snapshot
Price 
$745,000
Days On Site 
35 Days
Bedrooms 
4
Inside Area (SqFt) 
3,208 sqft
Total Baths 
5
Full Baths 
4
Partial Baths 
1
Lot Size 
0.4339 Acres
Year Built 
1971
MLS Number 
7849031
Status 
Active Under Contract
Property Tax 
$5,373
HOA/Condo/Coop Fees 
$78.33 monthly
Sq Ft Source 
Public Records
Friends & Family
Recent Activity
2 weeks agoStatus changed to Active Under Contract
2 weeks agoListing updated with changes from the MLS
a month agoListing first seen on site
General Features
Acres 
0.4339
Foundation 
Concrete Perimeter
Garage 
Yes
Garage Spaces 
2
Green Energy Efficient 
AppliancesWater Heater
Land Lease 
No
Levels 
Two
Parking 
GarageGarage Door OpenerElectric Vehicle Charging Station(s)
Property Condition 
Updated/Remodeled
Property Sub Type 
Single Family Residence
Security 
Carbon Monoxide Detector(s)Smoke Detector(s)
Sewer 
Public Sewer
SqFt Above 
3208
SqFt Total 
3231
Style 
Traditional
Utilities 
Cable AvailableElectricity AvailableNatural Gas AvailablePhone AvailableSewer AvailableUnderground UtilitiesWater Available
Water Source 
Public
Interior Features
Appliances 
DishwasherDisposalDouble OvenElectric Water HeaterGas CooktopMicrowaveRange HoodRefrigeratorSelf Cleaning OvenOther
Basement 
Crawl SpaceExterior EntryUnfinishedWalk-Out Access
Cooling 
Ceiling Fan(s)Central Air
Electric 
220 Volts
Fireplace 
Yes
Fireplace Features 
Gas StarterGreat RoomMasonry
Fireplaces 
1
Flooring 
Tile
Heating 
CentralForced AirNatural Gas
Interior 
Breakfast BarKitchen IslandEntrance FoyerHigh Speed InternetHis and Hers ClosetsLow Flow Plumbing FixturesRecessed LightingMaster Downstairs
Laundry Features 
Main Level
Main Level Bedrooms 
1
Window Features 
Insulated Windows
Save
Ask
Tour
Hide
Share
Exterior Features
Construction Details 
FrameOther
Exterior 
Private YardRain GuttersStorage
Fencing 
Back YardFencedWood
Lot Features 
Back YardCul-De-SacFront YardWooded
Other Structures 
None
Patio And Porch 
DeckFront Porch
Pool Features 
None
Road Frontage 
Other
Roof 
Composition
Spa Features 
None
View 
Other
Waterfront Features 
None
Waterview 
Other
Windows/Doors 
Insulated Windows
Community Features
Association Fee 
$150.0
Association Fee Frequency 
Annually
Additional Association Fee 
$790.0
Additional Association Fee Frequency 
Annually
Community Features 
ClubhouseFishingLakePoolTennis Court(s)
Horse Property 
None
Financing Terms Available 
CashConventional
Roads 
Paved
Schools
School District
Unknown
Elementary School
Esther Jackson
Middle School
Holcomb Bridge
High School
Centennial
Listing Courtesy Of: Paula Steen of Smart Decision- Sharon Dover And Associates Broker: 770-495-3500 Prefer Ph#:paulasteenproperties@gmail.com

Listings identified with the FMLS IDX logo come from FMLS and are held by brokerage firms other than the owner of this website and the listing brokerage is identified in any listing details. Information is deemed reliable but is not guaranteed. If you believe any FMLS listing contains material that infringes your copyrighted work, please click here to review our DMCA policy and learn how to submit a takedown request.



© 2017-2026 First Multiple Listing Service, Inc.

Neighborhood & Commute
Source: Walkscore
Disclosure: Community information and market data powered by Constellation Data Labs. Information is deemed reliable but not guaranteed.
Save
Ask
Tour
Hide
Share
Scroll to Top