Save
Ask
Tour
Hide
Share
$729,900
38 Days On Site

95 Old Town Road
Dacula, GA 30019

For Sale|Single Family Residence|Active
4
Beds
5
Total Baths
4
Full Baths
1
Partial Bath
3,155
SqFt
$231
/SqFt
2025
Built
Subdivision:
Old Town Estates
County:
Walton
Listing Courtesy Of: AMELA AHMED of Peggy Slappey Properties Inc. Broker: 770-932-3440 Prefer Ph#:aahmed@psponline.com

Due to the health concerns created by Coronavirus we are offering personal 1-1 online video walkthough tours where possible.
Call Now: 404-205-8800
Is this the listing for you? We can help make it yours.
404-205-8800
95 Old Town Road95 Old Town Road95 Old Town Road95 Old Town Road
Save
Ask
Tour
Hide
Share

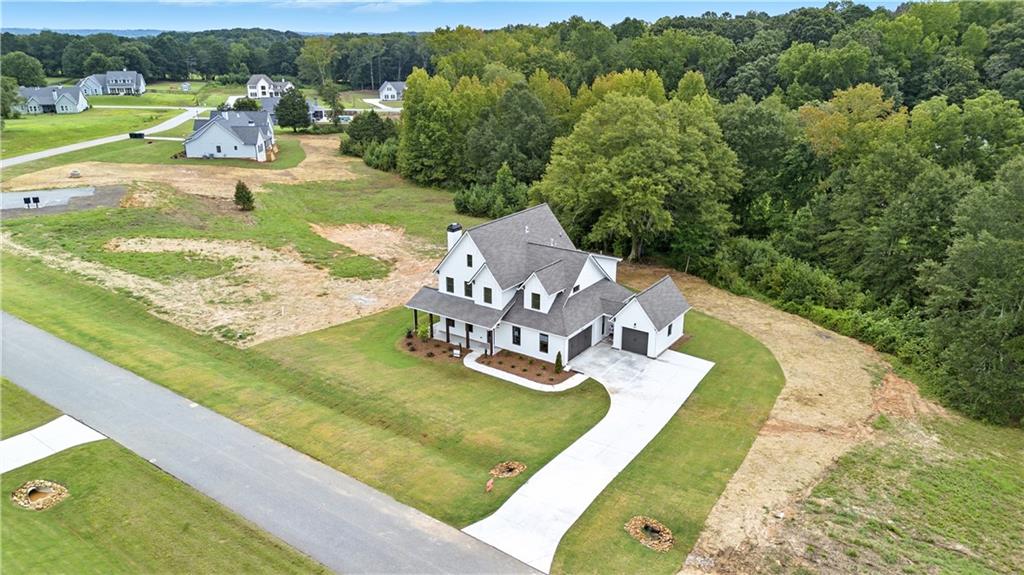
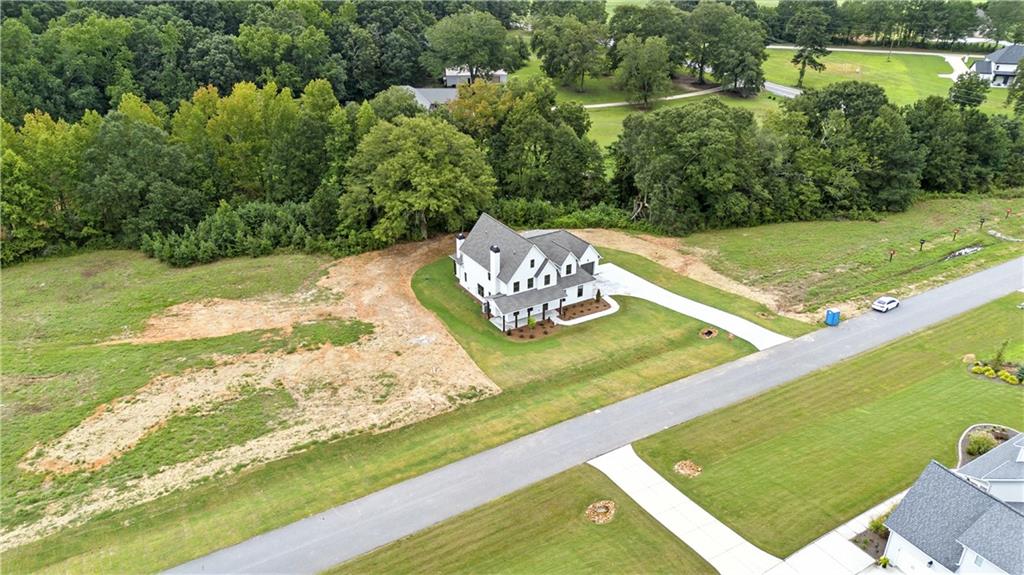
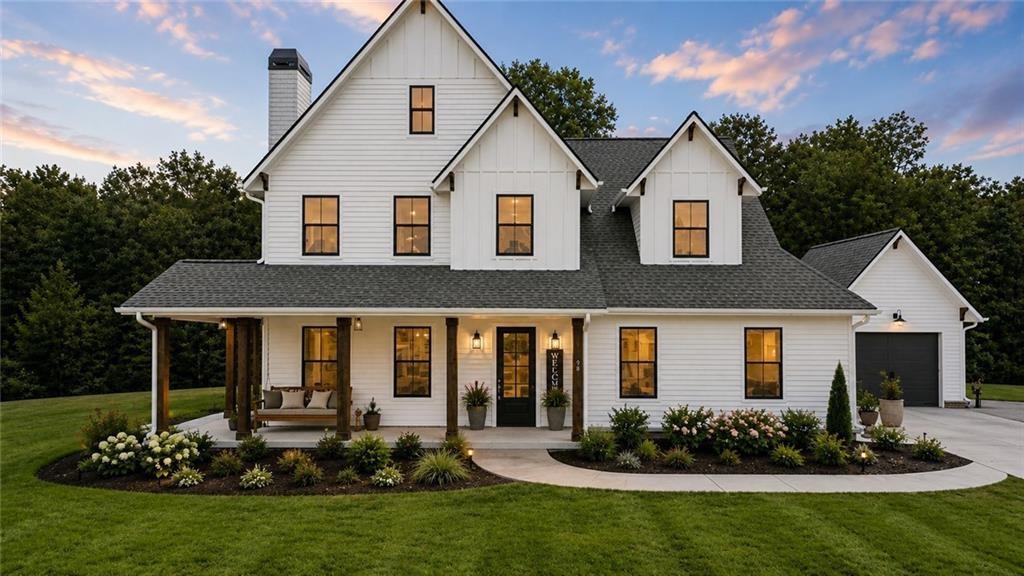
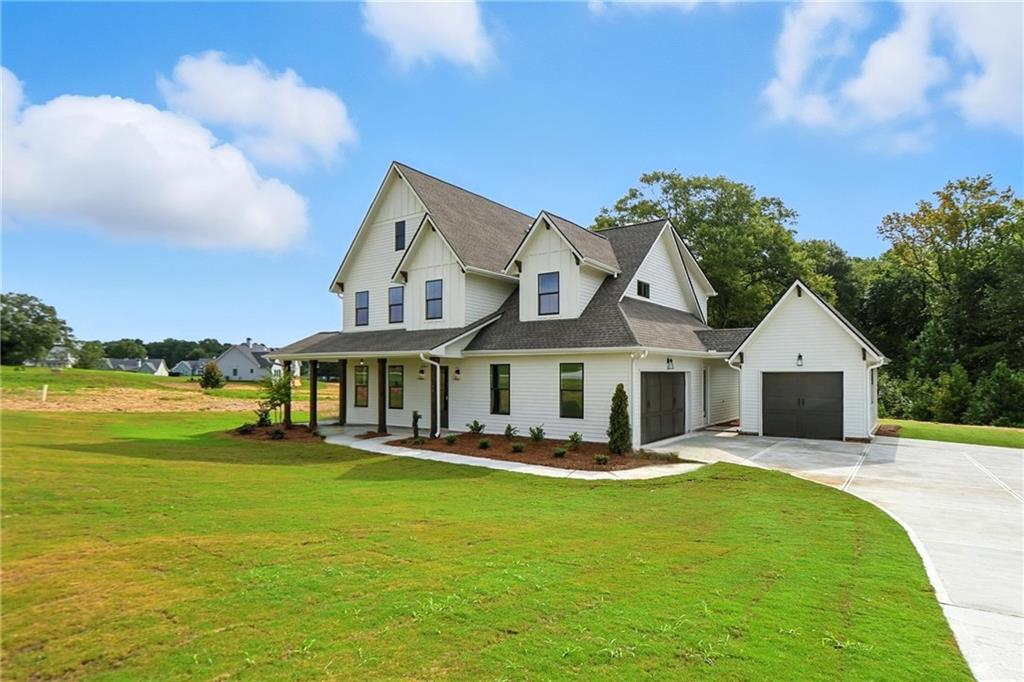
BUILDER CLOSEOUT in Walton County—an exceptional opportunity to secure a residence of refined craftsmanship and timeless elegance. Contact us today for details on our $15,000 buyer incentive and a possible 5.25% interest rate with preferred lender. Homesite 21 – The Gardenia Plan | 2.72 Acres Featuring over $32,000 in curated upgrades and exclusive discounts. Nestled on a beautifully wooded 2.72-acre estate, this home offers a serene, private setting while remaining just moments from premier dining and shopping. The approach is tranquil; the experience, unmistakably elevated.Inside, every detail reflects thoughtful design and exceptional artistry. Soaring ceilings, grand oversized doorways, and bespoke millwork create an atmosphere of understated luxury. The chef-inspired kitchen—complete with an expansive island and generous walk-in pantry—flows effortlessly into the open living and dining areas, forming an ideal backdrop for both intimate gatherings and sophisticated entertaining. A well-appointed guest suite on the main level provides comfort and privacy for visitors. Upstairs, the primary suite serves as a true retreat, offering dual spacious closets and a calming ambiance. Two additional ensuite bedrooms and a versatile bonus room provide flexibility for lifestyle needs, whether a private office, media lounge, or fitness space. Outdoor living is equally captivating. A welcoming front porch invites quiet moments, while the covered rear terrace—enhanced by a warm, stone-framed fireplace—creates a year-round sanctuary overlooking the natural landscape. Virtual staged photos included.

Save
Ask
Tour
Hide
Share
Listing Snapshot
Price 
$729,900
Days On Site 
38 Days
Bedrooms 
4
Inside Area (SqFt) 
3,155 sqft
Total Baths 
5
Full Baths 
4
Partial Baths 
1
Lot Size 
2.72 Acres
Year Built 
2025
MLS Number 
7848903
Status 
Active
Property Tax 
$1,530
HOA/Condo/Coop Fees 
$41.67 monthly
Sq Ft Source 
Builder
Friends & Family
Recent Activity
a month agoStatus changed to Active
a month agoListing updated with changes from the MLS
a month agoListing first seen on site
General Features
Acres 
2.72
Foundation 
Slab
Garage 
Yes
Garage Spaces 
3
Home Warranty 
Yes
Land Lease 
No
Levels 
Two
Parking 
GarageGarage Door OpenerGarage Faces SideKitchen LevelRV Access/ParkingSee RemarksDriveway
Parking Spaces 
4
Property Condition 
New Construction
Property Sub Type 
Single Family Residence
Security 
Carbon Monoxide Detector(s)Smoke Detector(s)
Sewer 
Septic Tank
SqFt Total 
3155
Style 
ContemporaryCountryFarmhouse
Utilities 
Cable AvailableElectricity AvailableNatural Gas AvailablePhone AvailableUnderground UtilitiesWater Available
Water Source 
Public
Interior Features
Appliances 
DishwasherDouble OvenGas CooktopGas OvenGas RangeGas Water HeaterMicrowaveRange HoodSelf Cleaning Oven
Basement 
None
Cooling 
Ceiling Fan(s)Central AirElectric
Electric 
220 Volts
Fireplace 
Yes
Fireplace Features 
Family RoomGas StarterLiving RoomOutside
Fireplaces 
2
Flooring 
CarpetHardwoodTile
Heating 
Natural Gas
Interior 
Breakfast BarPantryBookcasesCrown Molding
Laundry Features 
Laundry RoomSinkUpper Level
Main Level Bedrooms 
1
Window Features 
Aluminum FramesInsulated Windows
Save
Ask
Tour
Hide
Share
Exterior Features
Construction Details 
Cement SidingConcrete
Exterior 
Lighting
Fencing 
None
Lot Features 
Back YardClearedLevelOpen LotWooded
Other Structures 
Garage(s)Other
Patio And Porch 
CoveredDeckFront PorchPatioWrap Around
Pool Features 
None
Road Frontage 
Other
Roof 
Shingle
Spa Features 
None
View 
Trees/Woods
Waterfront Features 
None
Waterview 
Trees/Woods
Windows/Doors 
Aluminum FramesInsulated Windows
Community Features
Association Fee 
$500.0
Association Fee Frequency 
Annually
Community Features 
Street Lights
Horse Property 
None
Roads 
Asphalt
Schools
School District
Unknown
Elementary School
Walker Park
Middle School
Carver
High School
Monroe Area
Listing Courtesy Of: AMELA AHMED of Peggy Slappey Properties Inc. Broker: 770-932-3440 Prefer Ph#:aahmed@psponline.com

Listings identified with the FMLS IDX logo come from FMLS and are held by brokerage firms other than the owner of this website and the listing brokerage is identified in any listing details. Information is deemed reliable but is not guaranteed. If you believe any FMLS listing contains material that infringes your copyrighted work, please click here to review our DMCA policy and learn how to submit a takedown request.



© 2017-2026 First Multiple Listing Service, Inc.

Neighborhood & Commute
Source: Walkscore
Disclosure: Community information and market data powered by Constellation Data Labs. Information is deemed reliable but not guaranteed.
Save
Ask
Tour
Hide
Share
Scroll to Top