Save
Ask
Tour
Hide
Share
$499,000
7 Days On Site

923 Katie Kerr Drive
Decatur, GA 30030

For Sale|Townhouse|Active
3
Beds
3
Total Baths
3
Full Baths
1,986
SqFt
$251
/SqFt
2019
Built
Subdivision:
Hargrove
County:
Dekalb
Listing Courtesy Of: Elizabeth Espy of Keller Williams Realty Cityside Broker: 770-874-6200 Prefer Ph#:elizabethespy@kw.com

Due to the health concerns created by Coronavirus we are offering personal 1-1 online video walkthough tours where possible.
Call Now: 404-205-8800
Is this the listing for you? We can help make it yours.
404-205-8800
923 Katie Kerr Drive923 Katie Kerr Drive923 Katie Kerr Drive923 Katie Kerr Drive
Save
Ask
Tour
Hide
Share

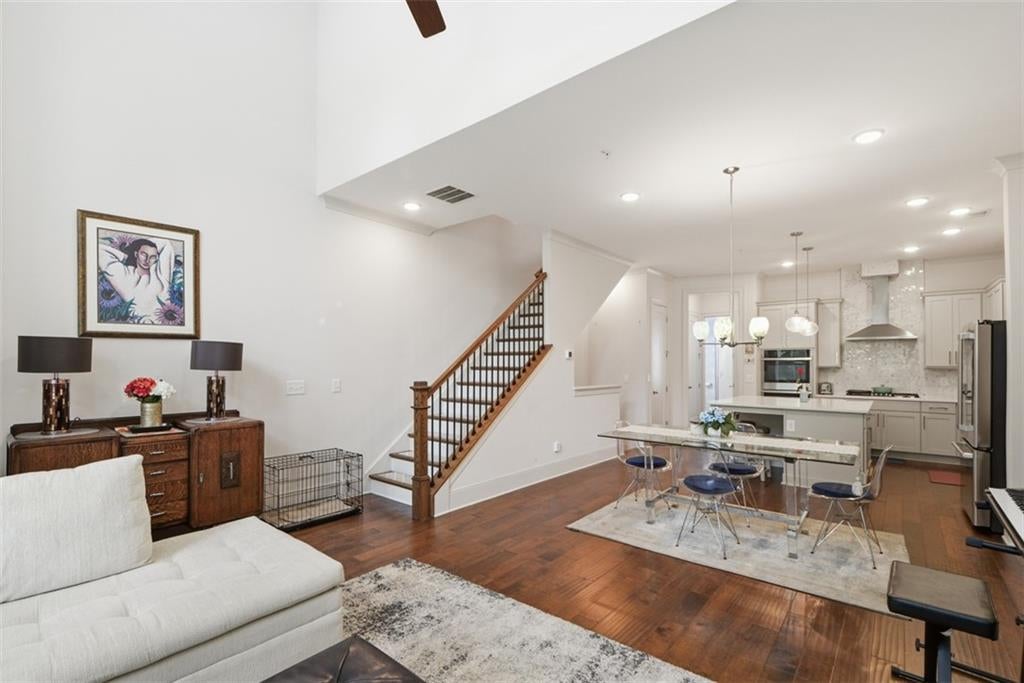
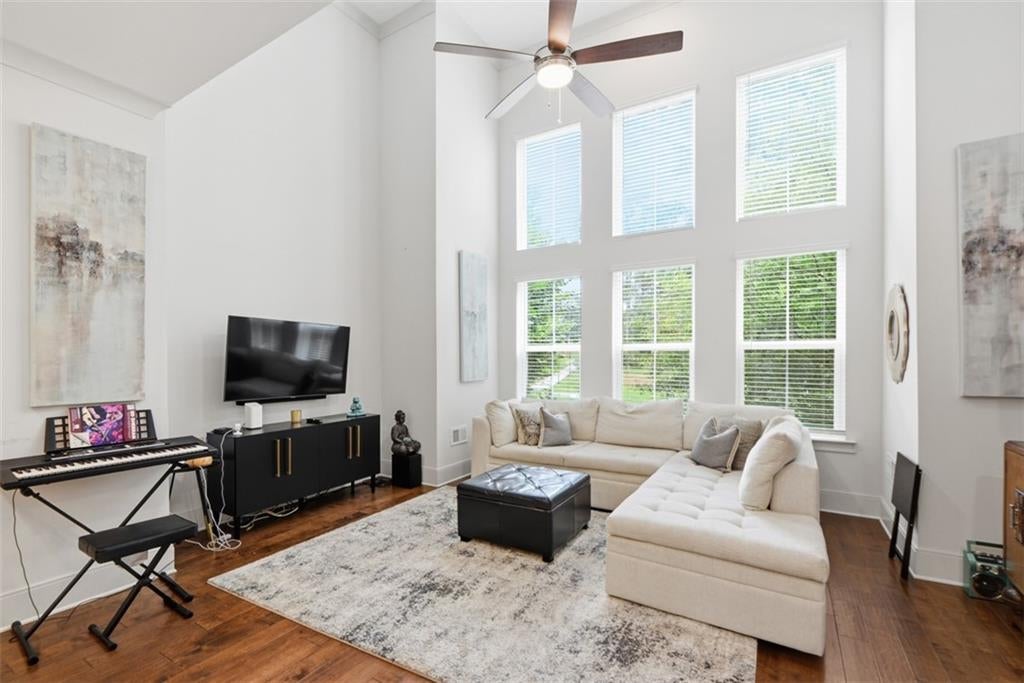
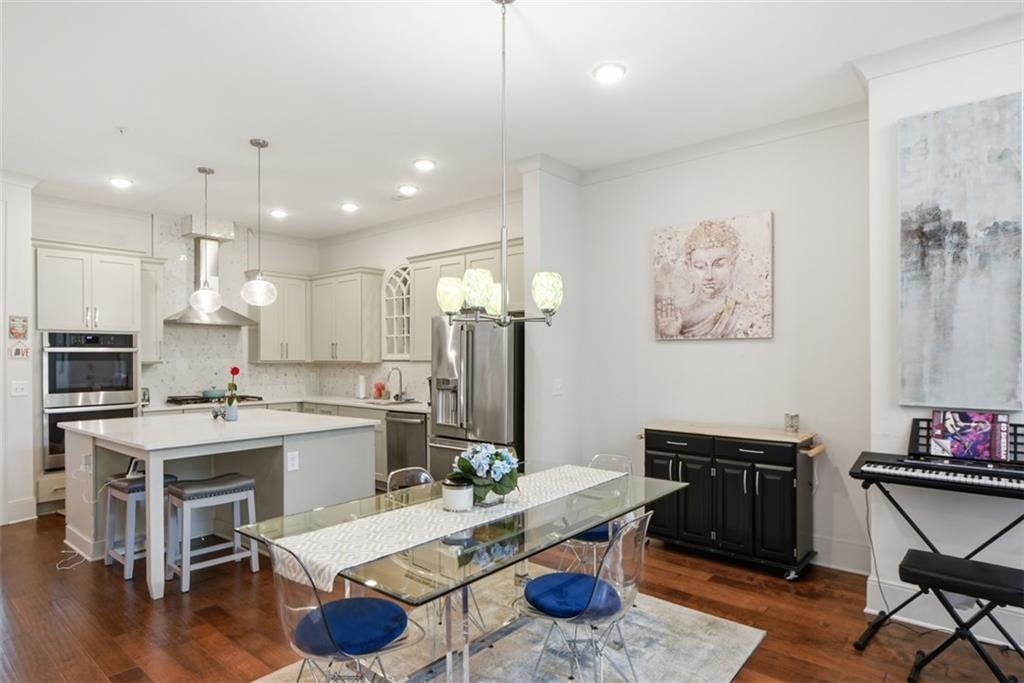
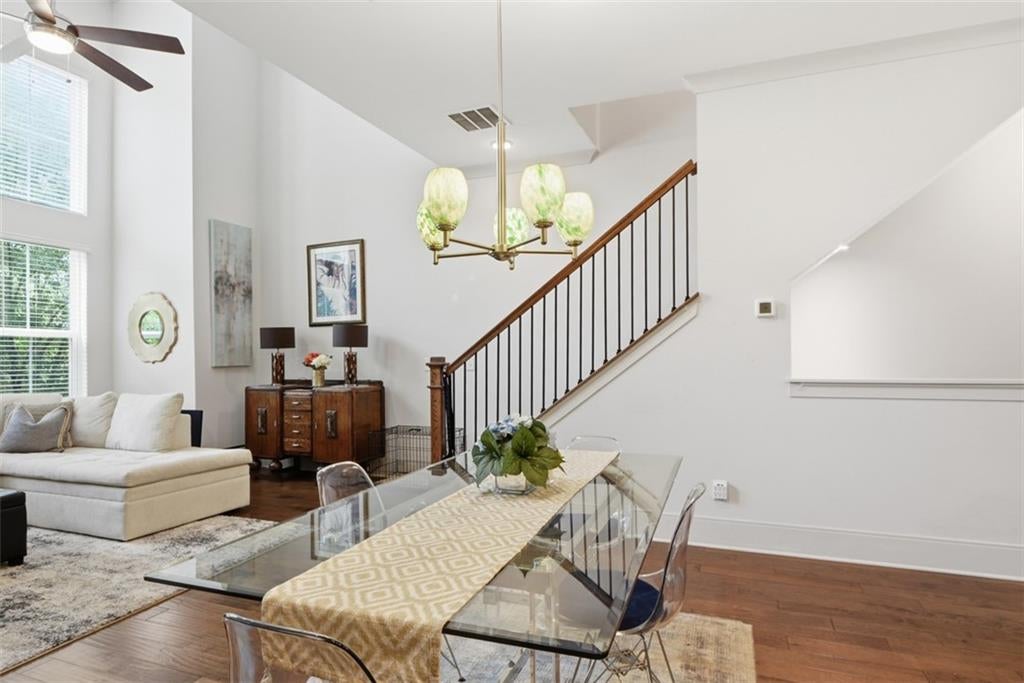
BRAND NEW PAINT! Seller Offering a RATE Buy-Down. Your First Year Monthly Mortgage could be reduced by more than $300! Live where convenience meets modern design in the heart of Decatur. This beautifully designed three-story townhome offers the perfect blend of style, functionality, and low-maintenance living with HOA-maintained landscaping. Featuring 3 bedrooms and 3 full bathrooms, this thoughtfully designed floor plan places a private bedroom and full bath on each level—ideal for guests, roommates, a home office, or multigenerational living. The spacious primary suite is a true retreat with a spa-inspired shower and an impressive custom walk-in closet. Soaring 30-foot ceilings and dramatic floor-to-ceiling windows flood the main living area with natural light, creating an open, inviting space perfect for everyday living and entertaining. The contemporary kitchen flows seamlessly into the dining and family rooms, showcasing upscale finishes and modern design throughout. One of the home's standout features is its premium perimeter location overlooking the East Decatur PATH Trail, offering easy access to walking, running, and biking. The fenced front yard provides a rare outdoor space for pets, gardening, or simply relaxing. Located just minutes from Downtown Decatur, Emory, East Lake, shopping, dining, parks, and major highways, this home offers the lifestyle today's buyers are looking for—modern, convenient, and move-in ready. Schedule your private tour today and discover everything this exceptional Hargrove townhome has to offer.

Save
Ask
Tour
Hide
Share
Listing Snapshot
Price 
$499,000
Days On Site 
7 Days
Bedrooms 
3
Inside Area (SqFt) 
1,986 sqft
Total Baths 
3
Full Baths 
3
Partial Baths 
N/A
Lot Size 
0.02 Acres
Year Built 
2019
MLS® Number 
7848864
Status 
Active
Property Tax 
$9,542
HOA/Condo/Coop Fees 
$270 monthly
Sq Ft Source 
Builder
Friends & Family
Recent Activity
6 days agoStatus changed to Active
6 days agoPrice changed to $499,000
6 days agoListing updated with changes from the MLS®
a week agoListing first seen on site
General Features
Acres 
0.02
Attached Garage 
Yes
Foundation 
Slab
Garage 
Yes
Garage Spaces 
2
Home Warranty 
Yes
Land Lease 
Yes
Levels 
Three Or More
Parking 
AttachedGarage
Property Sub Type 
Townhouse
Security 
Smoke Detector(s)Security SystemCarbon Monoxide Detector(s)Fire AlarmFire Sprinkler SystemSecured Garage/ParkingSecurity System Owned
Sewer 
Public Sewer
SqFt Total 
1986
Style 
ContemporaryModern
Utilities 
Cable AvailableElectricity AvailableNatural Gas AvailablePhone AvailableSewer AvailableWater Available
Water Source 
Public
Interior Features
Appliances 
DishwasherDisposalDouble OvenENERGY STAR Qualified AppliancesGas CooktopGas Water HeaterMicrowaveRange HoodTankless Water Heater
Basement 
None
Cooling 
Ceiling Fan(s)Central AirZoned
Fireplace Features 
None
Flooring 
CarpetHardwood
Heating 
CentralElectricHot Water
Interior 
Eat-in KitchenPantryKitchen IslandCathedral Ceiling(s)Double VanityEntrance FoyerHigh Speed InternetSmart HomeTray Ceiling(s)Walk-In Closet(s)
Laundry Features 
In HallMain Level
Main Level Bedrooms 
1
Window Features 
Insulated Windows
Save
Ask
Tour
Hide
Share
Exterior Features
Exterior 
Private Entrance
Fencing 
Front Yard
Frontage 
0
Lot Features 
LandscapedPrivate
Other Structures 
None
Patio And Porch 
None
Pool Features 
None
Road Frontage 
City Street
Roof 
CompositionShingle
Spa Features 
None
View 
NeighborhoodPark/Greenbelt
Waterfront Features 
None
Waterview 
NeighborhoodPark/Greenbelt
Windows/Doors 
Insulated Windows
Community Features
Association Fee 
$270.0
Association Fee Frequency 
Monthly
Additional Association Fee Frequency 
Annually
Community Features 
ParkSidewalks
Horse Property 
None
Roads 
Asphalt
Schools
School District
Unknown
Elementary School
Winnona Park/Talley Street
Middle School
Beacon Hill
High School
Decatur
Listing Courtesy Of: Elizabeth Espy of Keller Williams Realty Cityside Broker: 770-874-6200 Prefer Ph#:elizabethespy@kw.com

Listings identified with the FMLS IDX logo come from FMLS and are held by brokerage firms other than the owner of this website and the listing brokerage is identified in any listing details. Information is deemed reliable but is not guaranteed. If you believe any FMLS listing contains material that infringes your copyrighted work, please click here to review our DMCA policy and learn how to submit a takedown request.



© 2017-2026 First Multiple Listing Service, Inc.

Neighborhood & Commute
Source: Walkscore
Disclosure: Community information and market data powered by Constellation Data Labs. Information is deemed reliable but not guaranteed.
Save
Ask
Tour
Hide
Share
Scroll to Top