Save
Ask
Tour
Hide
Share
$734,800
4 Days On Site

4814 Coldstream Drive
Atlanta, GA 30360

For Sale|Single Family Residence|Active
5
Beds
3
Total Baths
3
Full Baths
2,432
SqFt
$302
/SqFt
1968
Built
Subdivision:
Dunwoody Highlands
County:
Dekalb
Listing Courtesy Of: Terri Fox of Virtual Properties Realty.com Broker: 404-372-4605 Prefer Ph#:terifox@mac.com

Due to the health concerns created by Coronavirus we are offering personal 1-1 online video walkthough tours where possible.
Call Now: 404-205-8800
Is this the listing for you? We can help make it yours.
404-205-8800
4814 Coldstream Drive4814 Coldstream Drive4814 Coldstream Drive4814 Coldstream Drive
Save
Ask
Tour
Hide
Share

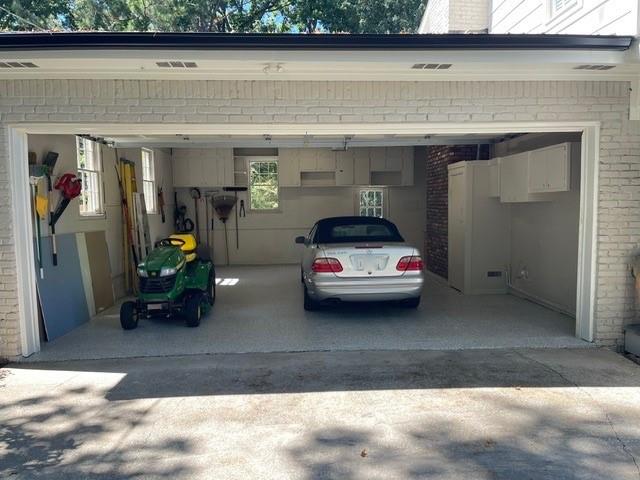
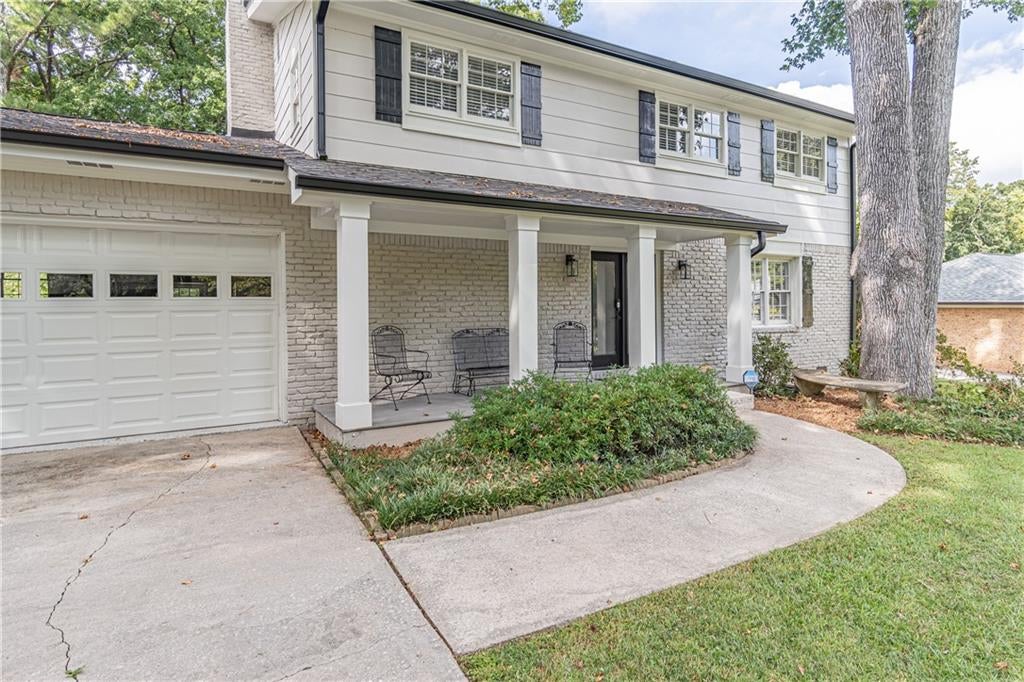
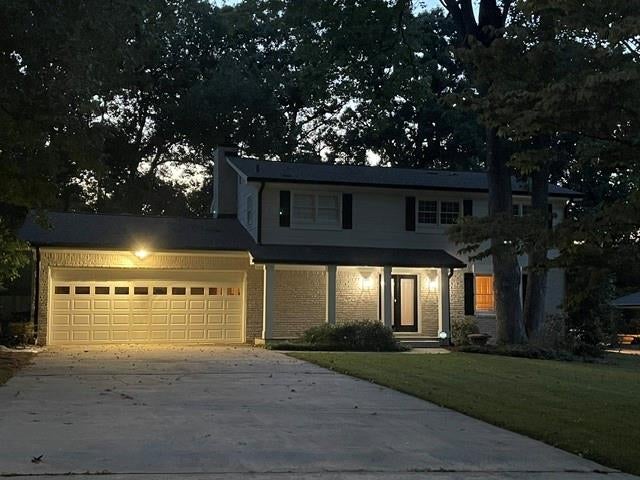
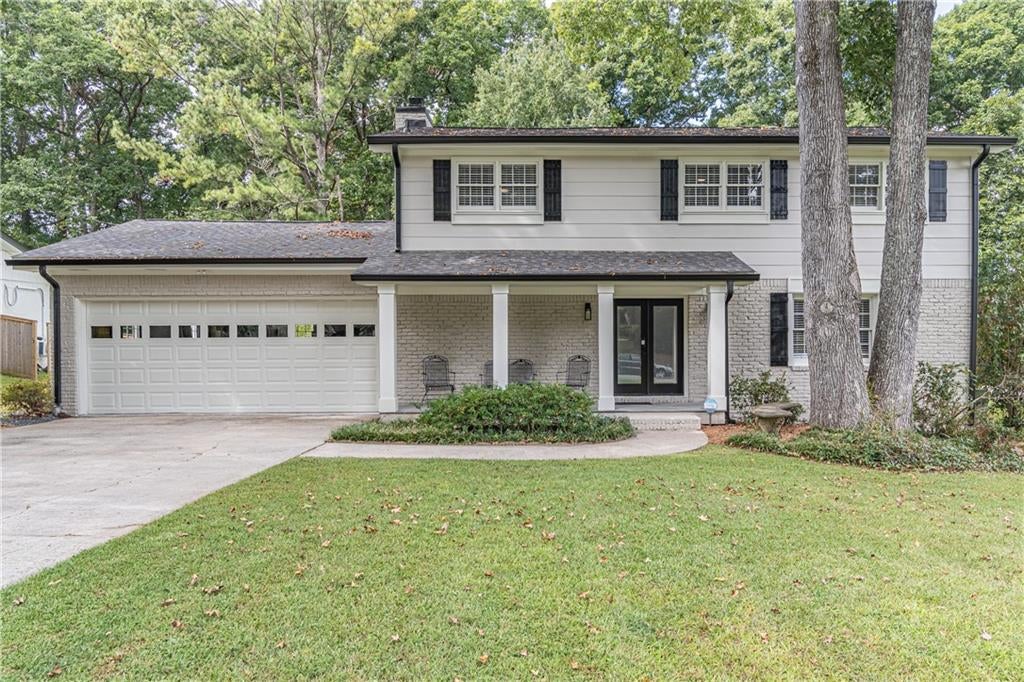
A refreshed and transformed home will greet you upon entering this 5 bedroom 3 bath property. A convenient location with a level outdoor backyard adds to the pleasure you will find during your visit. The owner has spared no costs in addressing major updates and adding design features including custom lighting to highlight the space within this “treasure”. Boxed Columns highlight the front porch and a new glass dual entrance door helps establish the tone upon entering the interior. Step into the foyer flanked by a large formal living room and a warm family room. Continue through each of these rooms to find a craftsman dining room, and a first floor bedroom or study. A full bath is easily accessed as well. The center of the first floor is ALL KITCHEN. Large, bright & truly a delight featuring SS appliances, long center island, large eating space and plenty of cabinets. Pocket doors allow for privacy to the adjacent home office/laundry room. Dual full glass doors allow for access to the custom oversized tiled patio overlooking the private fenced back yard. On the second floor you will discover a large master suite with a sparkling new full bath with dual sinks, large shower and a walk in closet. 3 additional bedrooms are serviced by a central full bath. There is even a “Pooh” room for a “young-un” or someone young at heart. So many updates and renovations have been added to this home. These new items include; roof and gutters, Hardie Plank siding, Polyurea/Polyaspartic refinished garage floors, interior & exterior paint, 4” baseboards & trim boards, 2” window blinds, STAINMASTER upgraded carpet, new gas stove, dual heating & air systems (1 & 3 years old), custom ceiling lighting & replaced lighting throughout, new water heater, door locks and doorknob sets, tiled patio, new fireplace gas logs & much more. (Hardwood floors extend from foyer, to living/dining rooms office and kitchen). All of this + walking distance to Brook Run Park & a few minutes drive to I-285 and 1-85 exchange. Close to shopping, eateries, & churches. This is the total home package!

Save
Ask
Tour
Hide
Share
Listing Snapshot
Price 
$734,800
Days On Site 
4 Days
Bedrooms 
5
Inside Area (SqFt) 
2,432 sqft
Total Baths 
3
Full Baths 
3
Partial Baths 
N/A
Lot Size 
0.41 Acres
Year Built 
1968
MLS® Number 
7848806
Status 
Active
Property Tax 
$5,131
HOA/Condo/Coop Fees 
N/A
Sq Ft Source 
Public Records
Friends & Family
Recent Activity
2 days agoStatus changed to Active
2 days agoListing updated with changes from the MLS®
4 days agoListing first seen on site
General Features
Acres 
0.41
Foundation 
Block
Garage 
Yes
Garage Spaces 
2
Land Lease 
No
Levels 
Two
Parking 
GarageGarage Door OpenerGarage Faces FrontKitchen LevelDriveway
Parking Spaces 
2
Property Condition 
Updated/Remodeled
Property Sub Type 
Single Family Residence
Security 
Carbon Monoxide Detector(s)Smoke Detector(s)
Sewer 
Public Sewer
SqFt Above 
2432
SqFt Total 
2432
Style 
Traditional
Utilities 
Cable AvailableElectricity AvailableNatural Gas AvailableSewer AvailableWater Available
Water Source 
Public
Interior Features
Appliances 
DishwasherDisposalGas RangeGas Water HeaterMicrowaveRefrigeratorSelf Cleaning Oven
Basement 
None
Cooling 
Ceiling Fan(s)Central AirHeat PumpZoned
Electric 
220 Volts in Laundry
Fireplace 
Yes
Fireplace Features 
Family RoomGas LogGas StarterGlass DoorsMasonry
Fireplaces 
1
Flooring 
CarpetCeramic TileHardwood
Heating 
CentralHeat PumpNatural GasZoned
Interior 
Eat-in KitchenPantryDouble VanityEntrance FoyerHigh Speed InternetWalk-In Closet(s)
Laundry Features 
Laundry RoomMain Level
Main Level Bedrooms 
1
Window Features 
Double Pane Windows
Save
Ask
Tour
Hide
Share
Exterior Features
Construction Details 
BrickHardiPlank Type
Exterior 
Private EntrancePrivate Yard
Fencing 
Back Yard
Lot Features 
Back YardFront YardLevel
Other Structures 
WorkshopNone
Patio And Porch 
Front PorchPatio
Pool Features 
None
Road Frontage 
City Street
Roof 
Composition
Spa Features 
None
View 
NeighborhoodOther
Waterfront Features 
None
Waterview 
NeighborhoodOther
Windows/Doors 
Double Pane Windows
Community Features
Community Features 
ParkStreet Lights
Horse Property 
None
Financing Terms Available 
CashConventionalFHA
Roads 
Asphalt
Schools
School District
Unknown
Elementary School
Kingsley
Middle School
Peachtree
High School
Dunwoody
Listing Courtesy Of: Terri Fox of Virtual Properties Realty.com Broker: 404-372-4605 Prefer Ph#:terifox@mac.com

Listings identified with the FMLS IDX logo come from FMLS and are held by brokerage firms other than the owner of this website and the listing brokerage is identified in any listing details. Information is deemed reliable but is not guaranteed. If you believe any FMLS listing contains material that infringes your copyrighted work, please click here to review our DMCA policy and learn how to submit a takedown request.



© 2017-2026 First Multiple Listing Service, Inc.

Neighborhood & Commute
Source: Walkscore
Disclosure: Community information and market data powered by Constellation Data Labs. Information is deemed reliable but not guaranteed.
Save
Ask
Tour
Hide
Share
Scroll to Top