Save
Ask
Tour
Hide
Share
$324,900
6 Days On Site

2363 Oakridge Court
Decatur, GA 30032

For Sale|Single Family Residence|Active
4
Beds
3
Total Baths
3
Full Baths
1,975
SqFt
$165
/SqFt
1961
Built
Subdivision:
Timber Ridge
County:
Dekalb
Listing Courtesy Of: Ryan Spikes of EXP Realty, LLC. Broker: 888-959-9461 Prefer Ph#:tyanelizabeth.pack@gmail.com

Due to the health concerns created by Coronavirus we are offering personal 1-1 online video walkthough tours where possible.
Call Now: 404-205-8800
Is this the listing for you? We can help make it yours.
404-205-8800
2363 Oakridge Court2363 Oakridge Court2363 Oakridge Court2363 Oakridge Court
Save
Ask
Tour
Hide
Share

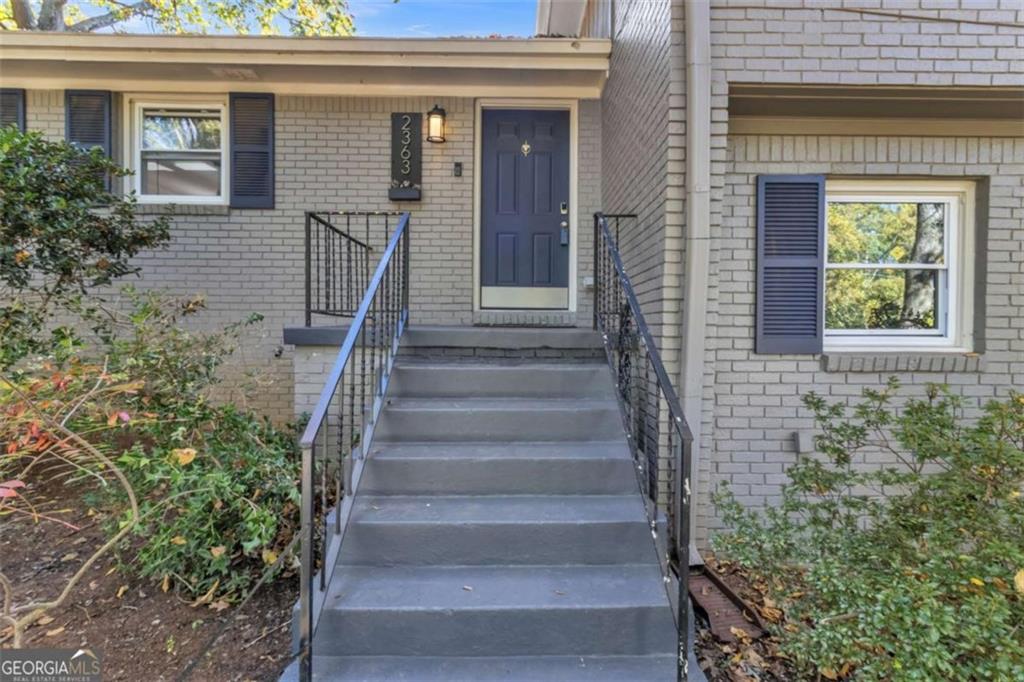
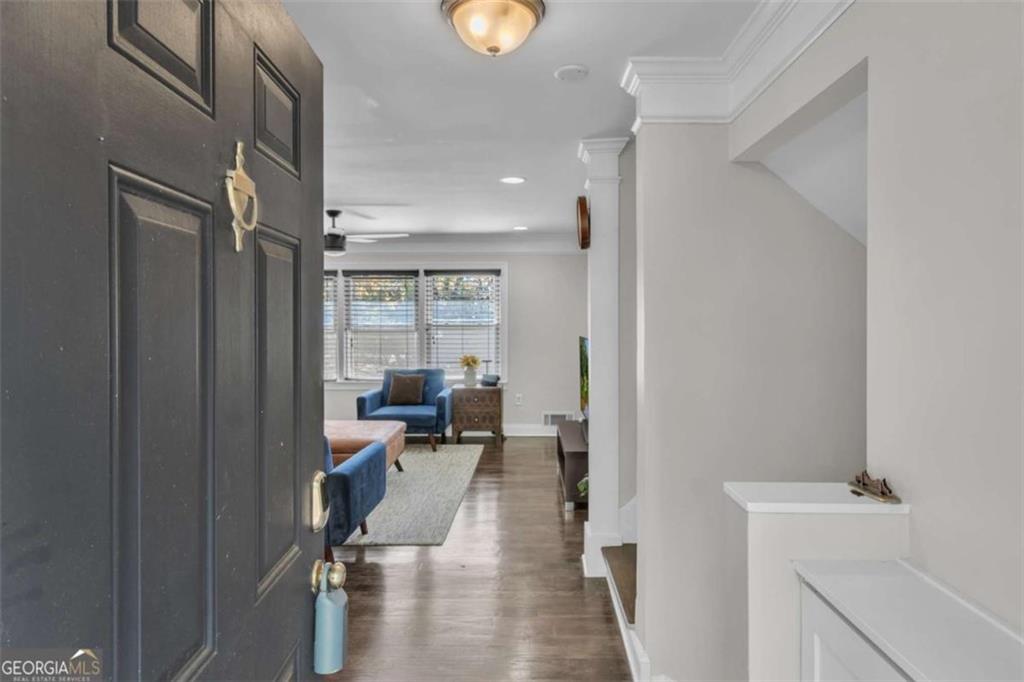
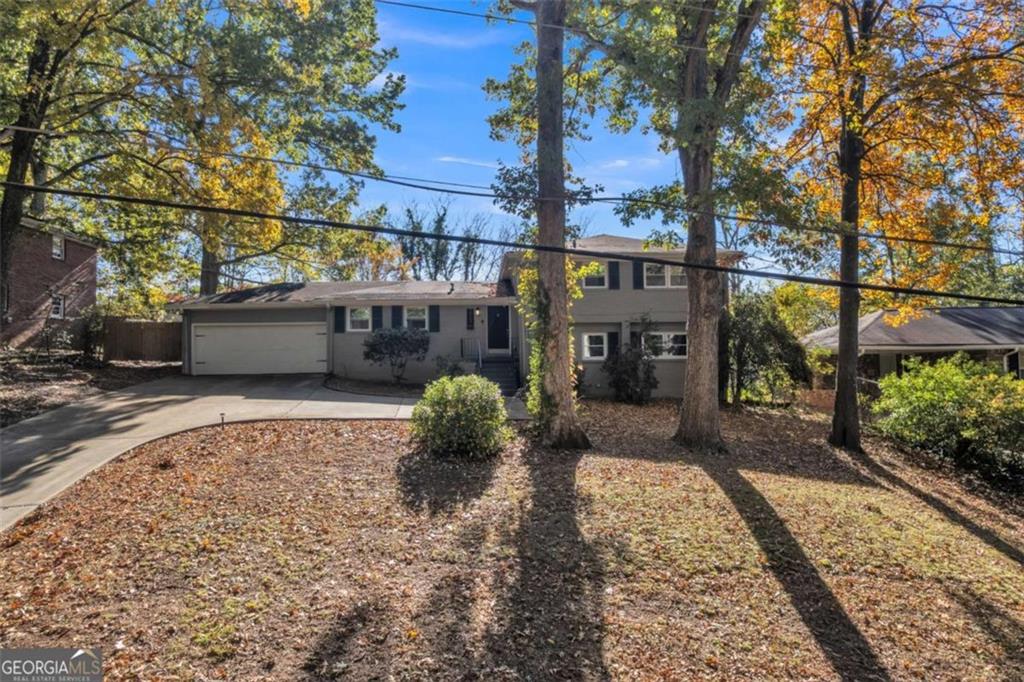
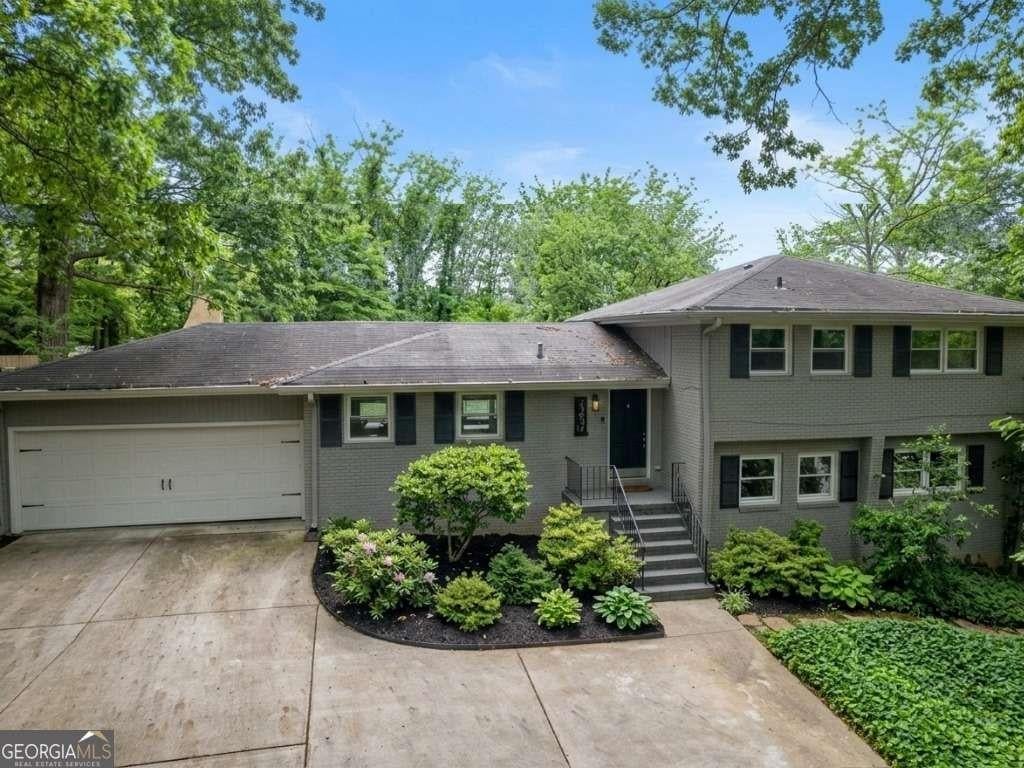
Welcome Home! This beautiful 4-sided brick home offers space, versatility, and plenty of room to make it your own! Conveniently located just minutes from I-20, this unique four-level home offers a thoughtful layout with space for everyone. The upper level features the spacious primary suite with a sitting area and private ensuite bath. Plus, a second bed and full bath on the upper level. The main level welcomes you with an open floor plan connecting the living room, dining area, and bright kitchen. Large windows fill the space with natural light, while the kitchen features white shaker cabinets, stainless steel appliances, and a large granite island-perfect for entertaining. The two-car garage is conveniently located near the kitchen for easy grocery unloading and everyday convenience. Down a few stairs, you will find a spacious laundry room, a traditional bedroom, and a full bath. Please there a spacious room that can be used as a bedroom, den, or home office. From here, you can step outside onto the new, large platform deck, where you can enjoy your morning coffee, host a weekend gathering, or simply relax and take in the backyard. The lowest level provides abundant flexible space for a recreation room, media area, gym, or whatever best fits your lifestyle. Outside, is addition to the deck, you will find a unique two-story barn and an enormous backyard fenced for your privacy. With four levels of living space and so much to offer, this is a home you truly need to experience in person. Come take a look; you may just find your next home!

Save
Ask
Tour
Hide
Share
Listing Snapshot
Price 
$324,900
Days On Site 
6 Days
Bedrooms 
4
Inside Area (SqFt) 
1,975 sqft
Total Baths 
3
Full Baths 
3
Partial Baths 
N/A
Lot Size 
0.35 Acres
Year Built 
1961
MLS® Number 
7848716
Status 
Active
Property Tax 
$6,081
HOA/Condo/Coop Fees 
N/A
Sq Ft Source 
Other
Friends & Family
Recent Activity
yesterdayStatus changed to Active
yesterdayPrice changed to $324,900
yesterdayListing updated with changes from the MLS®
6 days agoListing first seen on site
General Features
Acres 
0.35
Attached Garage 
Yes
Foundation 
Slab
Garage 
Yes
Garage Spaces 
2
Land Lease 
No
Levels 
Multi/Split
Parking 
AttachedGarageGarage Door OpenerParking Pad
Parking Spaces 
2
Property Sub Type 
Single Family Residence
Security 
Smoke Detector(s)Carbon Monoxide Detector(s)Fire Alarm
Sewer 
Public Sewer
SqFt Above 
1975
SqFt Total 
1975
Style 
Traditional
Utilities 
Cable AvailableElectricity AvailableNatural Gas AvailablePhone AvailableSewer AvailableWater Available
Water Source 
Public
Interior Features
Appliances 
DishwasherDisposalDryerElectric Water HeaterMicrowaveRefrigeratorWasher
Basement 
Finished
Cooling 
Ceiling Fan(s)Central Air
Fireplace Features 
None
Flooring 
CarpetCeramic TileHardwood
Heating 
CentralForced Air
Interior 
PantryKitchen IslandHigh Speed InternetOpen FloorplanWalk-In Closet(s)
Laundry Features 
In HallLaundry Room
Save
Ask
Tour
Hide
Share
Exterior Features
Exterior 
BalconyGardenOther
Fencing 
Chain Link
Frontage 
0
Lot Features 
Sloped
Other Structures 
OutbuildingShed(s)
Patio And Porch 
Deck
Pool Features 
None
Road Frontage 
City Street
Roof 
Composition
Spa Features 
None
View 
Other
Waterfront Features 
None
Waterview 
Other
Community Features
Community Features 
None
Horse Property 
None
Roads 
Paved
Schools
School District
Unknown
Elementary School
Kelley Lake
Middle School
McNair - Dekalb
High School
McNair
Listing Courtesy Of: Ryan Spikes of EXP Realty, LLC. Broker: 888-959-9461 Prefer Ph#:tyanelizabeth.pack@gmail.com

Listings identified with the FMLS IDX logo come from FMLS and are held by brokerage firms other than the owner of this website and the listing brokerage is identified in any listing details. Information is deemed reliable but is not guaranteed. If you believe any FMLS listing contains material that infringes your copyrighted work, please click here to review our DMCA policy and learn how to submit a takedown request.



© 2017-2026 First Multiple Listing Service, Inc.

Neighborhood & Commute
Source: Walkscore
Disclosure: Community information and market data powered by Constellation Data Labs. Information is deemed reliable but not guaranteed.
Save
Ask
Tour
Hide
Share
Scroll to Top