Save
Ask
Tour
Hide
Share
$369,900
5 Days On Site

1103 Hodgepodge Way Lot 2
Atlanta, GA 30316

For Sale|Townhouse|Active
3
Beds
3
Total Baths
2
Full Baths
1
Partial Bath
1,382
SqFt
$268
/SqFt
2026
Built
Subdivision:
Array
County:
Dekalb
Listing Courtesy Of: Carrie Williams of McKinley Properties, LLC. Broker: 678-691-4048 Prefer Ph#:CWilliams@McKinleyHomes.com

Due to the health concerns created by Coronavirus we are offering personal 1-1 online video walkthough tours where possible.
Call Now: 404-205-8800
Is this the listing for you? We can help make it yours.
404-205-8800
1103 Hodgepodge Way Lot 21103 Hodgepodge Way Lot 21103 Hodgepodge Way Lot 21103 Hodgepodge Way Lot 2
Save
Ask
Tour
Hide
Share

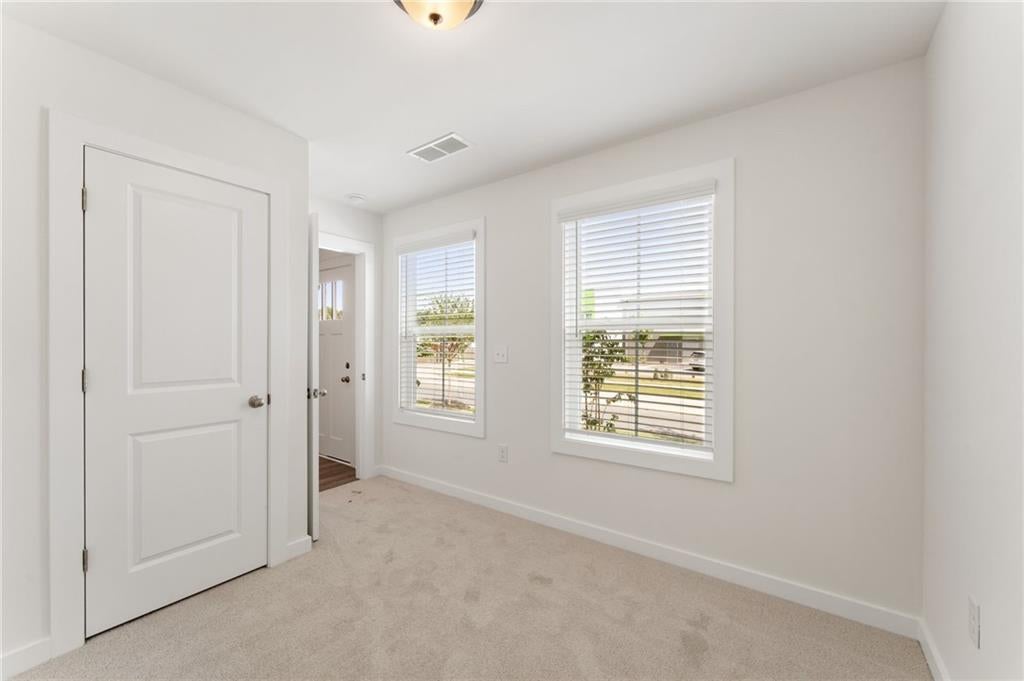
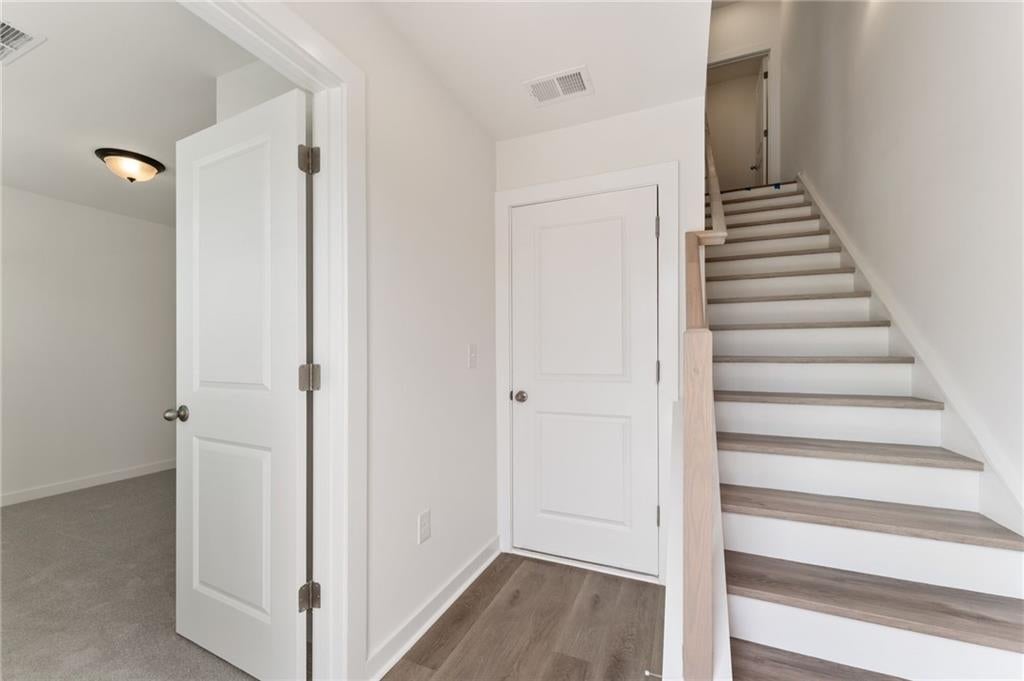
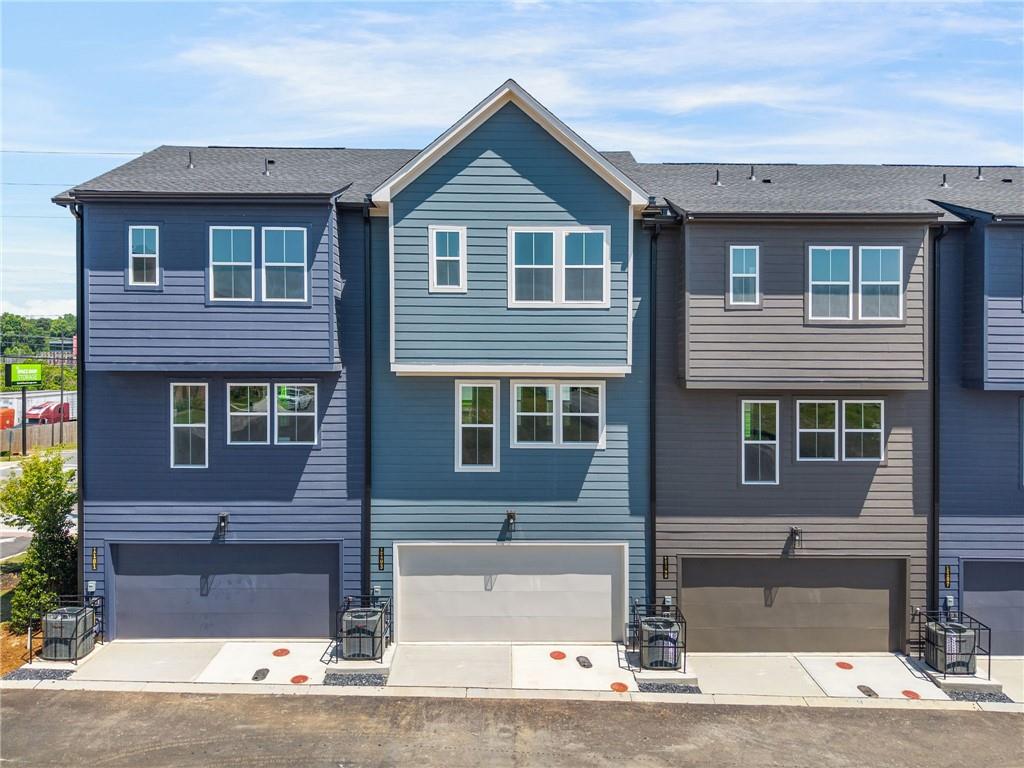
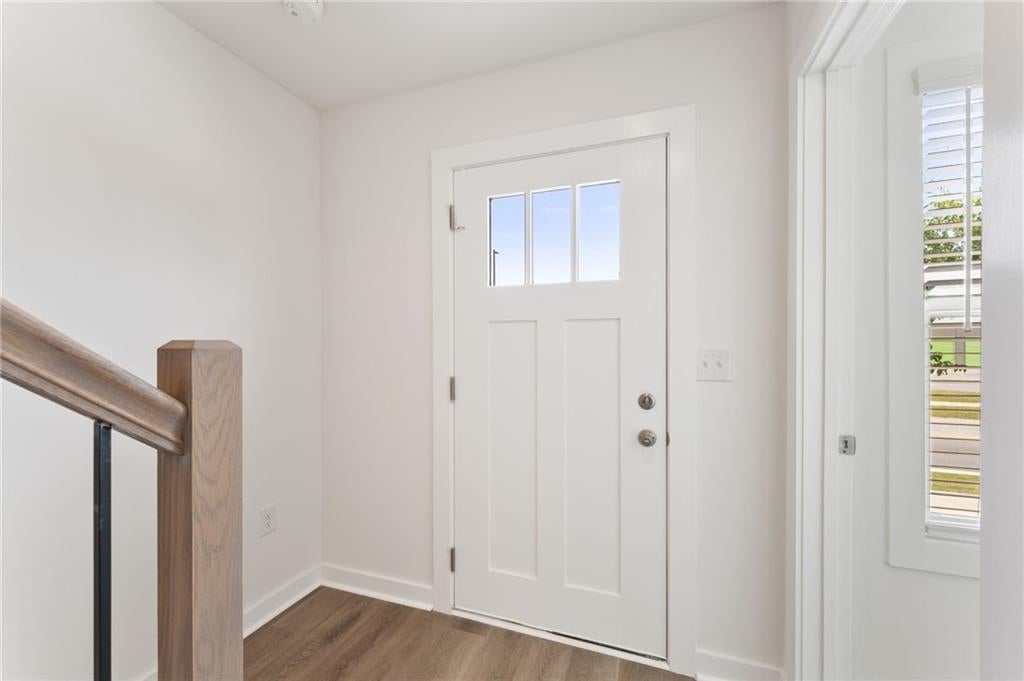
Lot #2 at Array! Calling all buyers! Save over $30,000 for a limited time, plus receive up to $15,000 toward closing costs with an approved lender. Down payment assistance programs may be available for qualified buyers, subject to lender approval, funding availability, and program requirements. Make your move in time for the holidays! Schedule your tour today to explore the home and discuss available financing options. Discover modern Atlanta living at Array by McKinley Homes. This new three-bedroom, two-and-a-half-bath Cadence townhome features a two-car garage and a flexible three-story layout. The lower-level bedroom offers space for guests or a home office, while the open main level is ideal for relaxing and entertaining. The kitchen includes quartz countertops, 42-inch soft-close cabinets, stainless-steel appliances, and a walk-in pantry. Upstairs, the primary suite features a tray ceiling, double vanity, and tiled shower. Upper-level laundry adds convenience. Located near Halidom Eatery with convenient access to Moreland Avenue and I-20. Exterior photo shows the actual home. Select interior photos are digitally staged.

Save
Ask
Tour
Hide
Share
Listing Snapshot
Price 
$369,900
Days On Site 
5 Days
Bedrooms 
3
Inside Area (SqFt) 
1,382 sqft
Total Baths 
3
Full Baths 
2
Partial Baths 
1
Lot Size 
N/A
Year Built 
2026
MLS® Number 
7848711
Status 
Active
Property Tax 
N/A
HOA/Condo/Coop Fees 
$160 monthly
Sq Ft Source 
Builder
Friends & Family
Recent Activity
5 days agoListing first seen on site
5 days agoListing updated with changes from the MLS®
General Features
Attached Garage 
Yes
Foundation 
Slab
Garage 
Yes
Garage Spaces 
2
Home Warranty 
Yes
Land Lease 
No
Levels 
Three Or More
Parking 
AttachedGarageGarage Door Opener
Property Condition 
New Construction
Property Sub Type 
Townhouse
Security 
Security SystemSecurity System OwnedSmoke Detector(s)
Sewer 
Public Sewer
SqFt Total 
1382
Style 
ModernTownhouse
Utilities 
Cable AvailableSewer AvailableUnderground UtilitiesWater AvailableOther
Water Source 
Public
Interior Features
Appliances 
DishwasherDisposalElectric RangeMicrowave
Basement 
None
Cooling 
Ceiling Fan(s)Central AirElectricZoned
Fireplace Features 
None
Flooring 
CarpetTileOther
Heating 
CentralElectricZoned
Interior 
PantryDouble VanityEntrance FoyerRecessed LightingTray Ceiling(s)Walk-In Closet(s)Other
Laundry Features 
Electric Dryer HookupLaundry RoomUpper Level
Window Features 
Double Pane WindowsInsulated Windows
Save
Ask
Tour
Hide
Share
Exterior Features
Construction Details 
Cement SidingOther
Exterior 
Other
Fencing 
Wood
Lot Features 
Other
Other Structures 
None
Patio And Porch 
CoveredFront Porch
Pool Features 
None
Road Frontage 
City Street
Roof 
CompositionTile
Spa Features 
None
View 
PoolOther
Waterfront Features 
None
Waterview 
PoolOther
Windows/Doors 
Double Pane WindowsInsulated Windows
Community Features
Association Fee 
$160.0
Association Fee Frequency 
Monthly
Community Features 
ParkRestaurantSidewalks
Horse Property 
None
Roads 
Paved
Schools
School District
Unknown
Elementary School
Benteen
Middle School
Martin L. King Jr.
High School
Maynard Jackson
Listing Courtesy Of: Carrie Williams of McKinley Properties, LLC. Broker: 678-691-4048 Prefer Ph#:CWilliams@McKinleyHomes.com

Listings identified with the FMLS IDX logo come from FMLS and are held by brokerage firms other than the owner of this website and the listing brokerage is identified in any listing details. Information is deemed reliable but is not guaranteed. If you believe any FMLS listing contains material that infringes your copyrighted work, please click here to review our DMCA policy and learn how to submit a takedown request.



© 2017-2026 First Multiple Listing Service, Inc.

Neighborhood & Commute
Source: Walkscore
Disclosure: Community information and market data powered by Constellation Data Labs. Information is deemed reliable but not guaranteed.
Save
Ask
Tour
Hide
Share
Scroll to Top